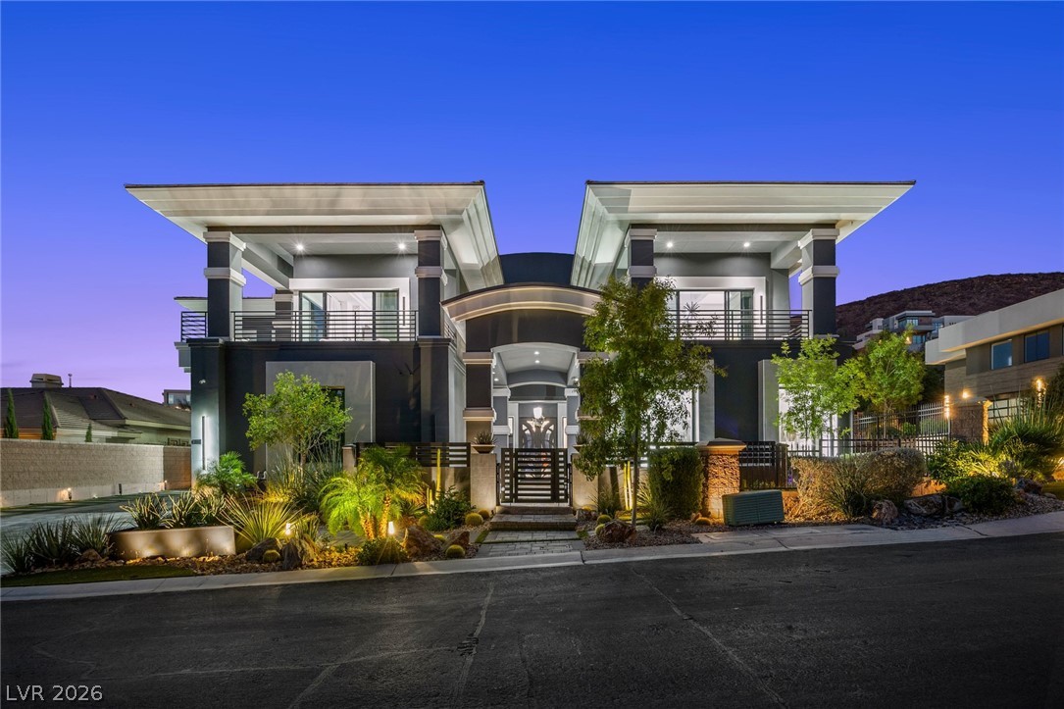
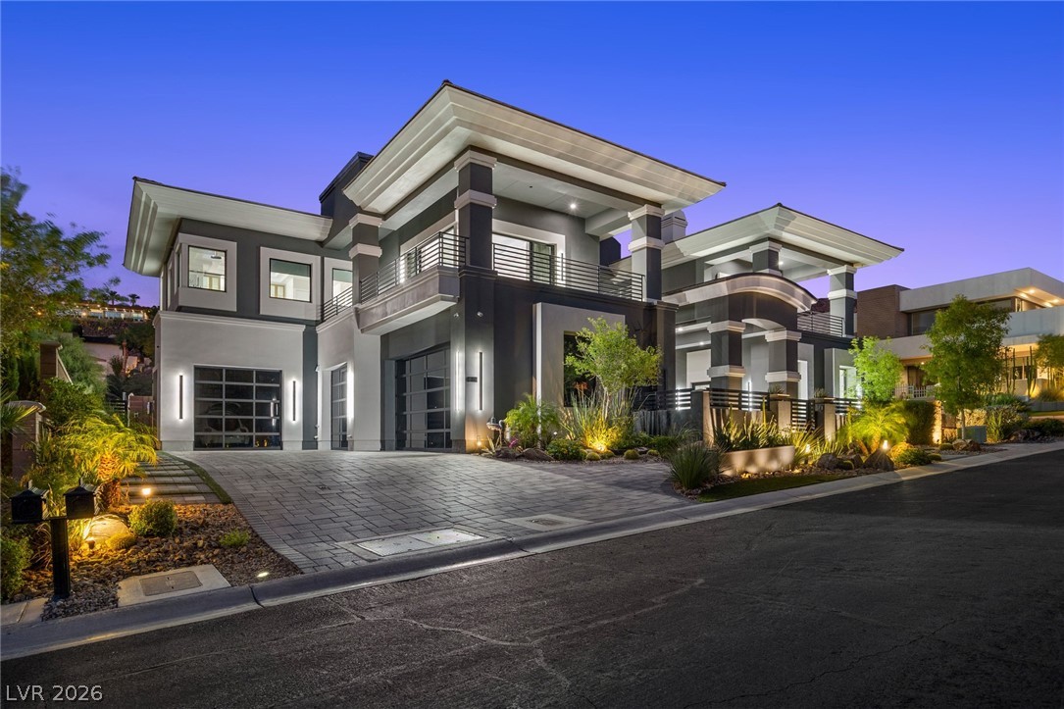
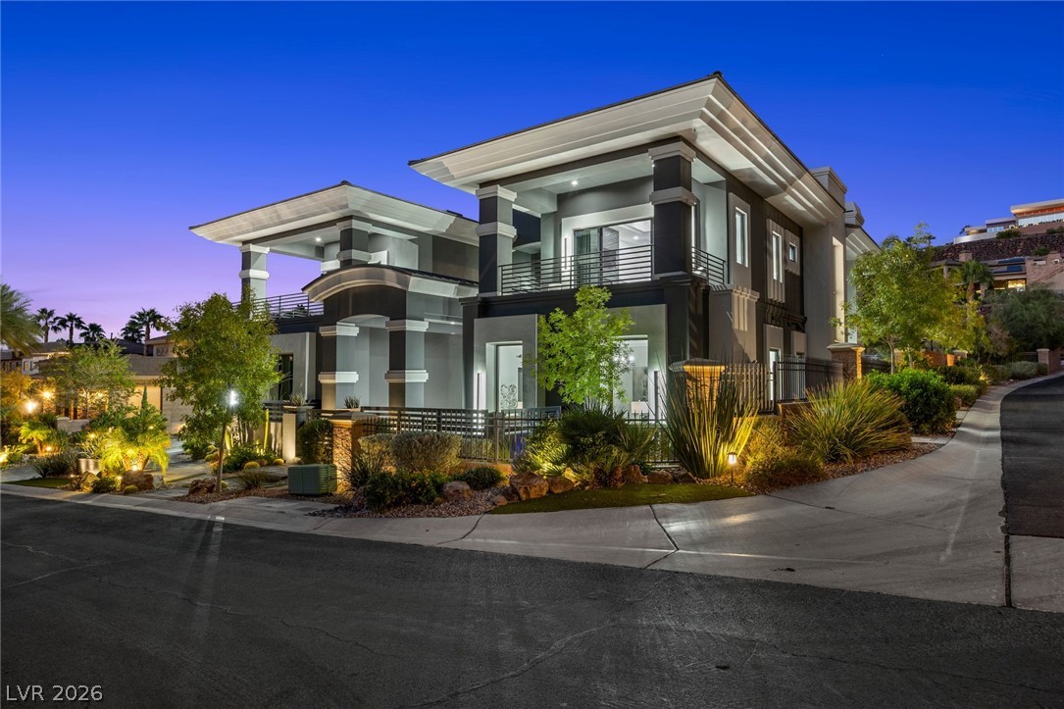
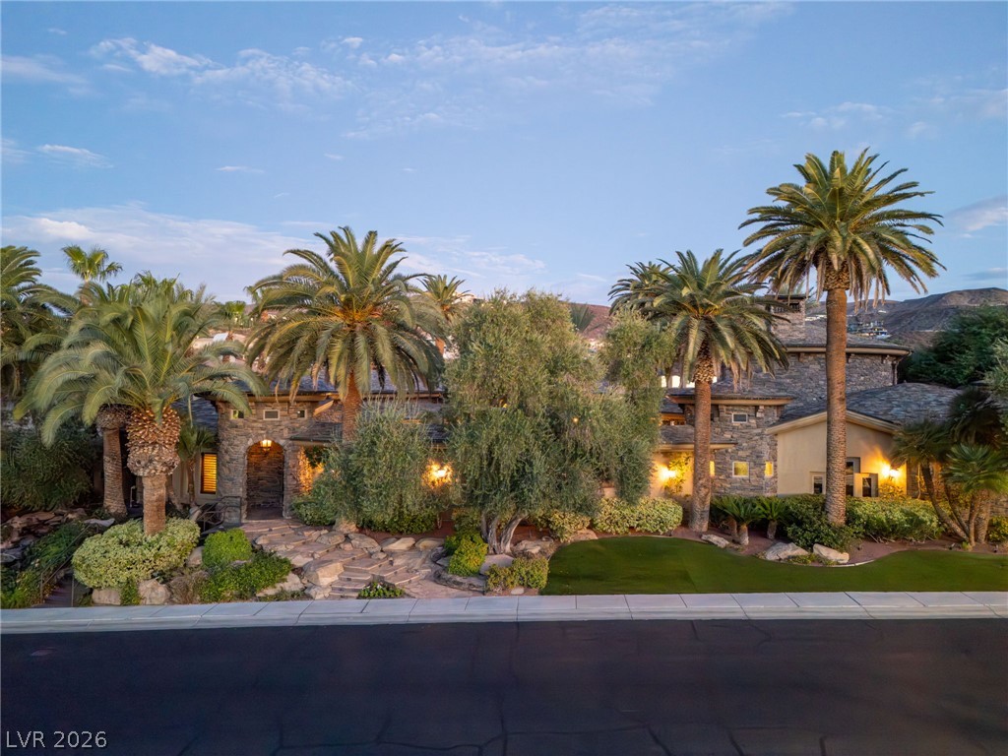
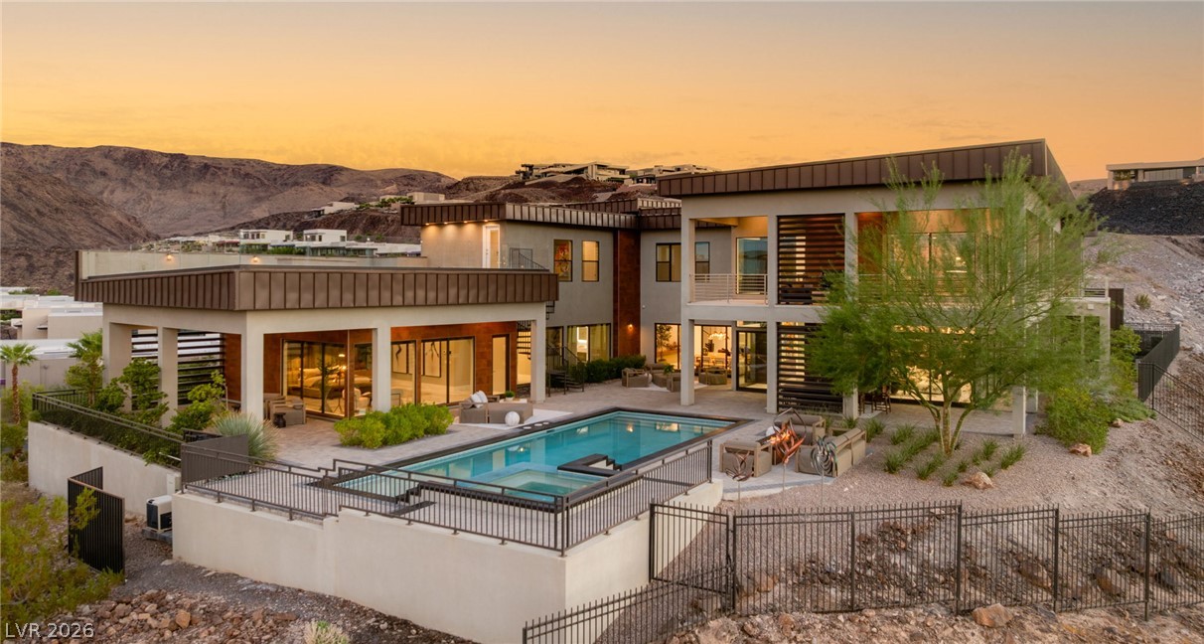
Dramatic modern custom architecture meets professional landscaping to create remarkable street presence.
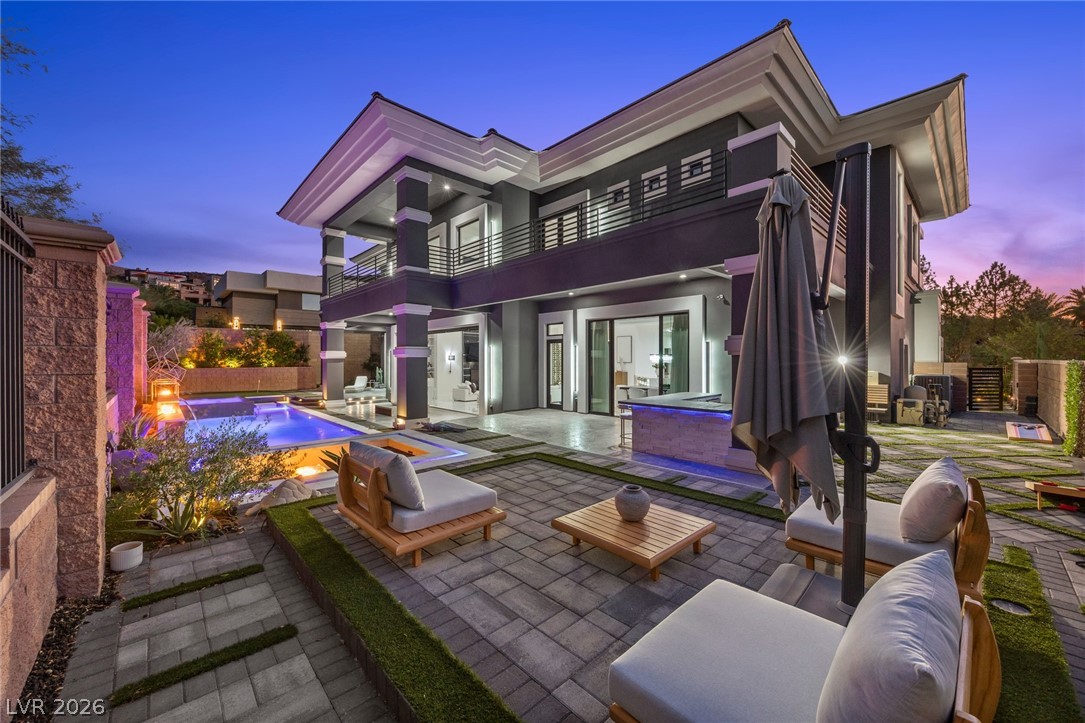
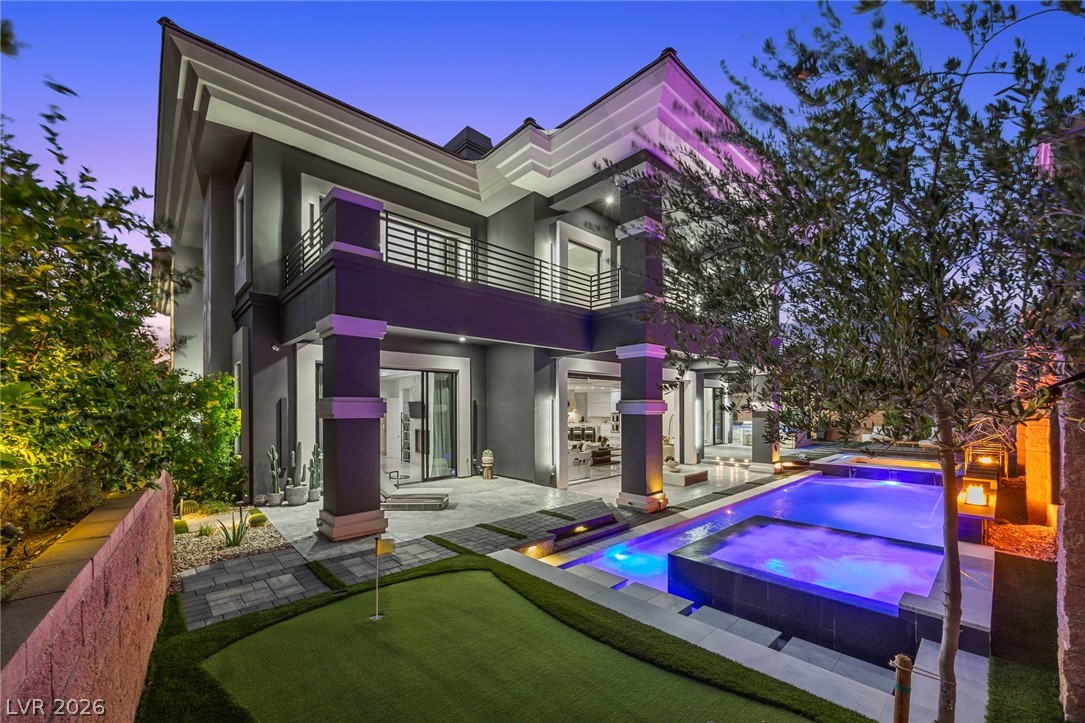
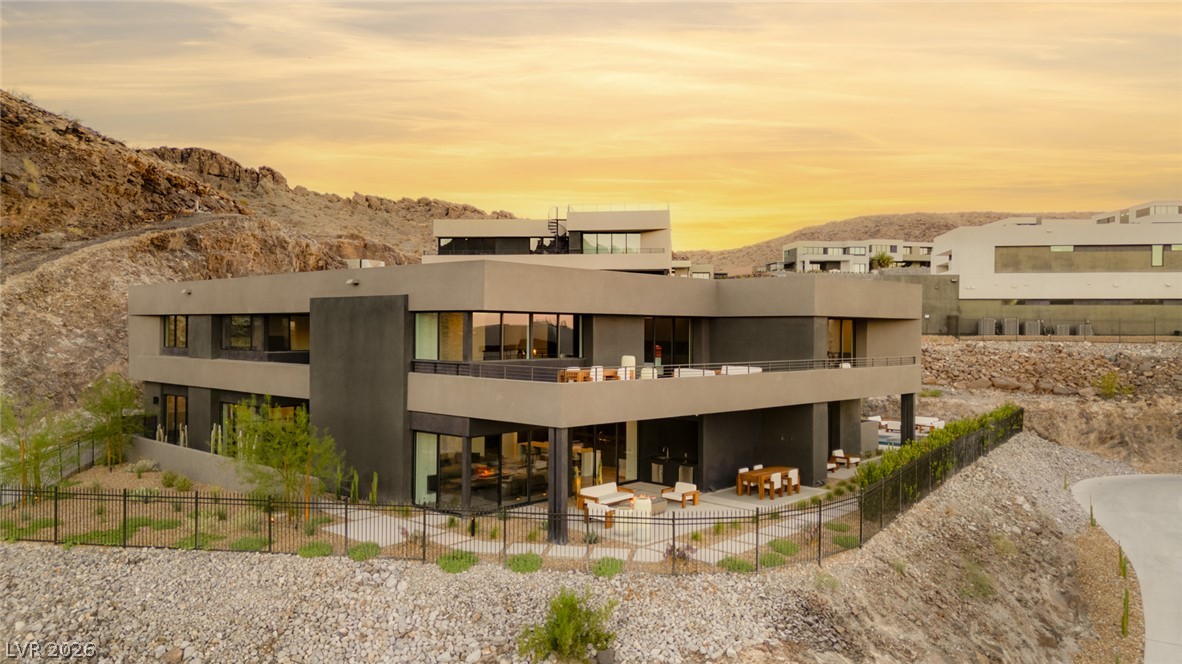
A stone paved patio anchors this modern estate featuring a custom pool, spa, sunken fire pit, built in BBQ, putting green golf, and tiered balconies.
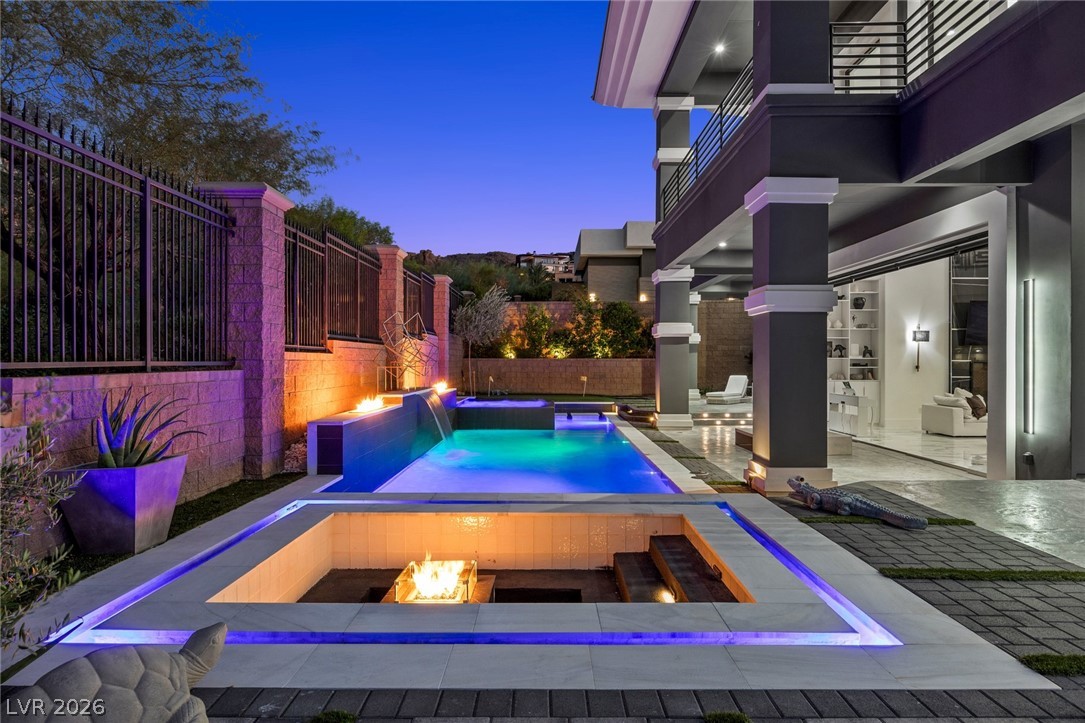
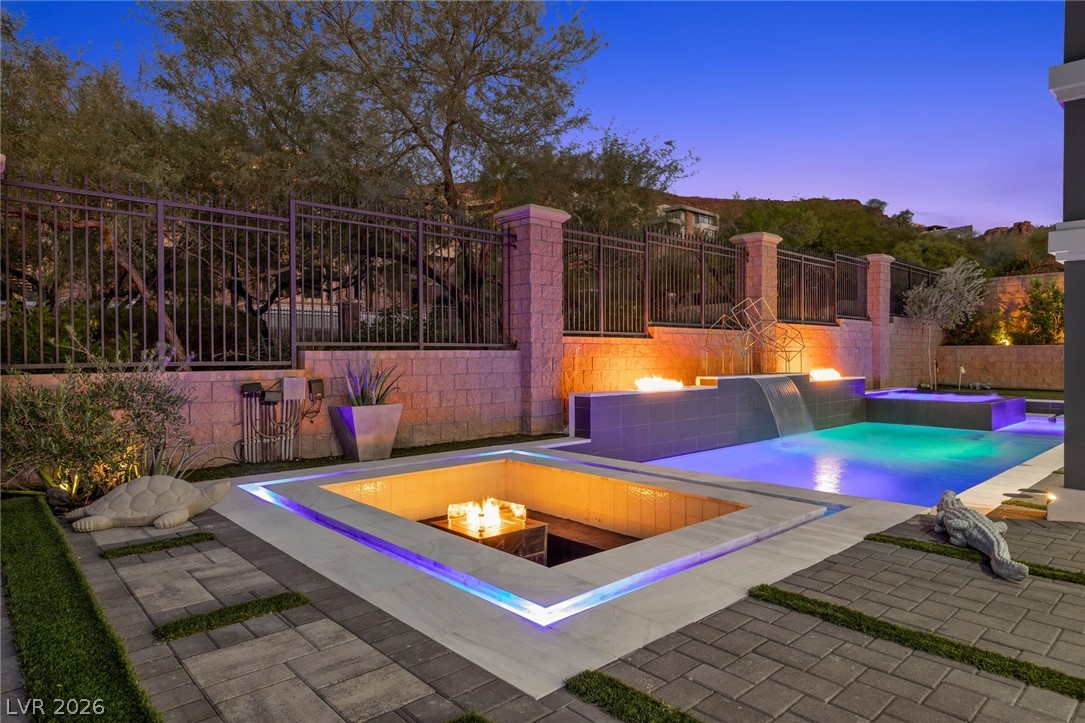
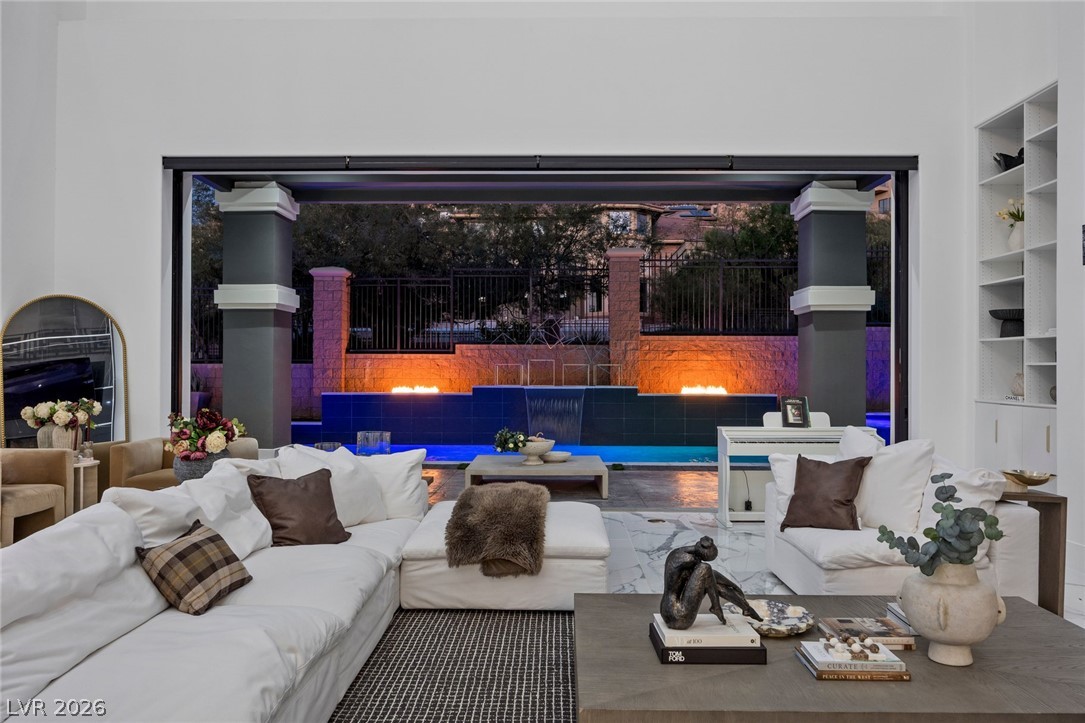
An inviting sunken fire pit anchors this modern poolside terrace beneath a twilight sky.
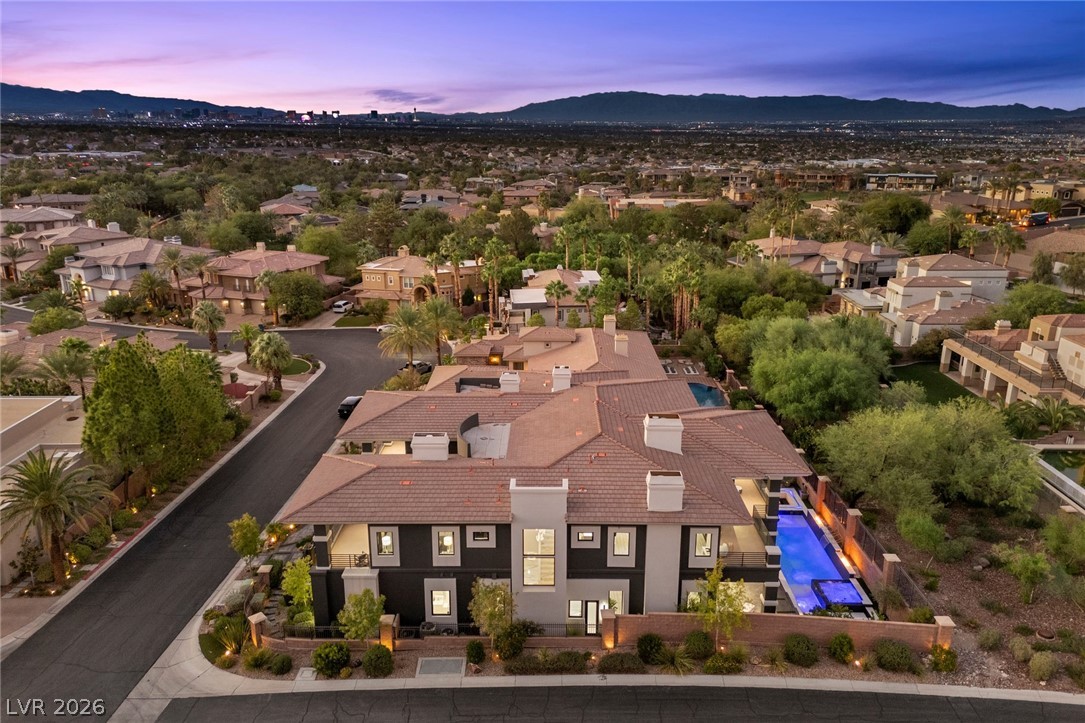
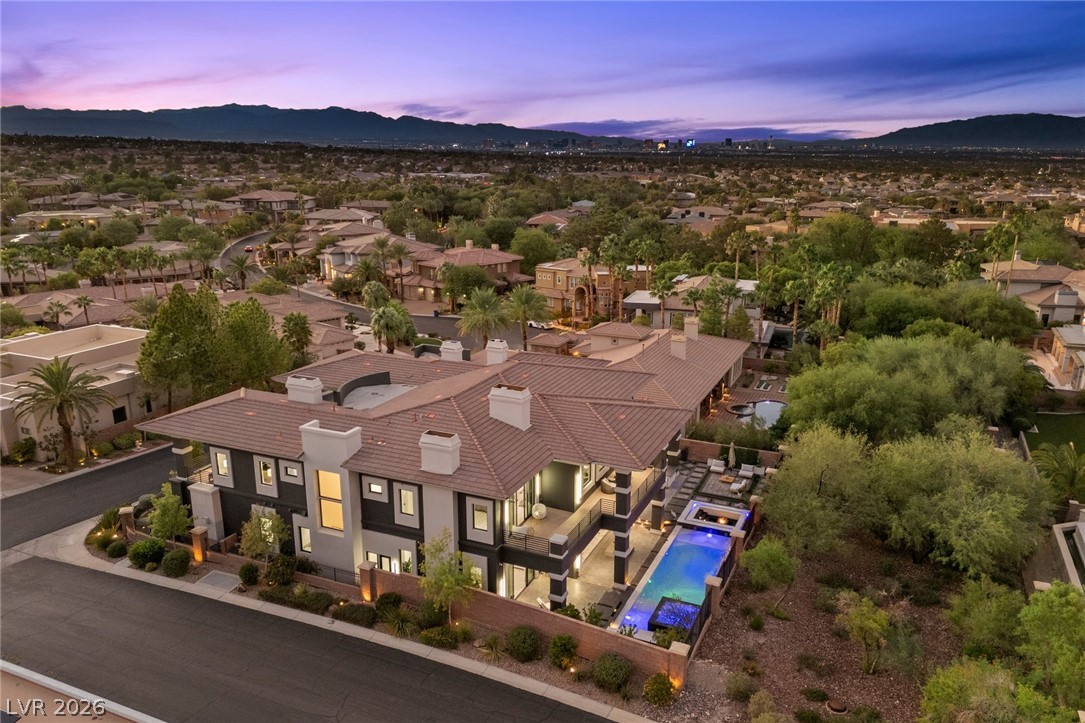
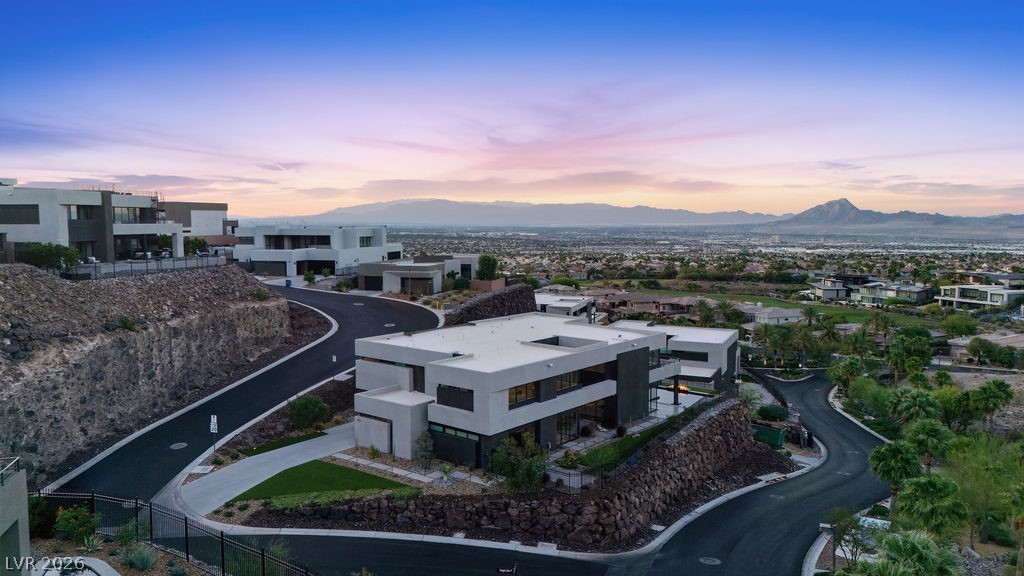
Elevated view highlights the corner lot custom multi-level design nestled within a scenic desert hillside community.
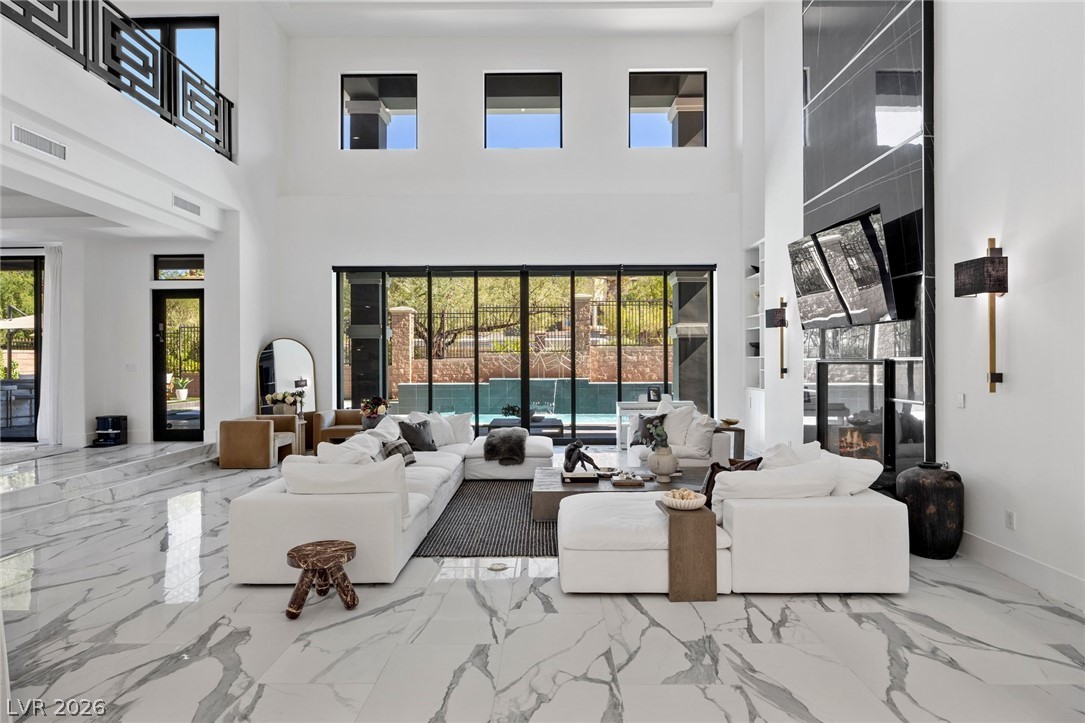
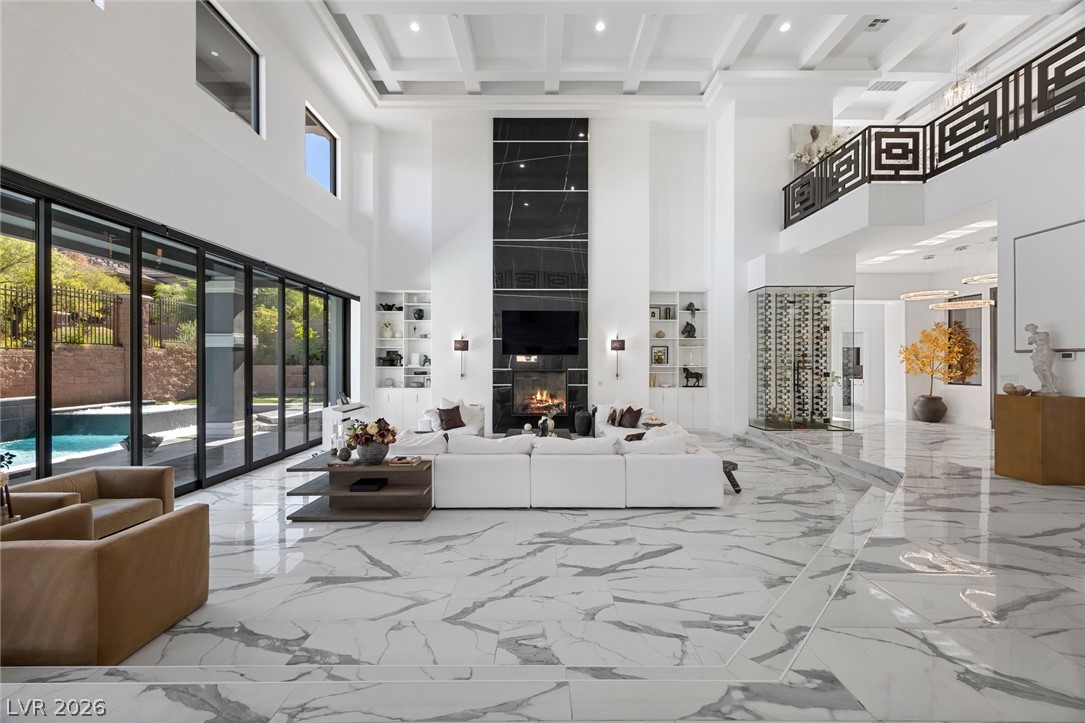
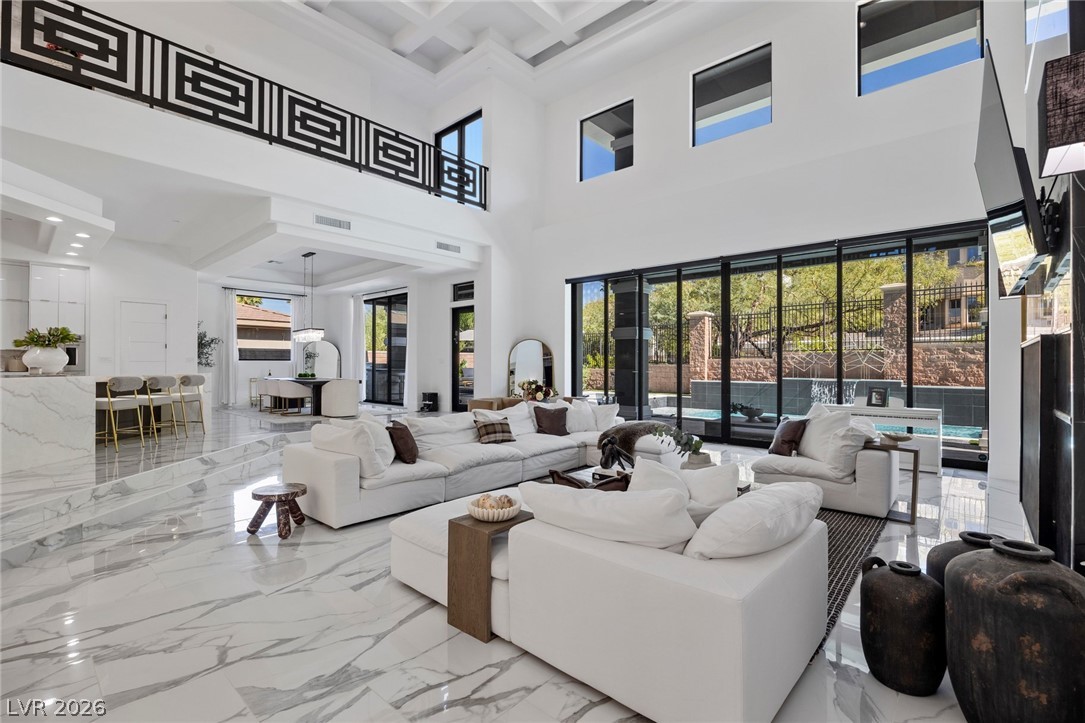
Dramatic 32 ft high ceilings and sleek large format 48 x 24 porcelain tile flooring define this striking contemporary great room with pocket slidding glass doors to create a seamless indoor & outdoor entertainment spaces.
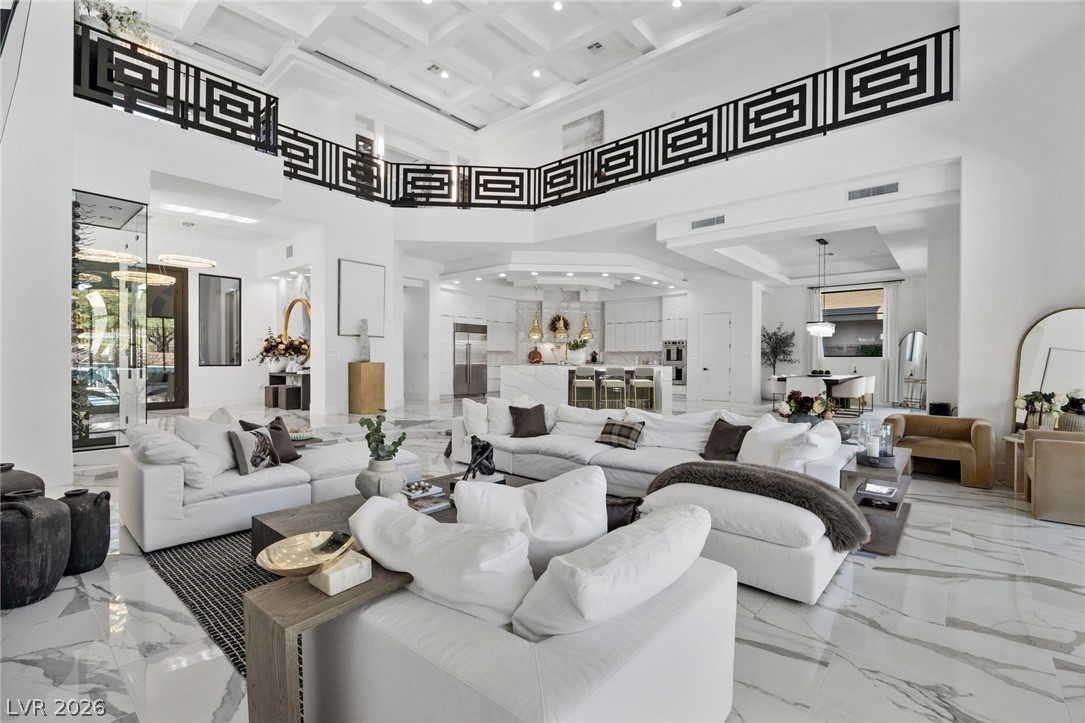
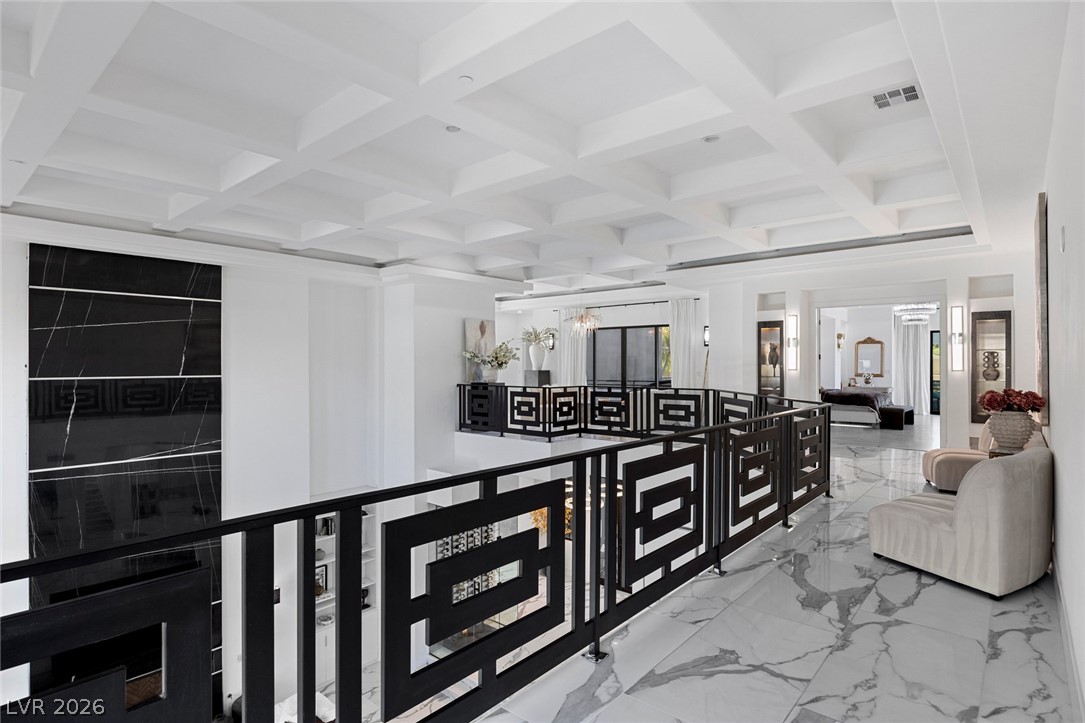
Dramatic coffered ceilings and a geometric iron mezzanine railing define this magnificent open-concept interior.
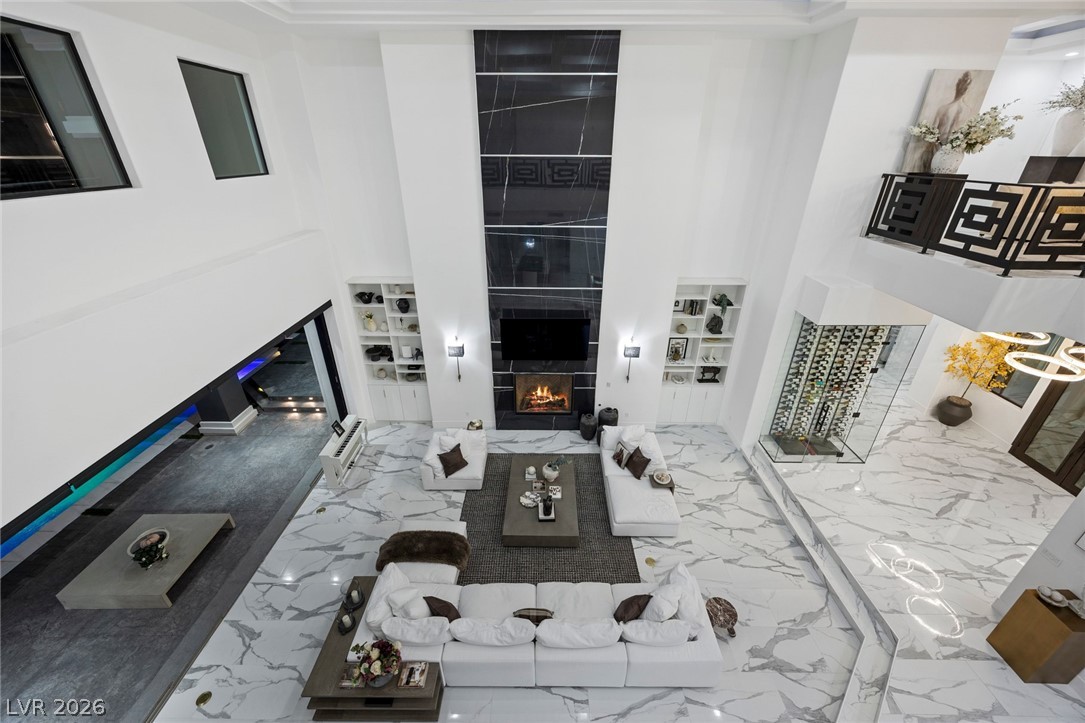
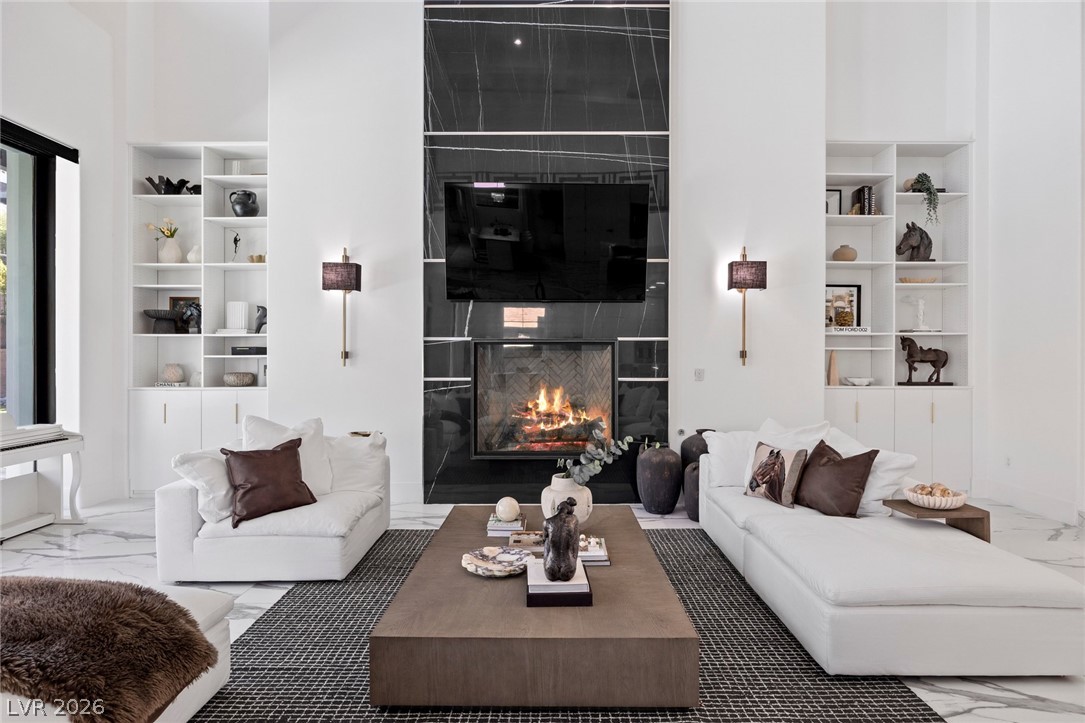
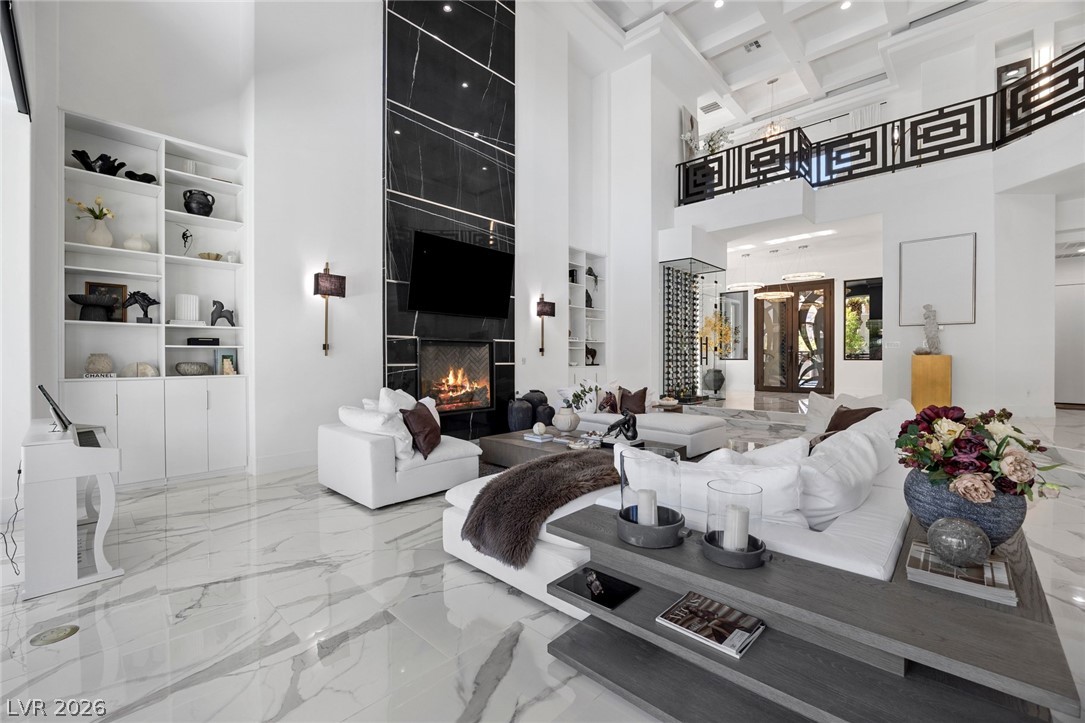
A soaring 32 ft height ceiling and floor-to-ceiling featured tiled fireplace anchor this porcelain-floored great room.
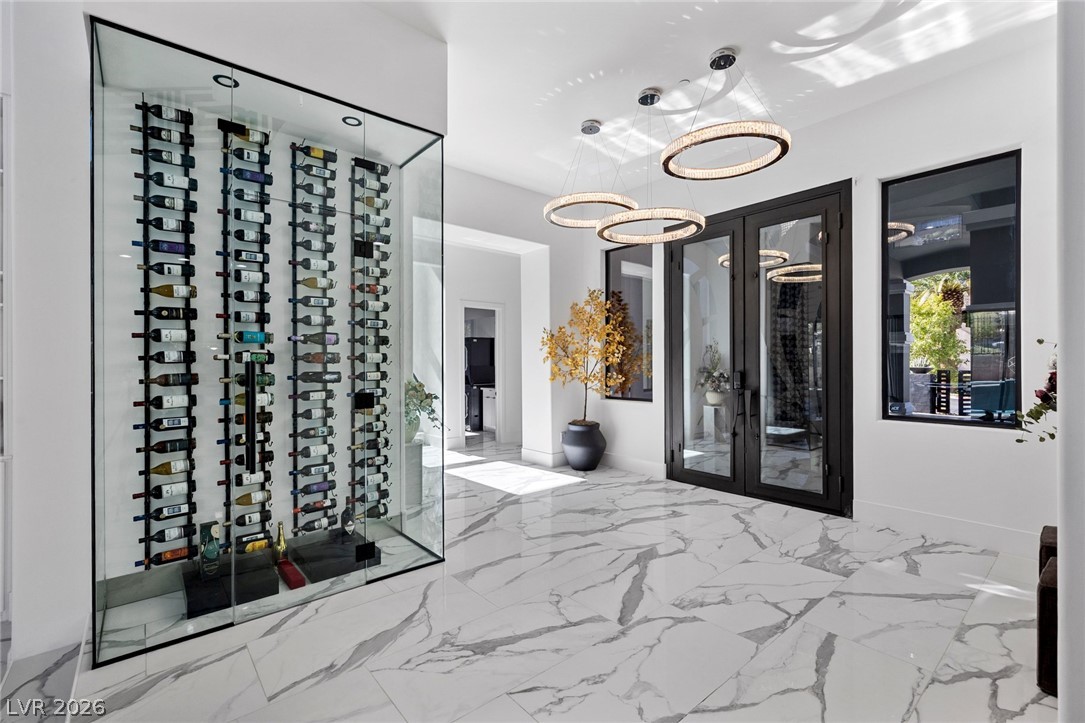
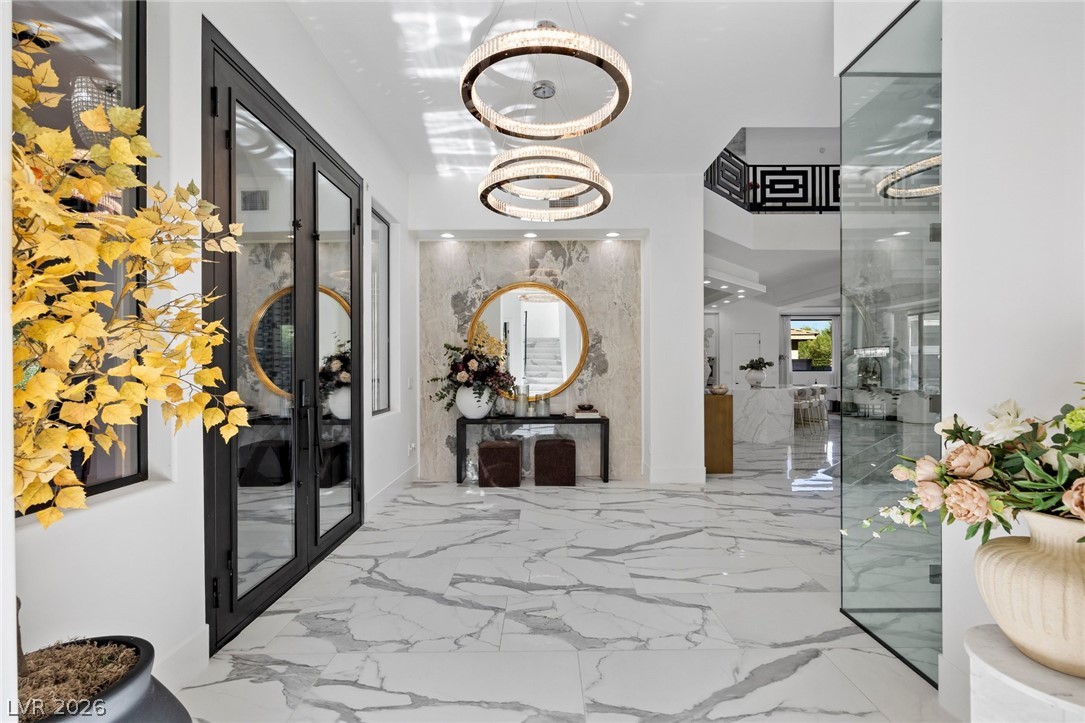
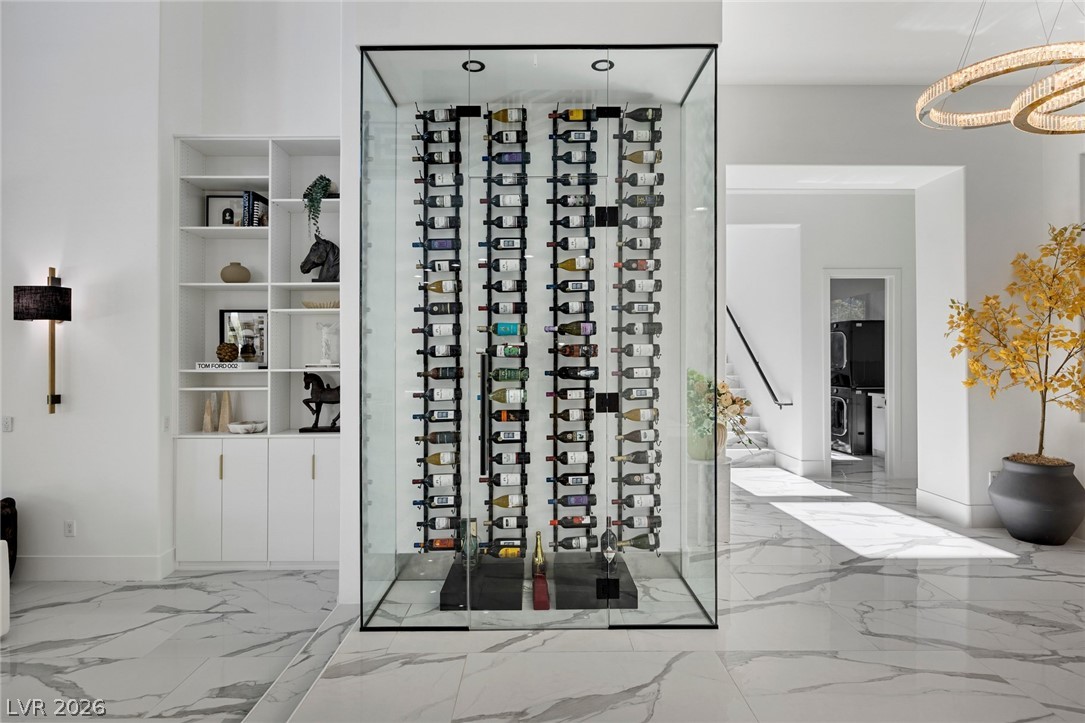
Polished large format 48 x 24 porceline floors and a custom glass-enclosed wine display create a dramatic first impression at the entrance with glass doors.
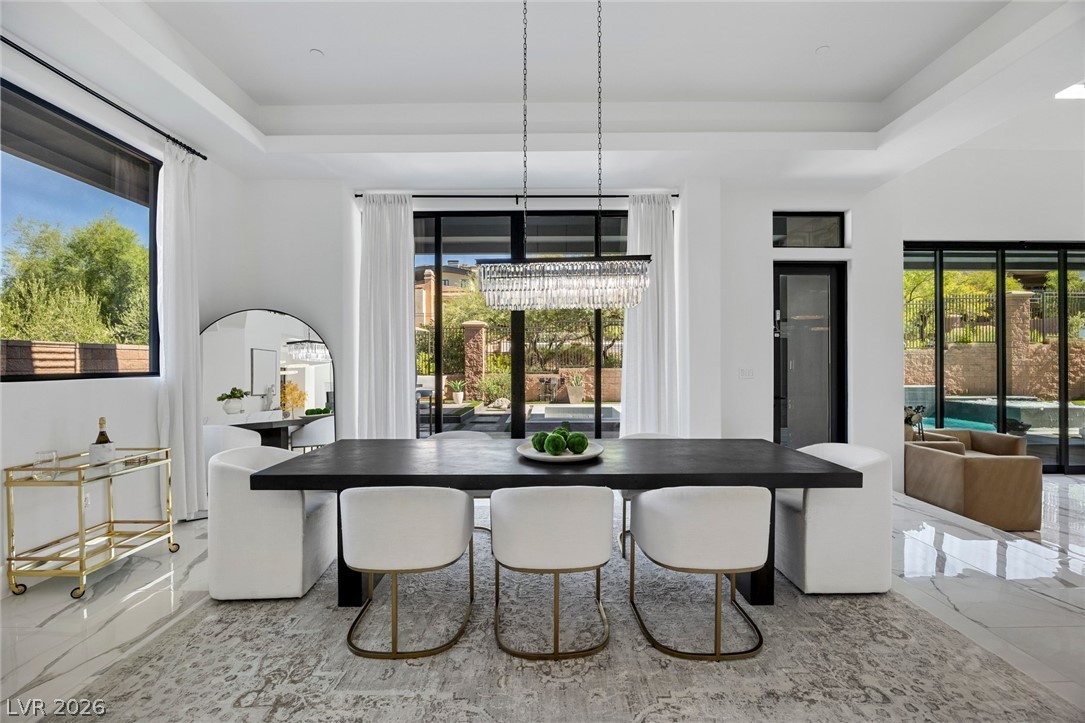
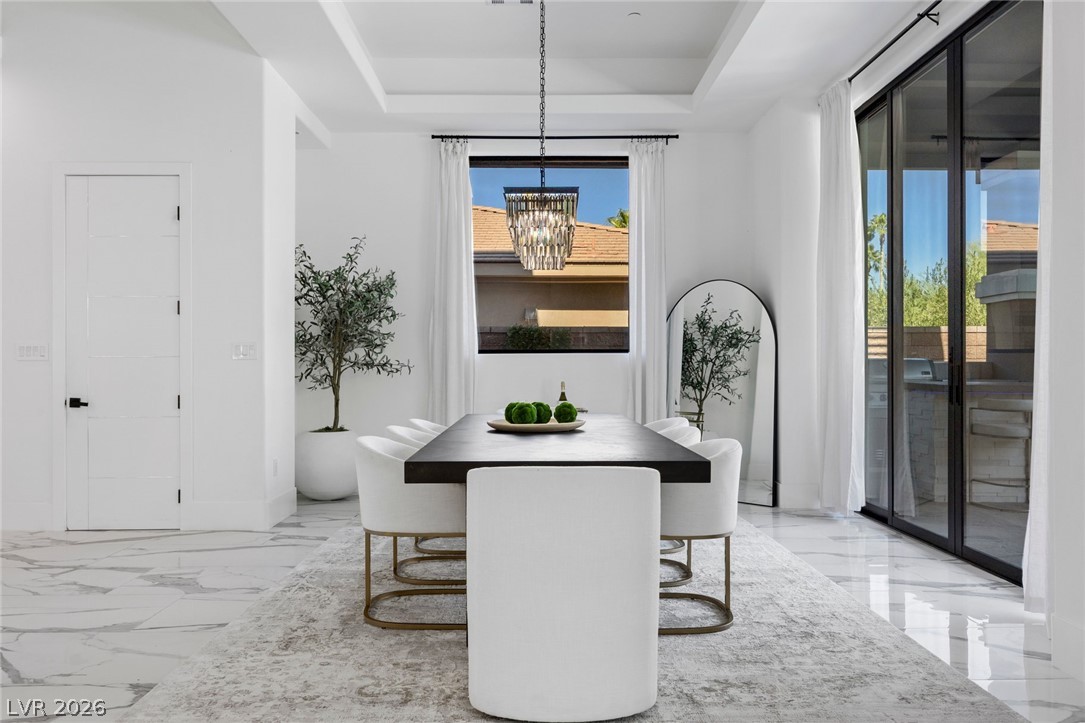
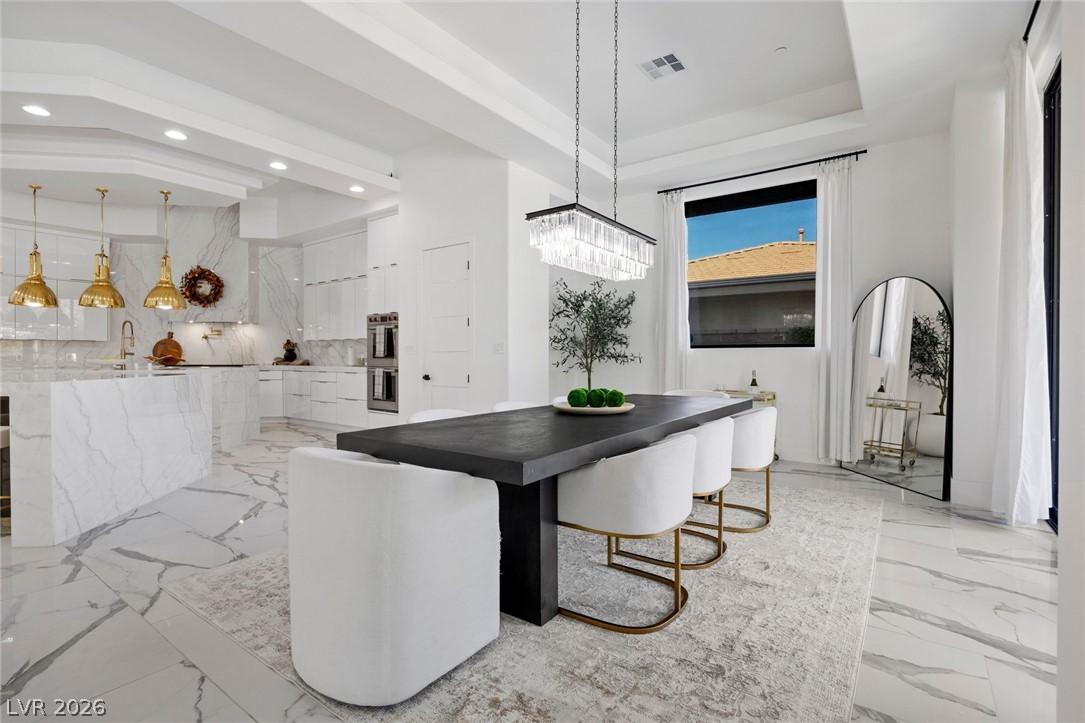
Clean lines and a tray ceiling define this elegant, modern dining space.
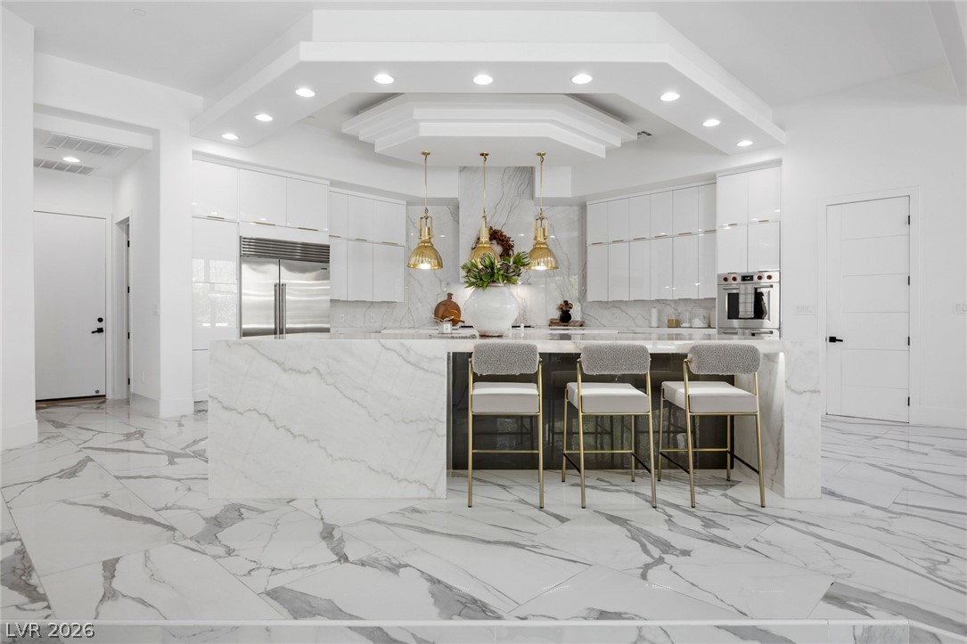
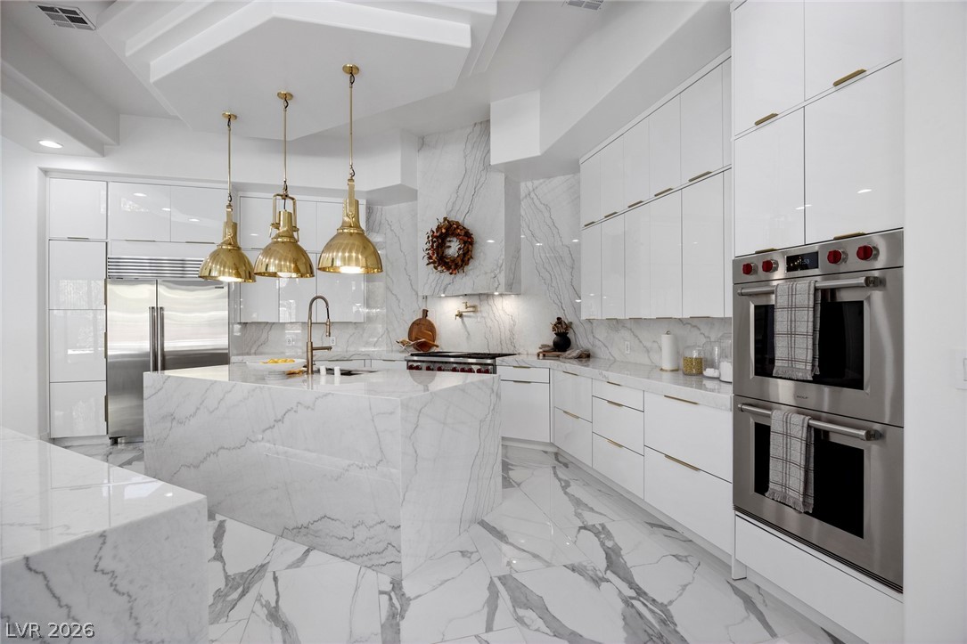
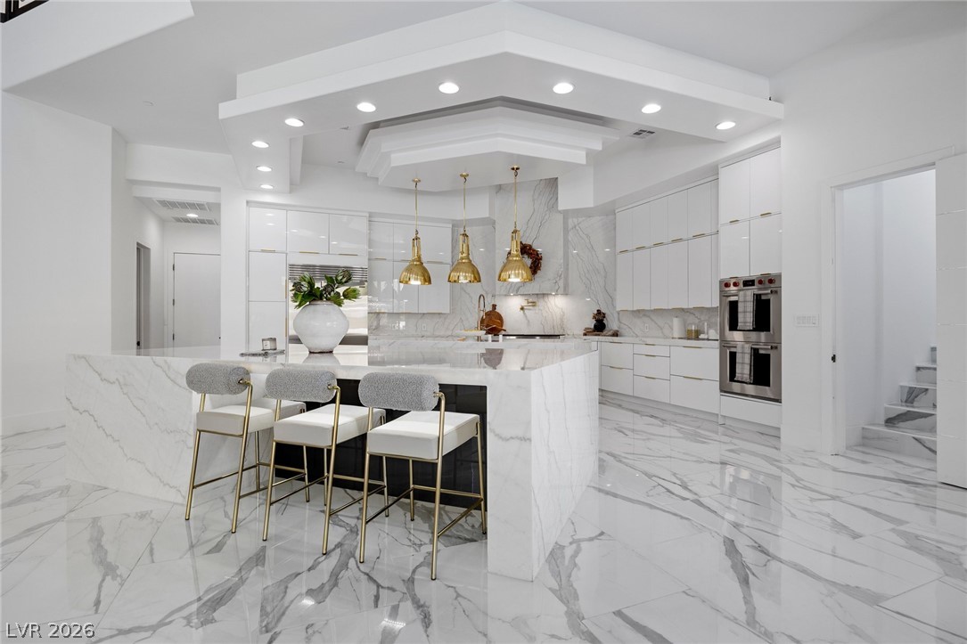
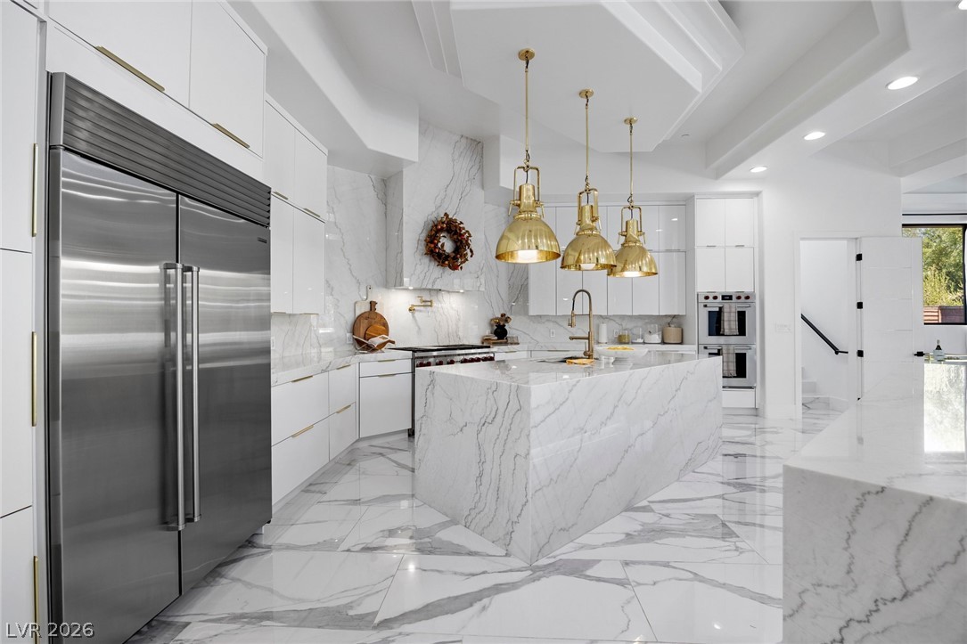
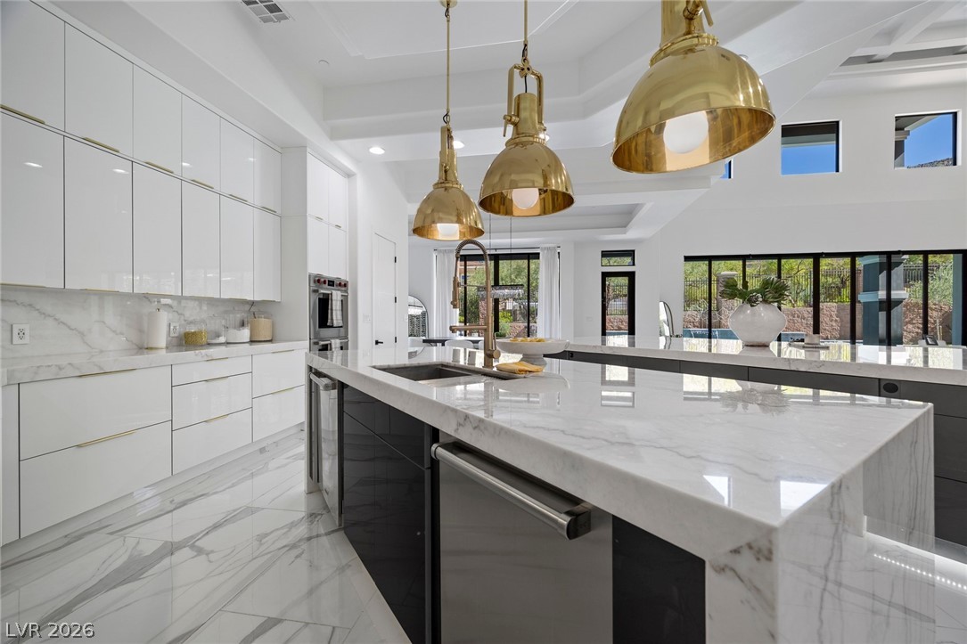
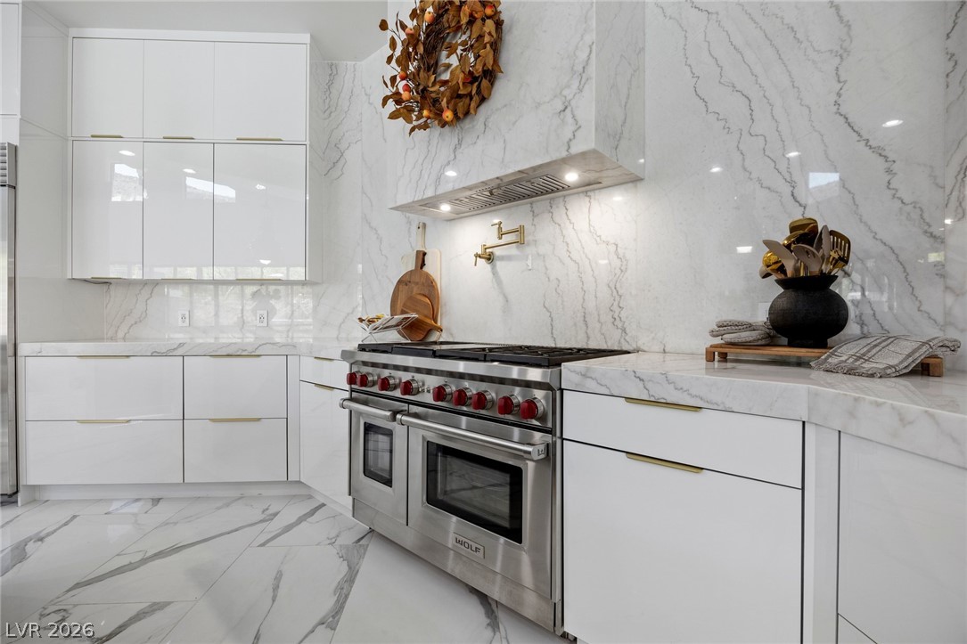
Gleaming stone tile flooring and custom multi-layer tray ceilings define this architectural culinary space with double oversize kicthen island with WOLF appliances, SubZero fridge, and dual dishwahsers.
Striking Euro contemporary cabinetry define a sleek, high-end culinary space.
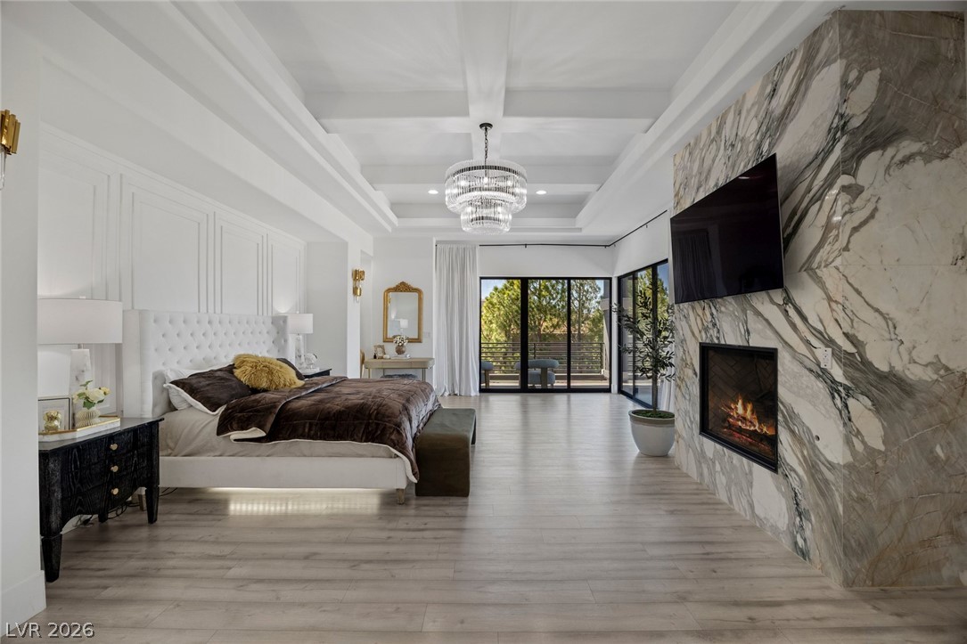
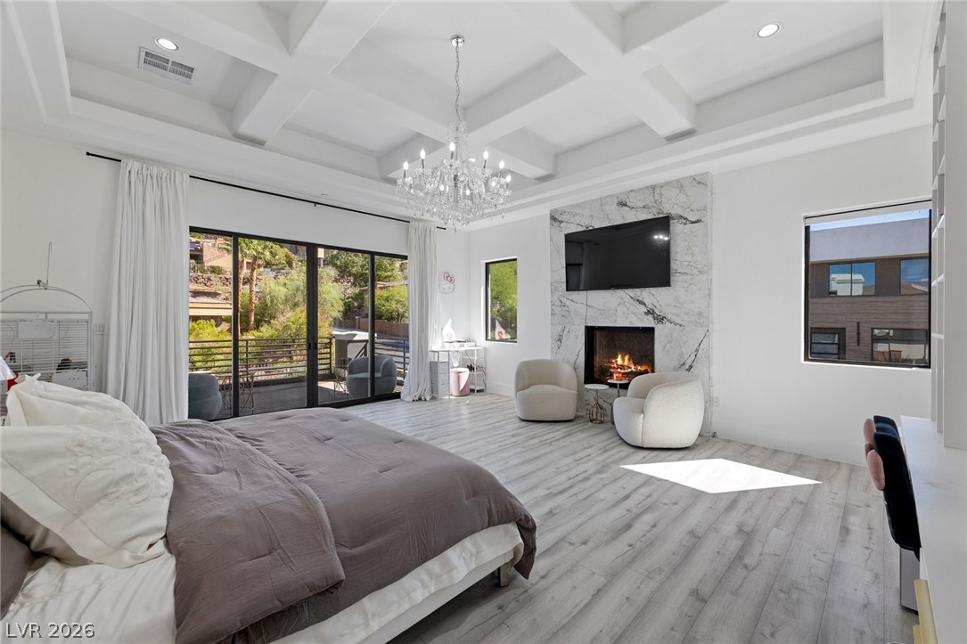
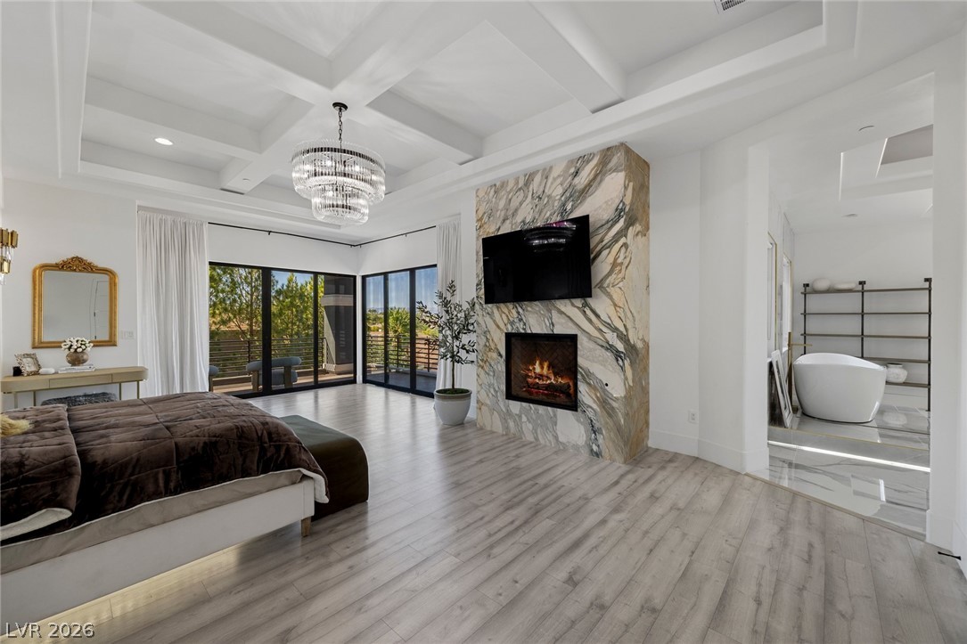
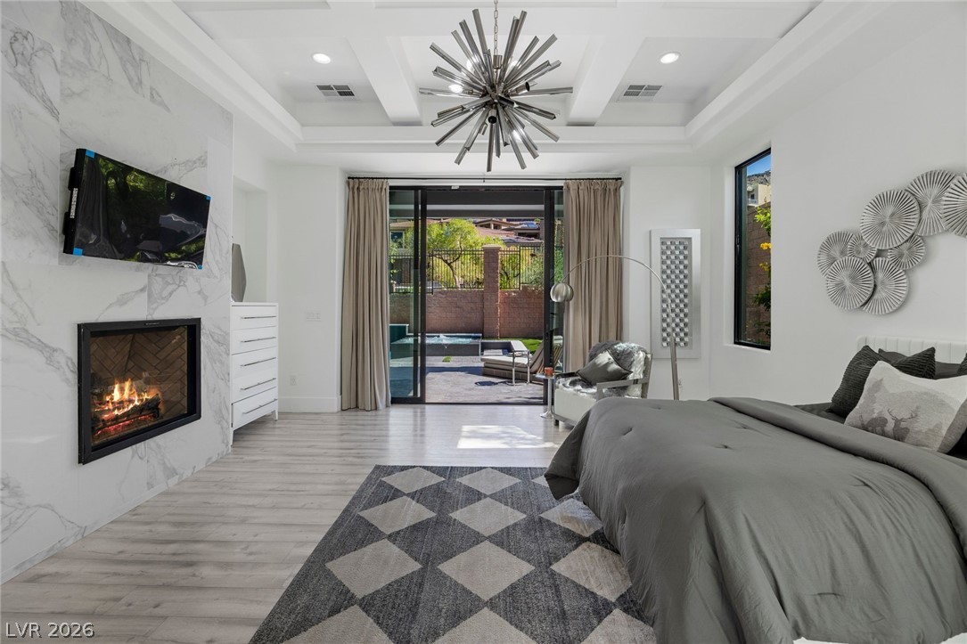
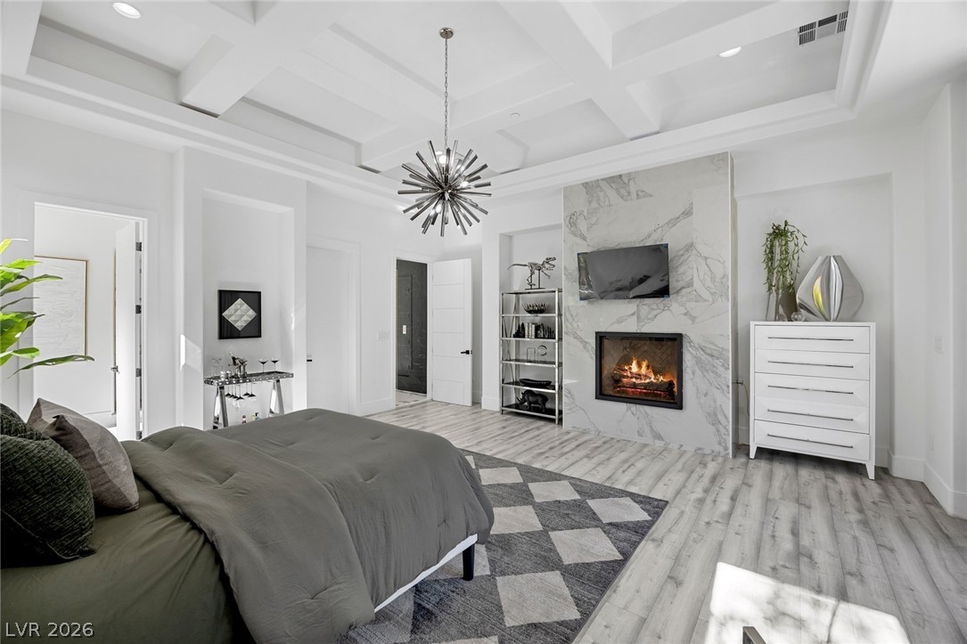
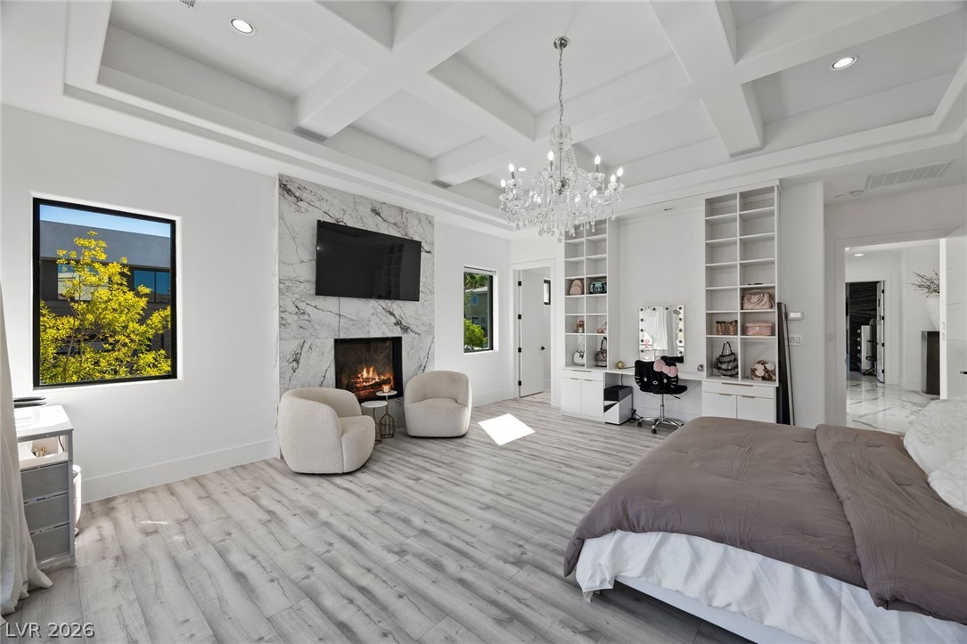
An elegant marble-clad fireplace highlights this refined main suite with coffered ceilings and private terrace access.
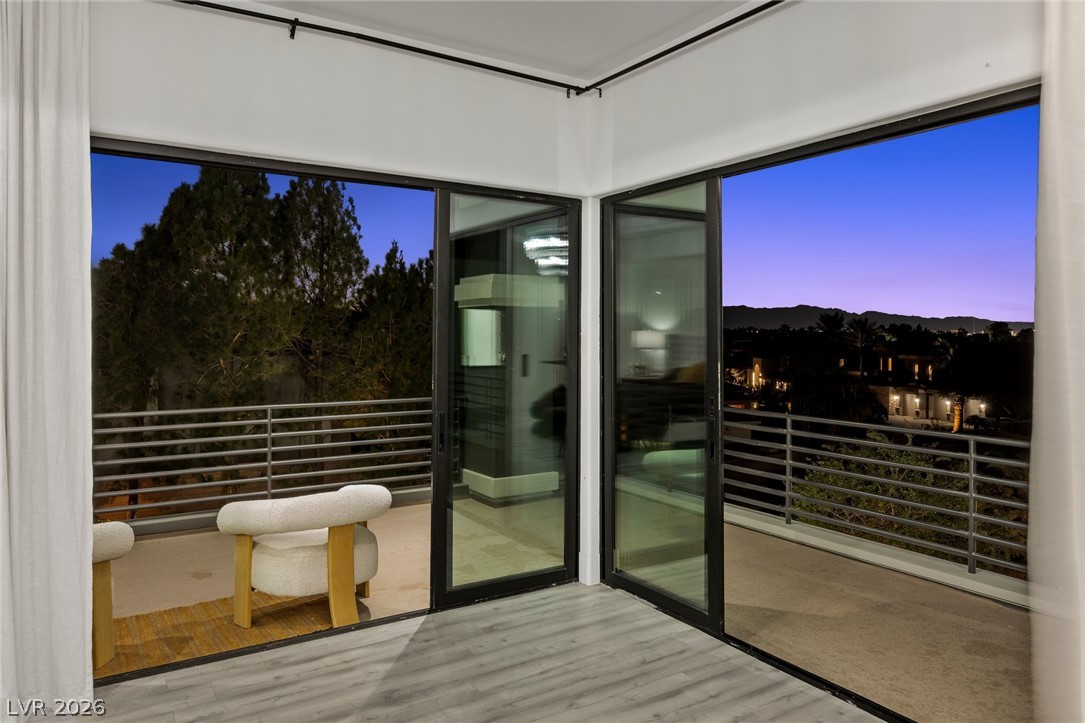
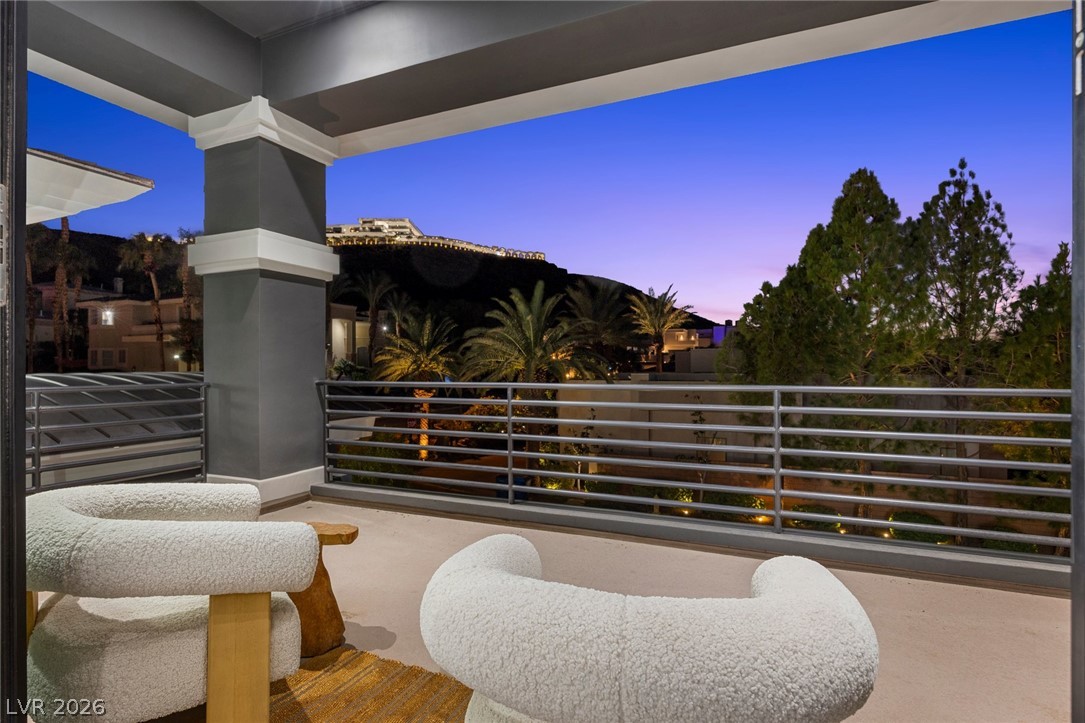
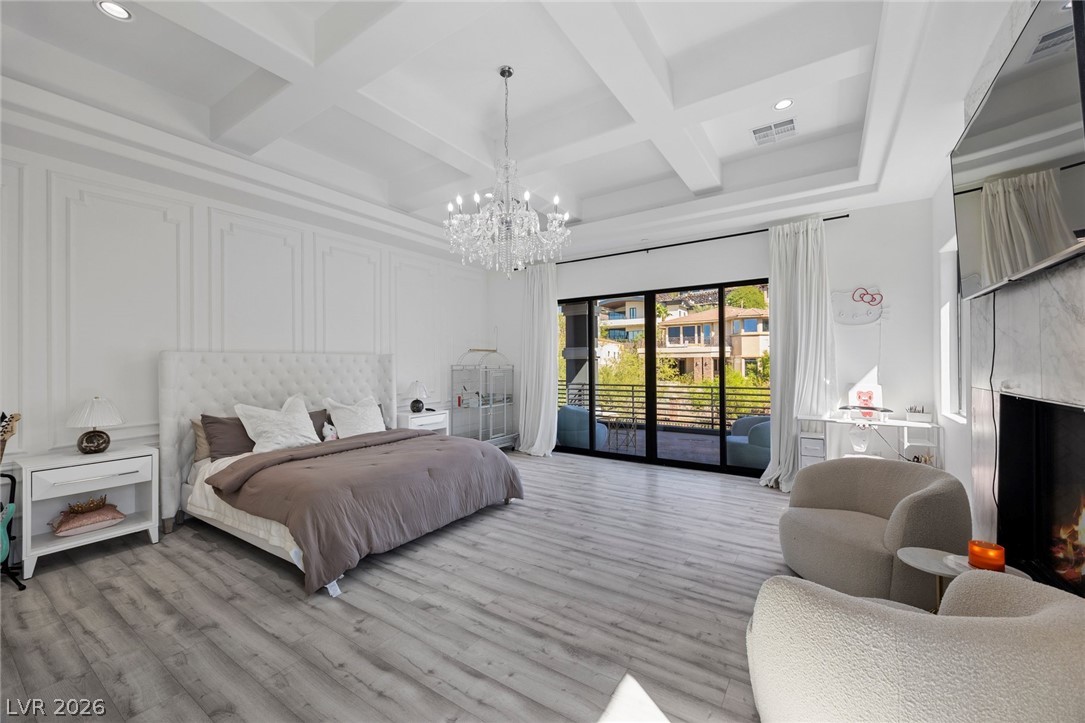
Glass sliding doors open directly onto a private balcony in the primary suite overlooking the Strip, city & mountain views.
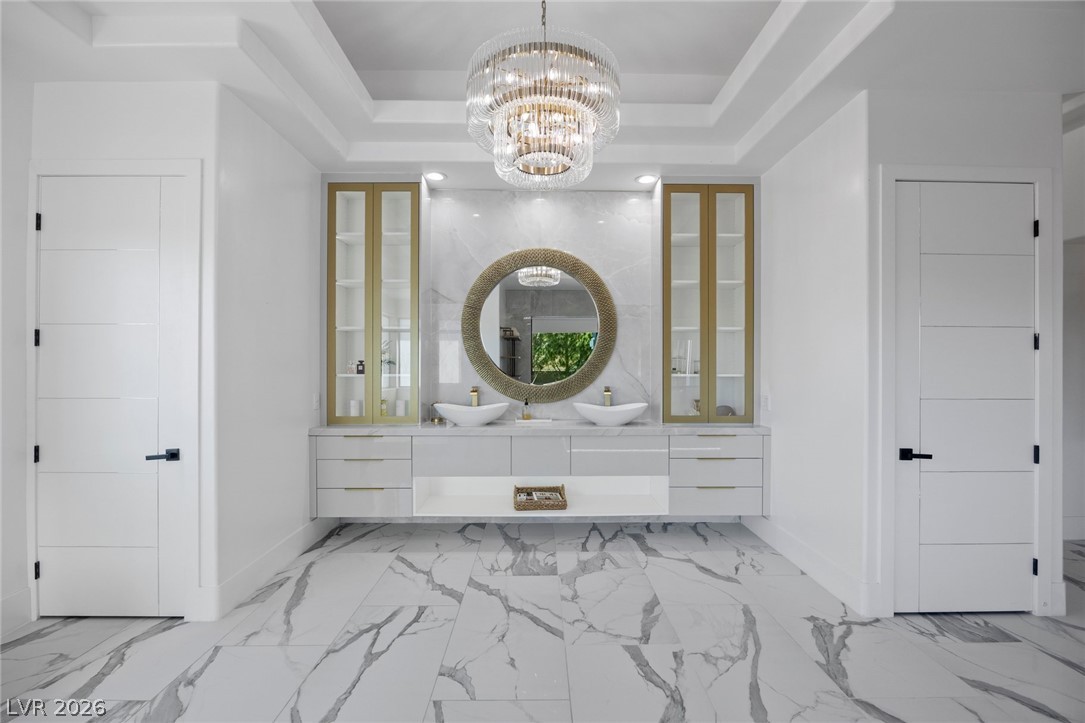
Striking architectural symmetry defines this primary bathroom featuring a multi-layered tray ceiling, polished porcelain flooring, and dual water closets.
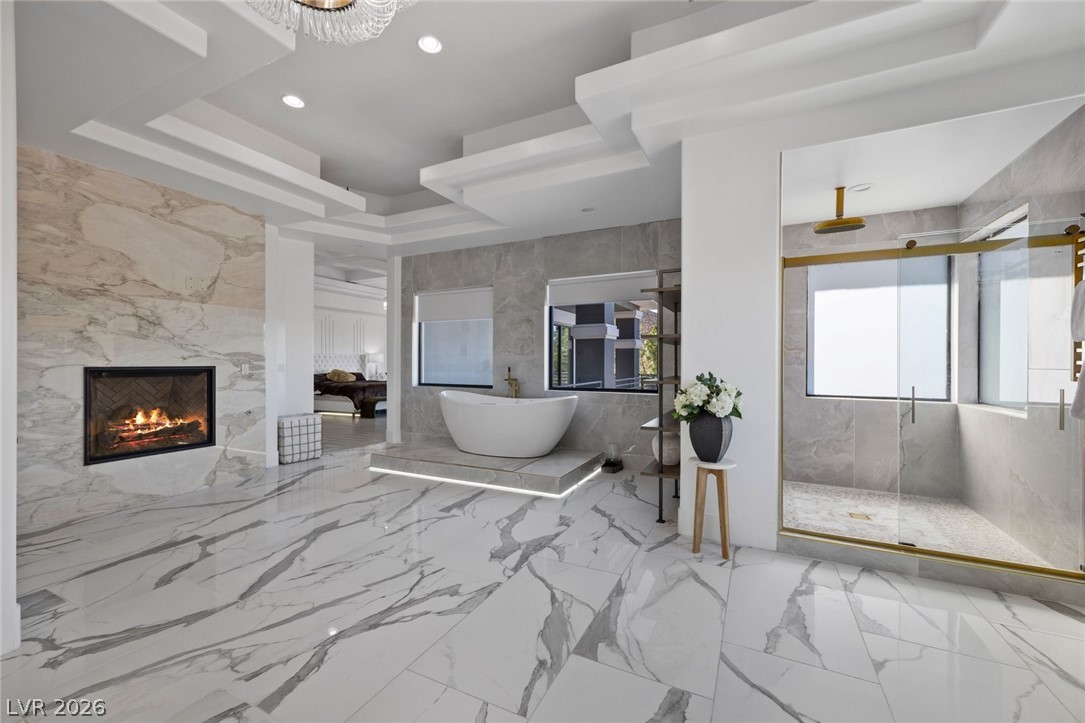
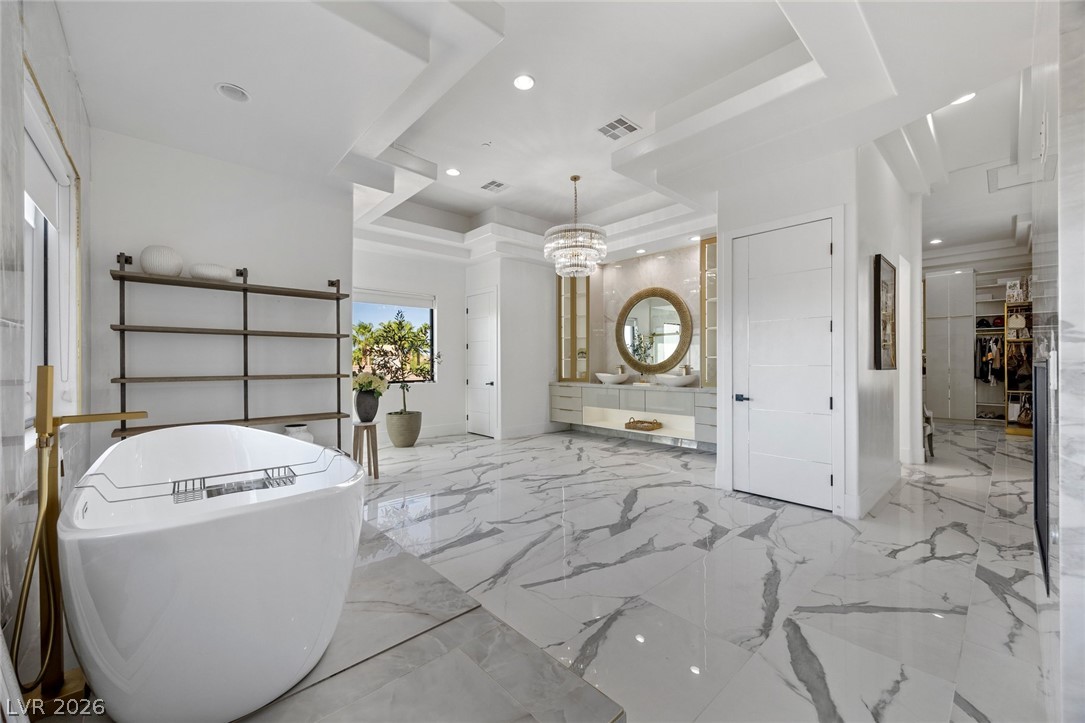
Gleaming marble-patterned porcelain tile floors and a modern fireplace elevate this grand primary bathroom with floating tub & separate shower.
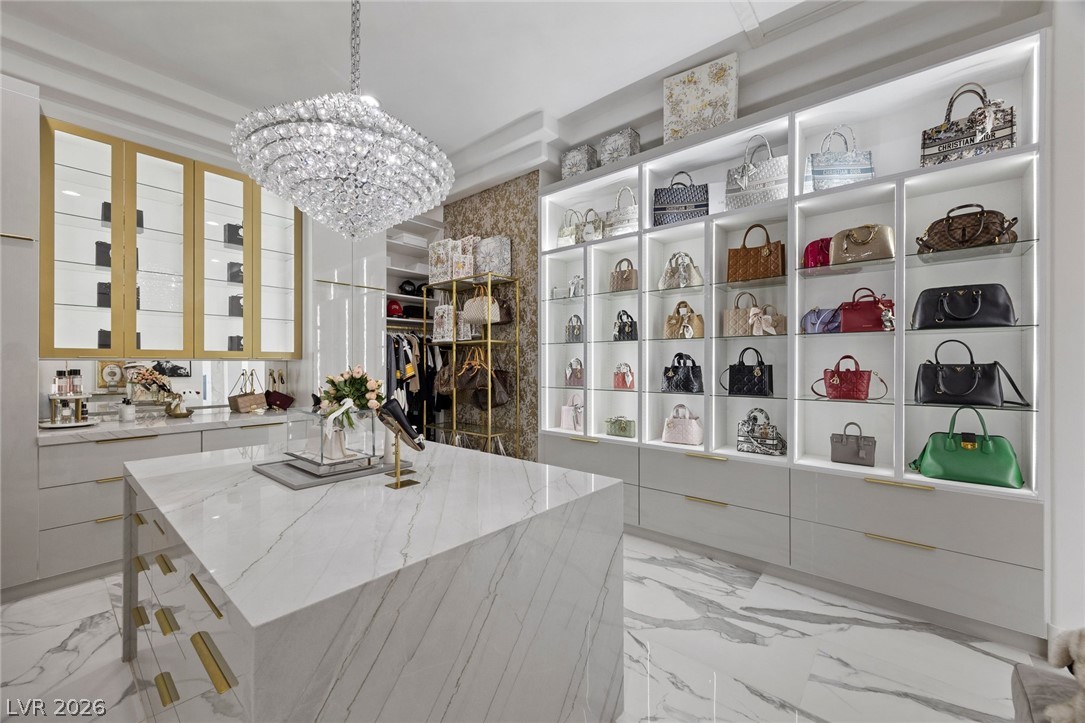
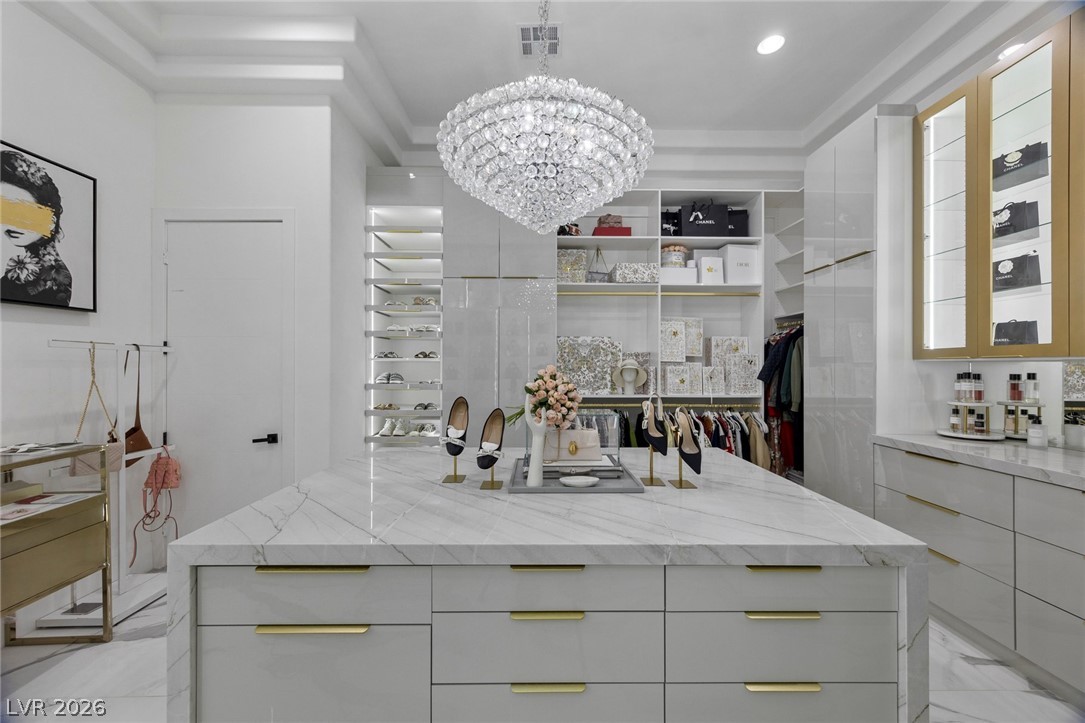
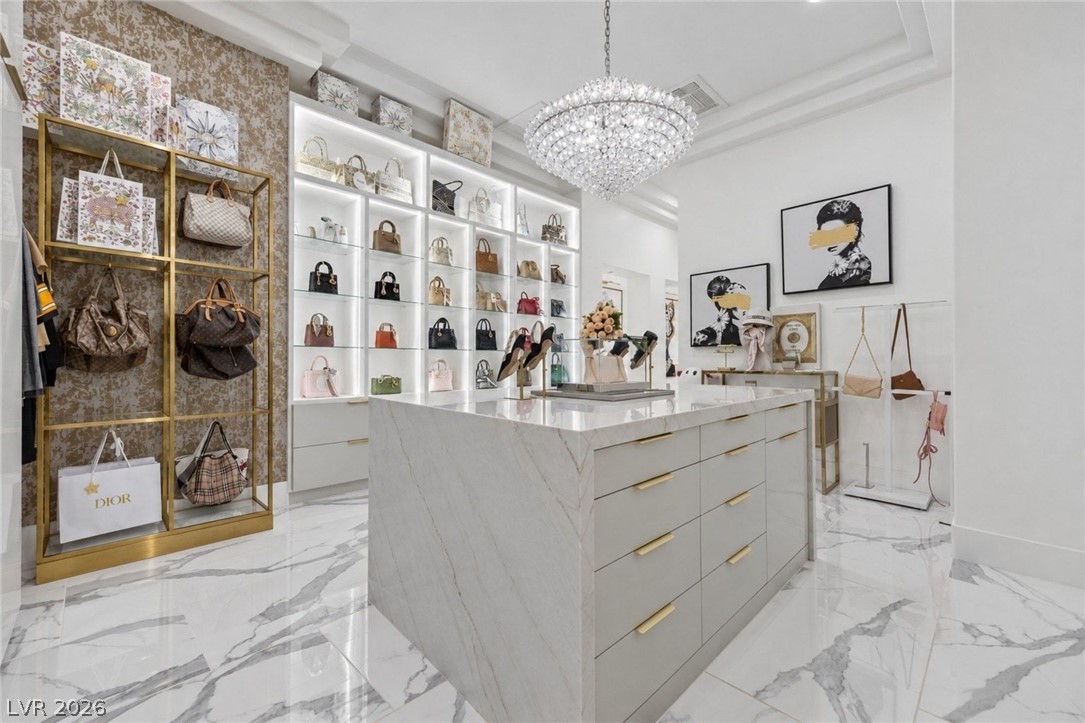
A spacious custom closet displays premium porcelain floors and built-in shelving illuminated by elegant light fixtures.
An exquisite custom dressing room features clean architectural lines, tray ceilings, and premium stone surfaces.
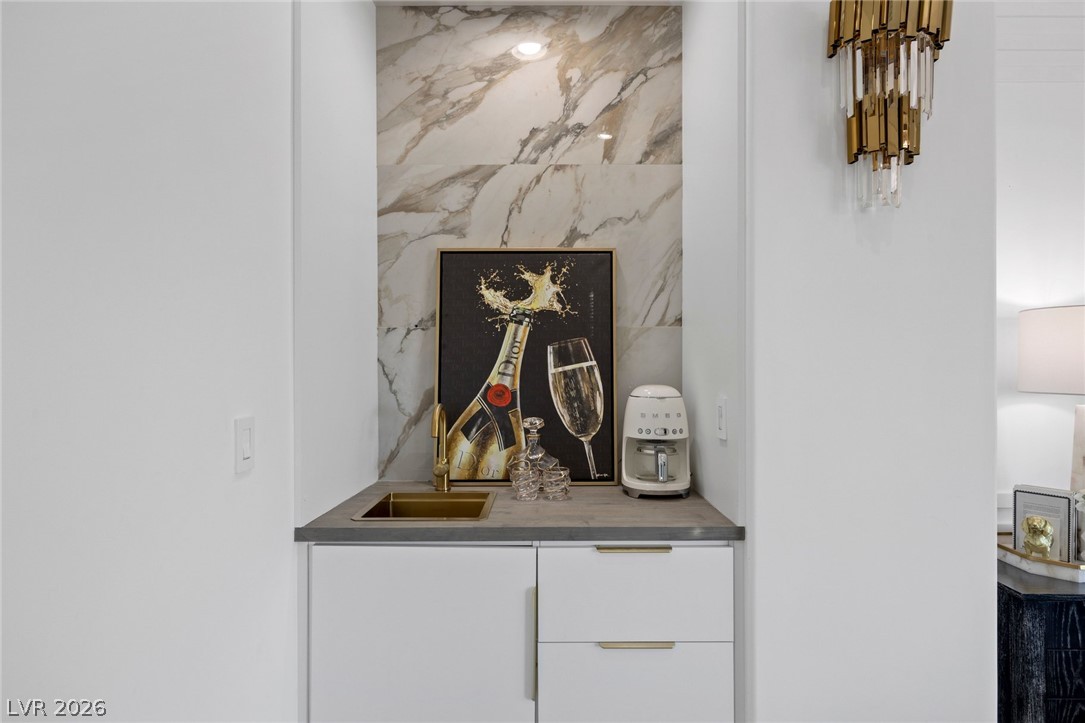
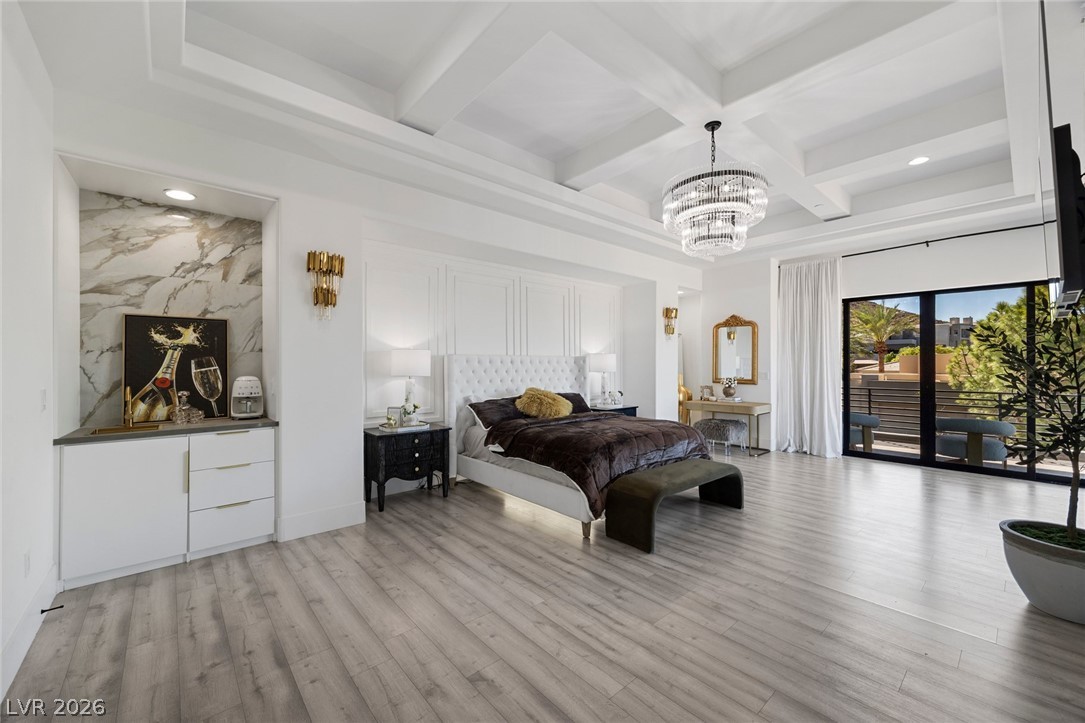
An elegant built-in wet bar in the primary suite features striking marble backing and custom Euro modern cabinetry.
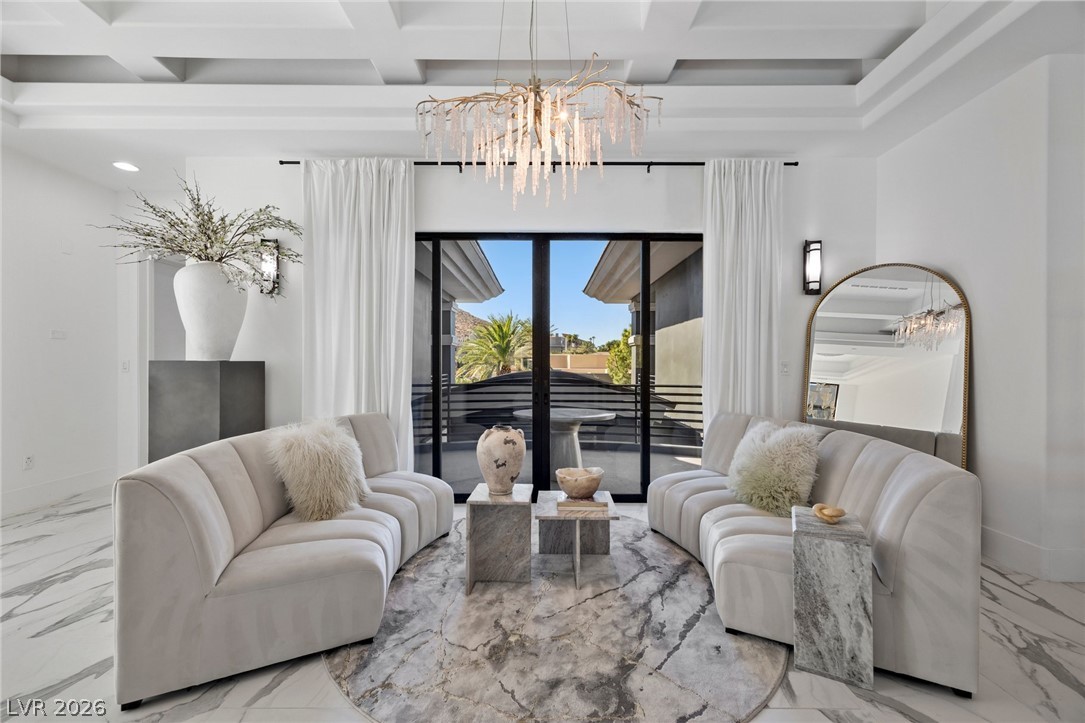
Soaring coffered ceilings and polished porcelain flooring elevate this elegant living space on the second floor loft with pirvate balcony facing the front of the house.
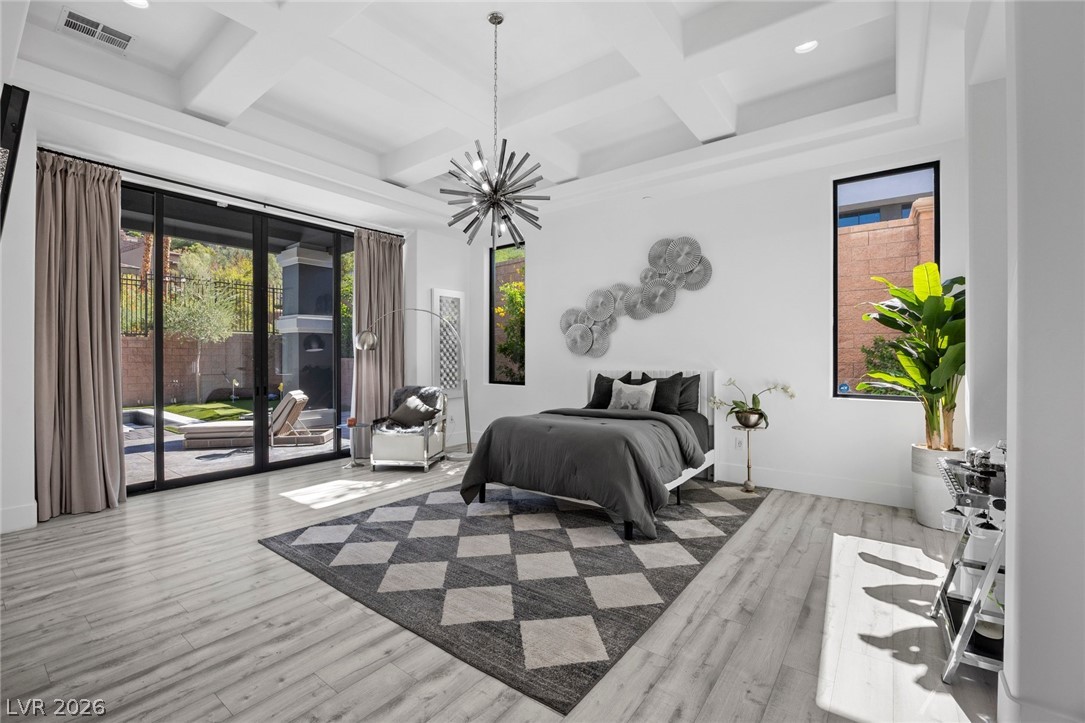
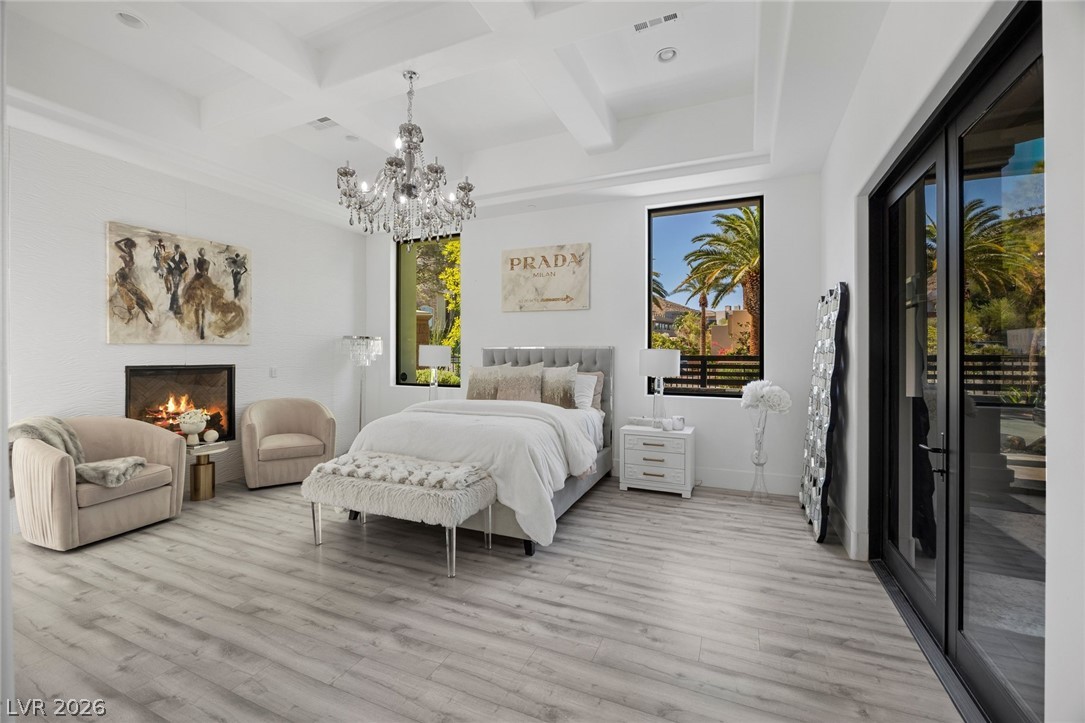
Downstairs bedroom features geometric coffered ceilings, fireplace, and sliding glass doors to access the backyard with light wood-style flooring.
A second downstarirs bedroom offers a classic fireplace, coffered ceilings, and access to the front courtyard with light wood-style flooring.
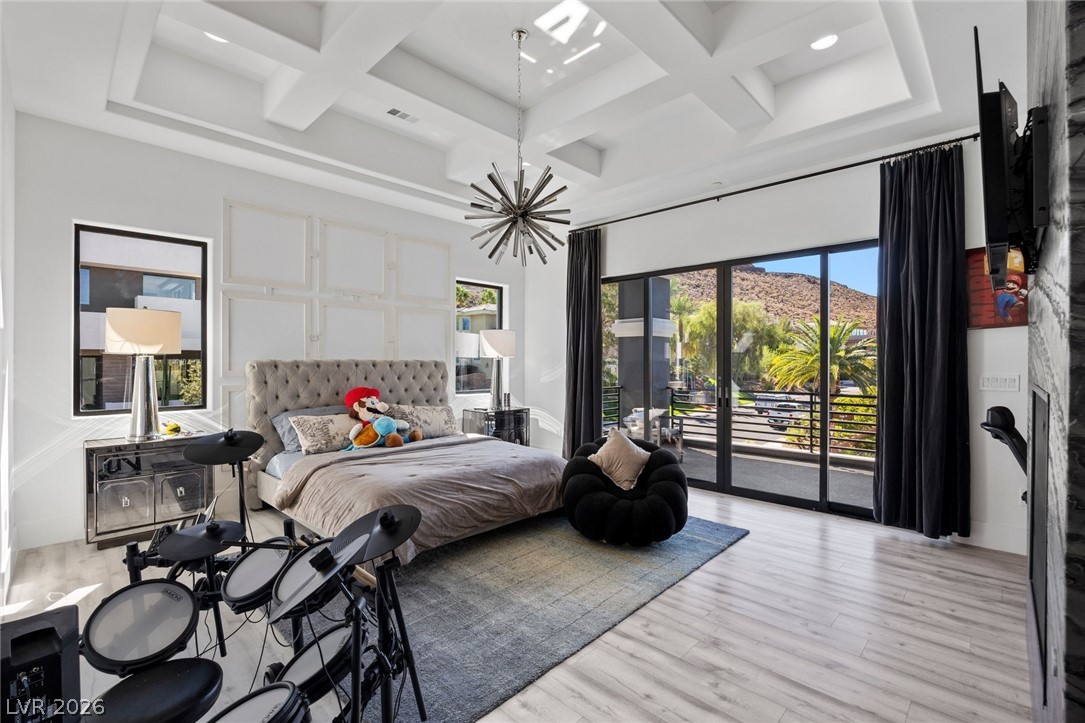
Secondary bedroom upstairs with an elegant marble-surfaced fireplace, coffered ceiling, and private balcony.
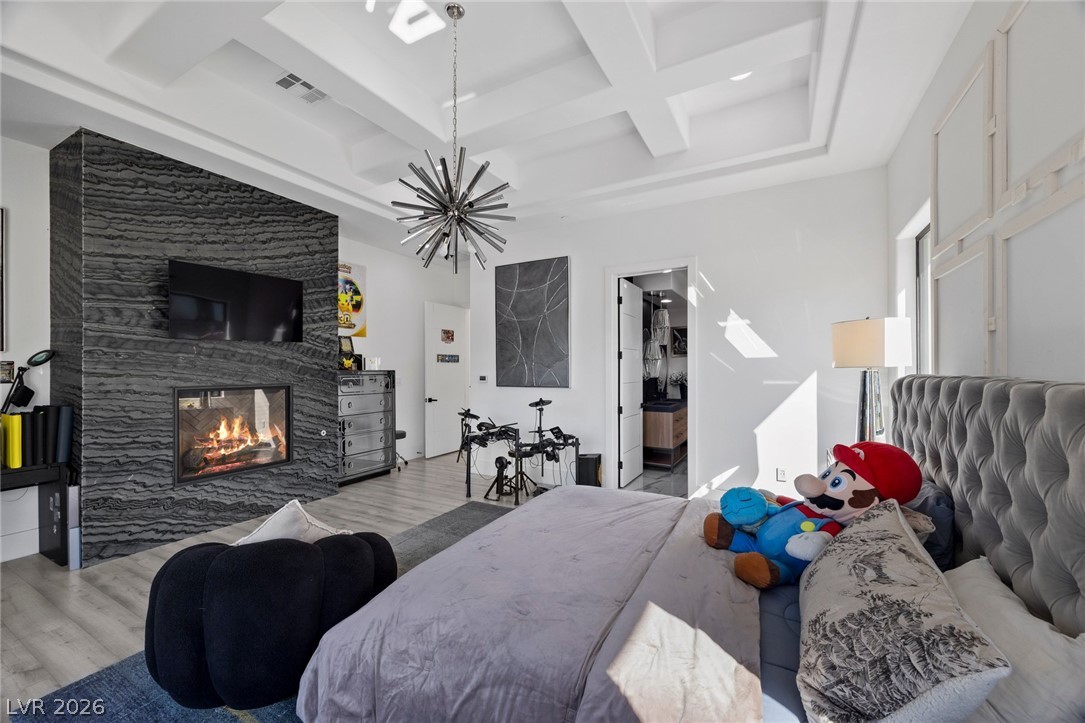
Another secondary bedroom with striking textured-stone fireplace, detailed coffered ceiling, and private balcony.
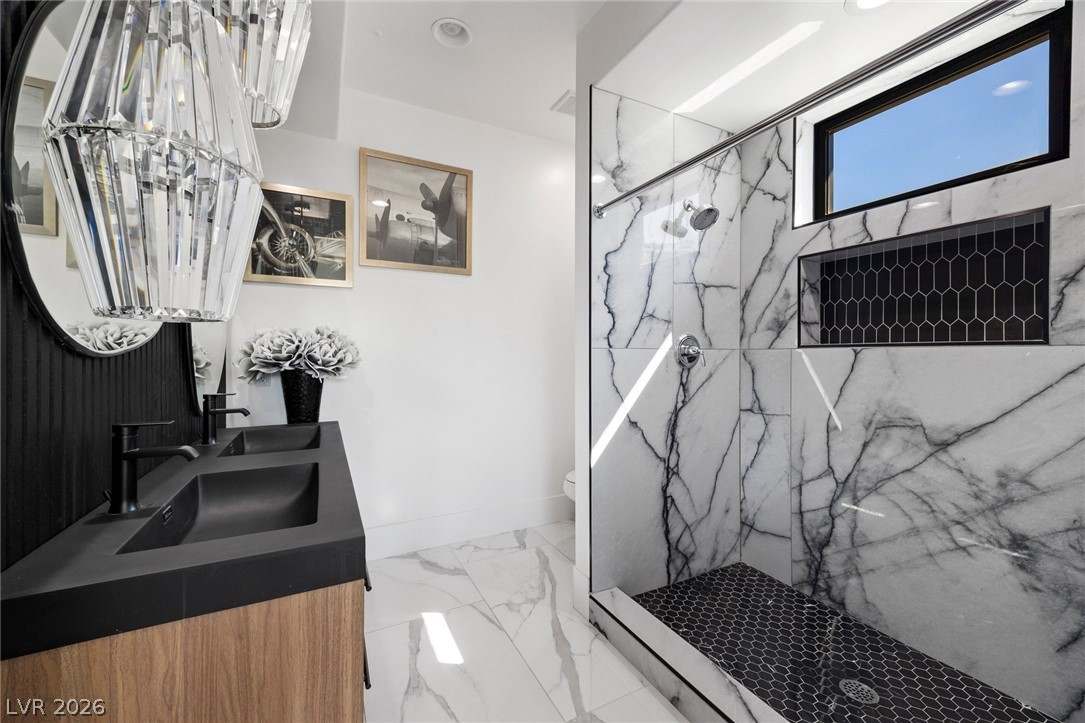
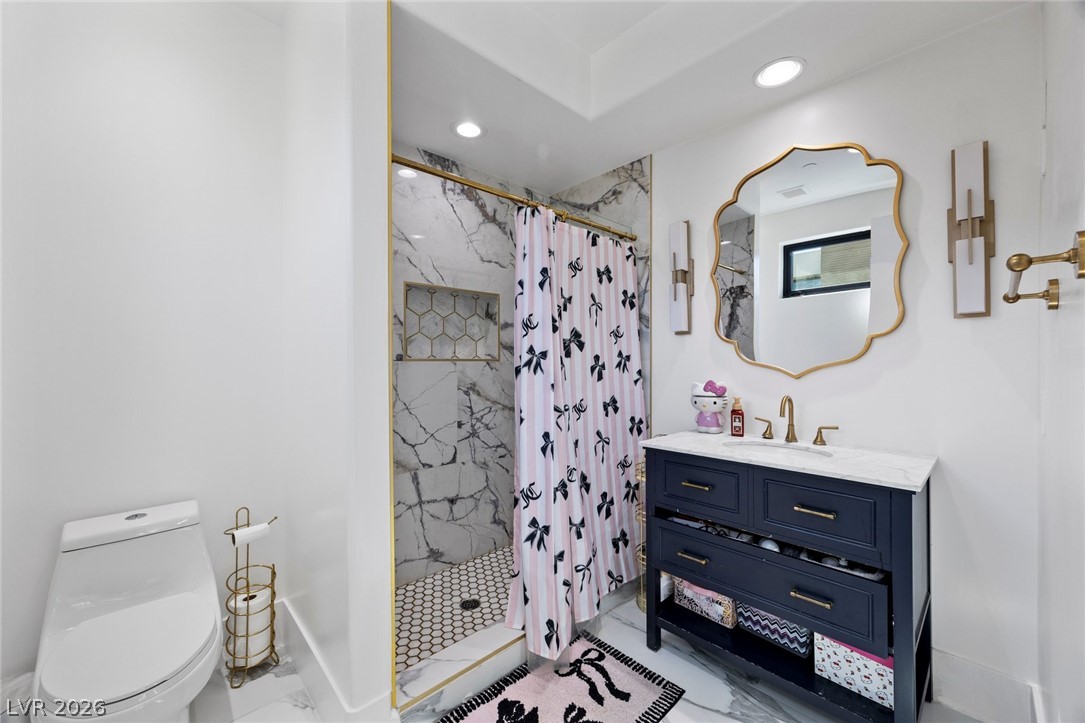
A sleek walk-in shower with bold marble tiling highlights this modern bathroom.
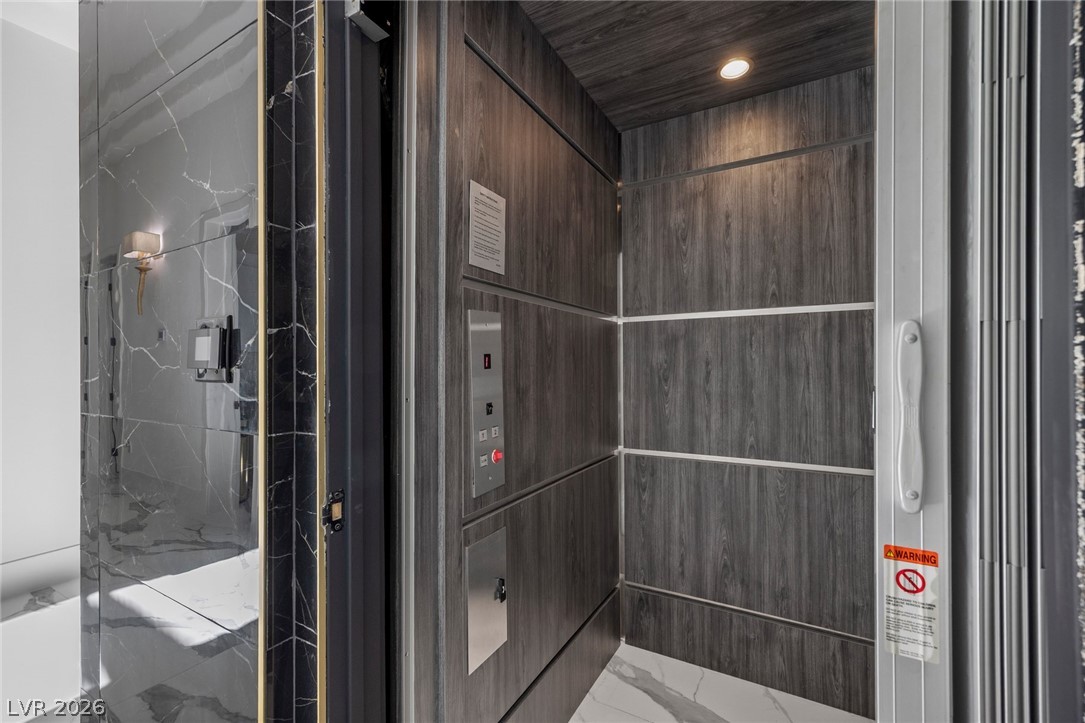
A private elevator features modern wood grain panels, recessed lighting, and sleek porcelain-tiled flooring.
Striking contemporary architecture showcases clean geometric lines and premium integrated exterior lighting with 4 car garage and a full driveway for additional parking. Garage is equipped with EV charger.
Bold geometric lines and integrated accent lighting define this contemporary multi-level exterior design.
An aerial perspective showcases the multi-level architecture nestled against a scenic mountain backdrop on a private corner lot.
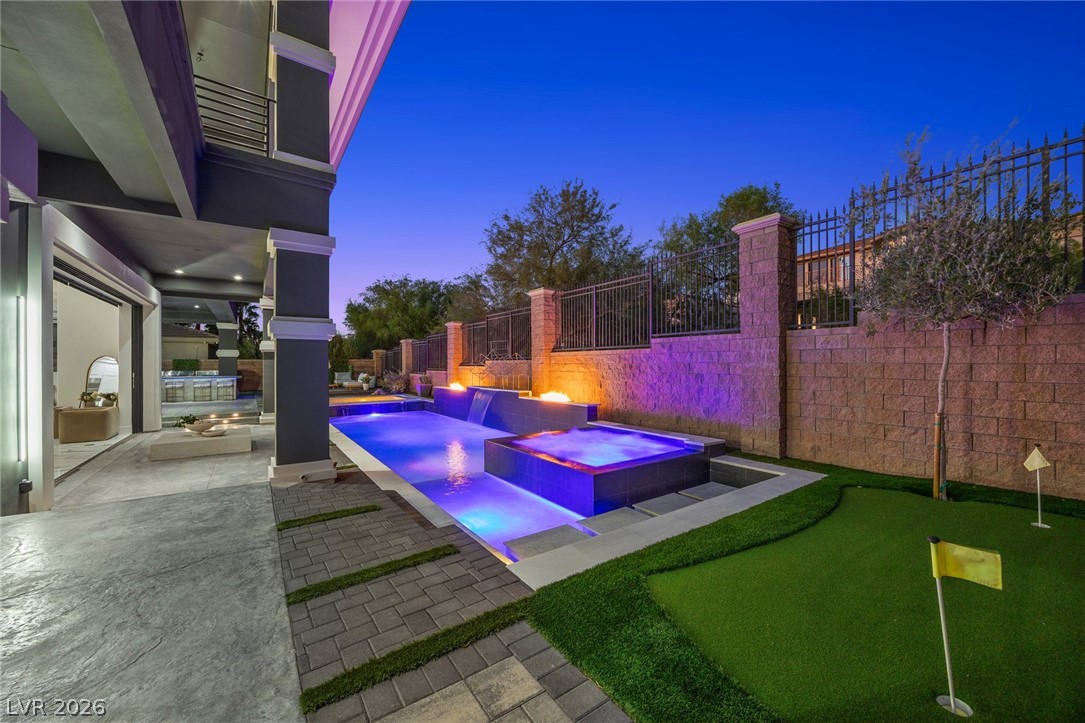
An illuminated swimming pool and putting green complement the sleek modern lines of this exterior.
A modern poolscape features a sunken fire pit lounge area beside a custom waterfall pool.
An inviting backyard oasis features a shimmering pool, custom spa, and integrated putting green under evening skies.
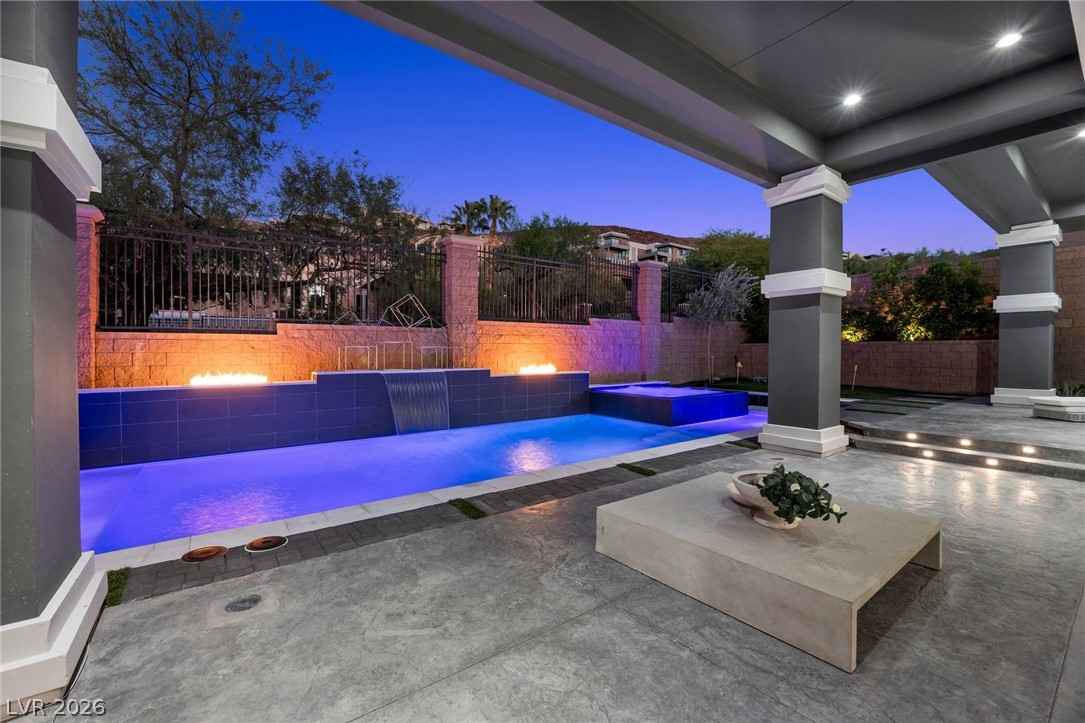
An covered concrete patio overlooks a pool featuring integrated fire and waterfall elements.
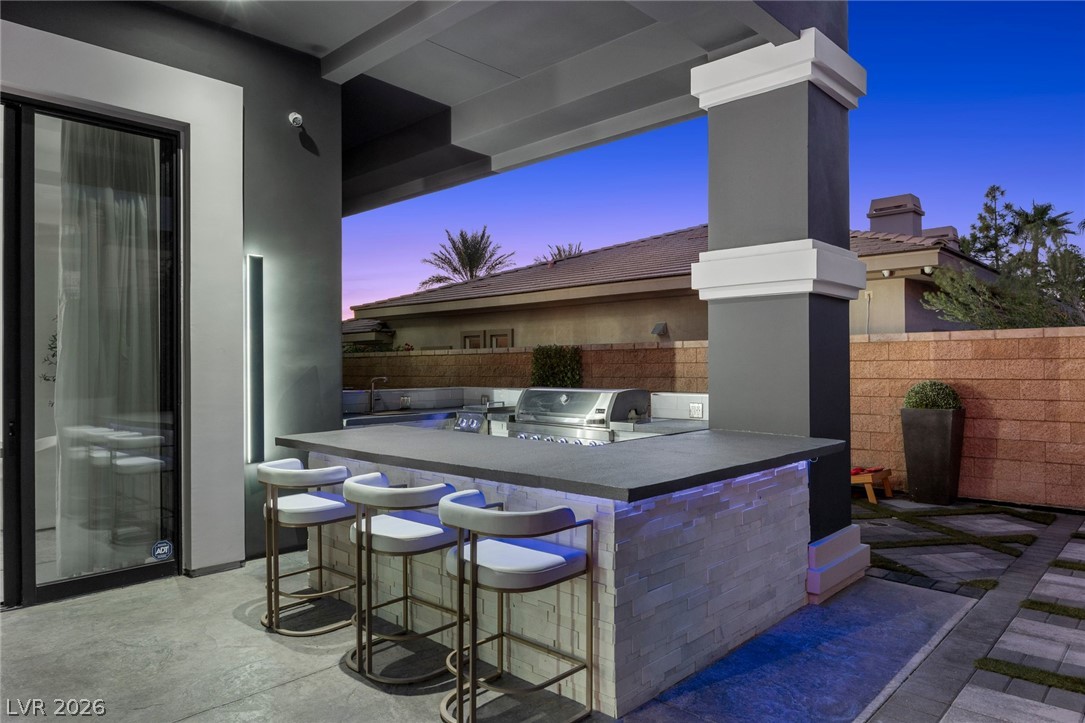
A covered outdoor kitchen features a built-in barbecue and stone-wrapped bar seating under a sheltered patio.
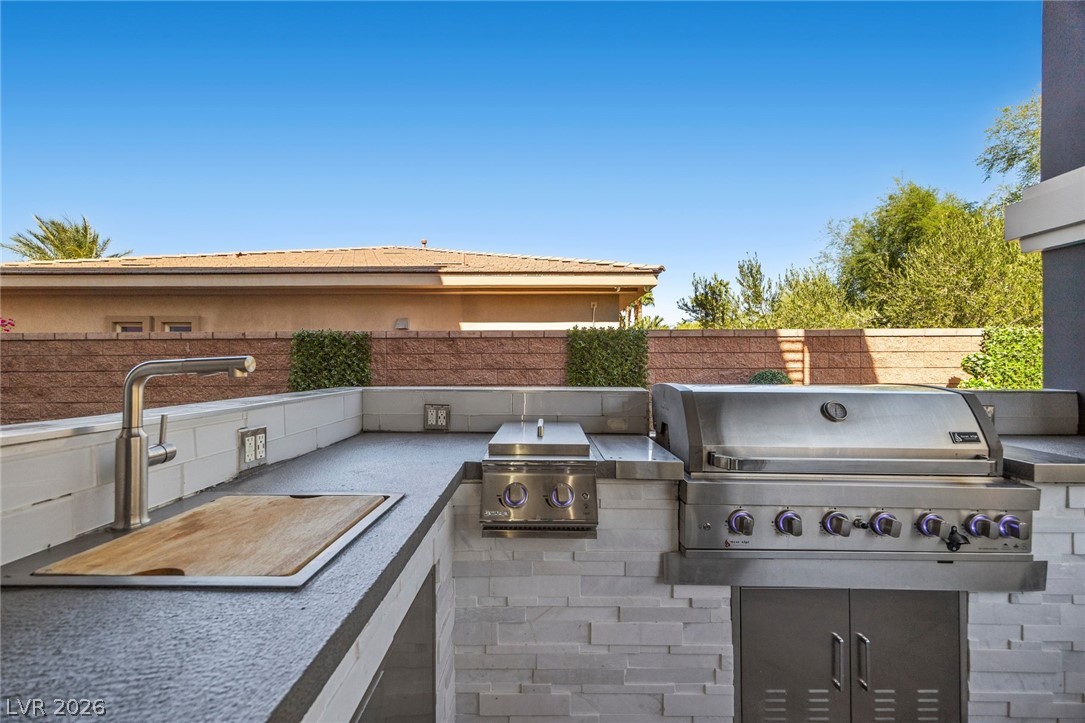
An outdoor kitchen features durable stone counters, a built-in grill, and clean tile finishes.
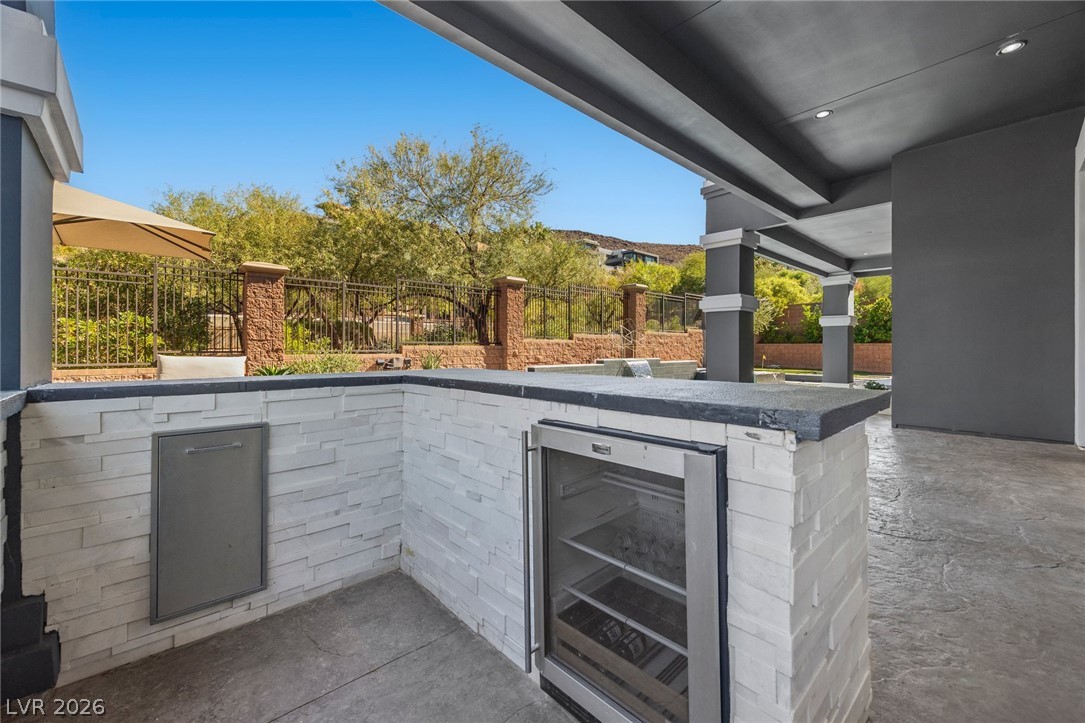
A covered patio with an outdoor bar and stone counters overlooks the landscaped backyard.
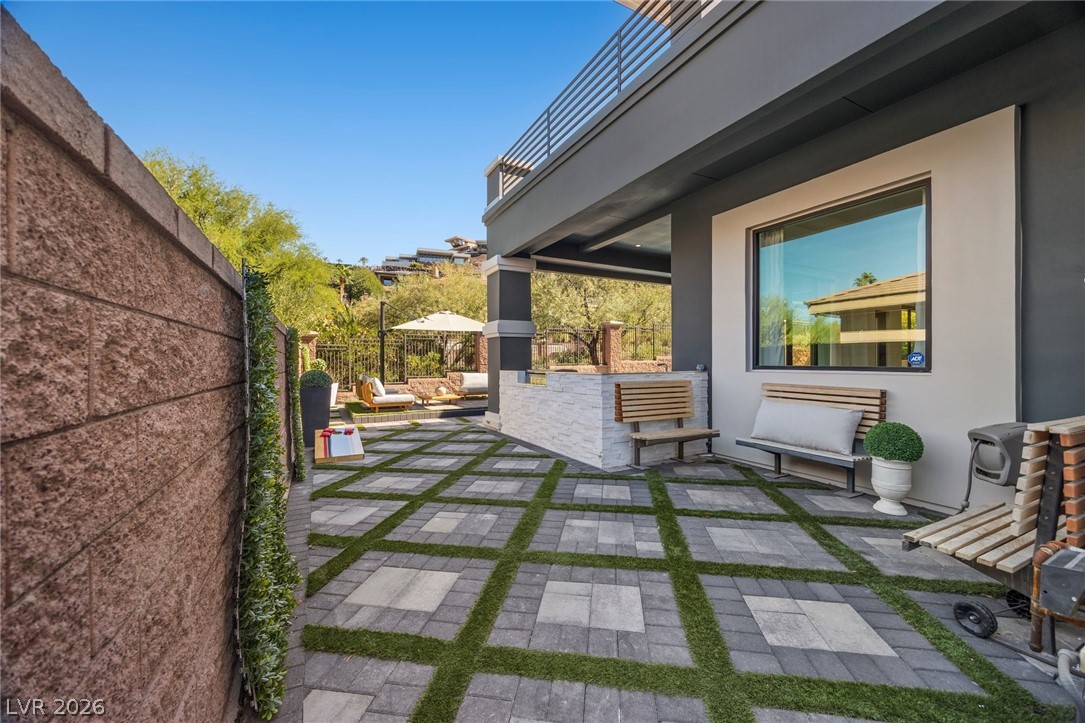
Geometric pavers with grass accents create a modern and structured patio design.
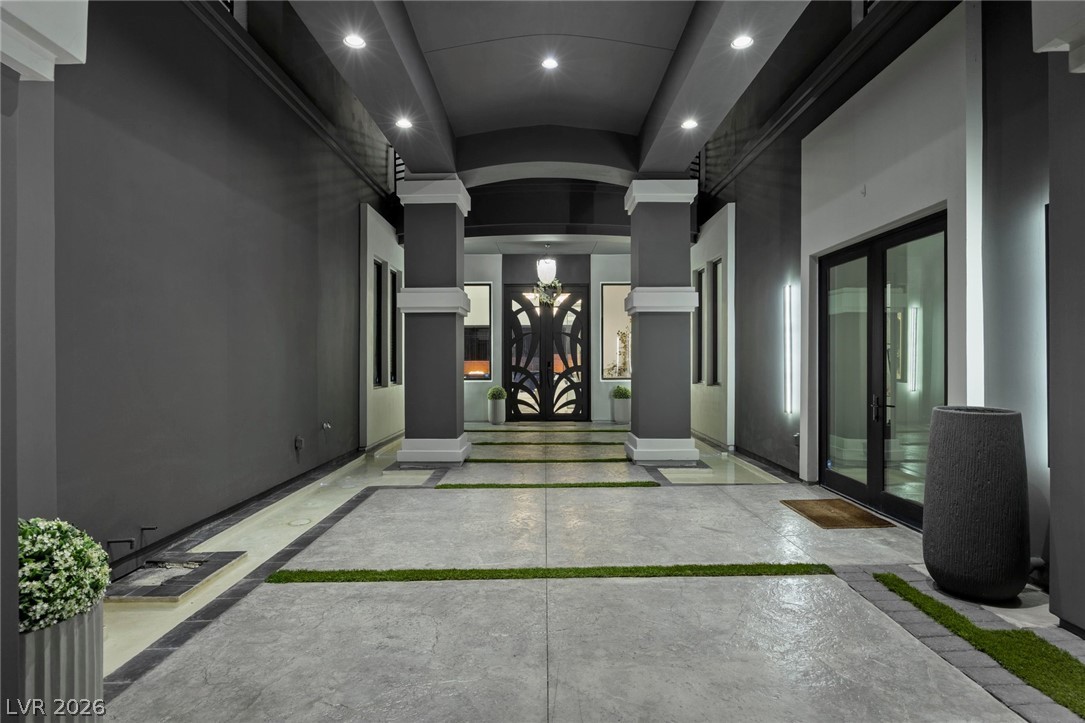
Dramatic columns and modern recessed lighting frame a grand entry with sleek concrete paving with water scapes.
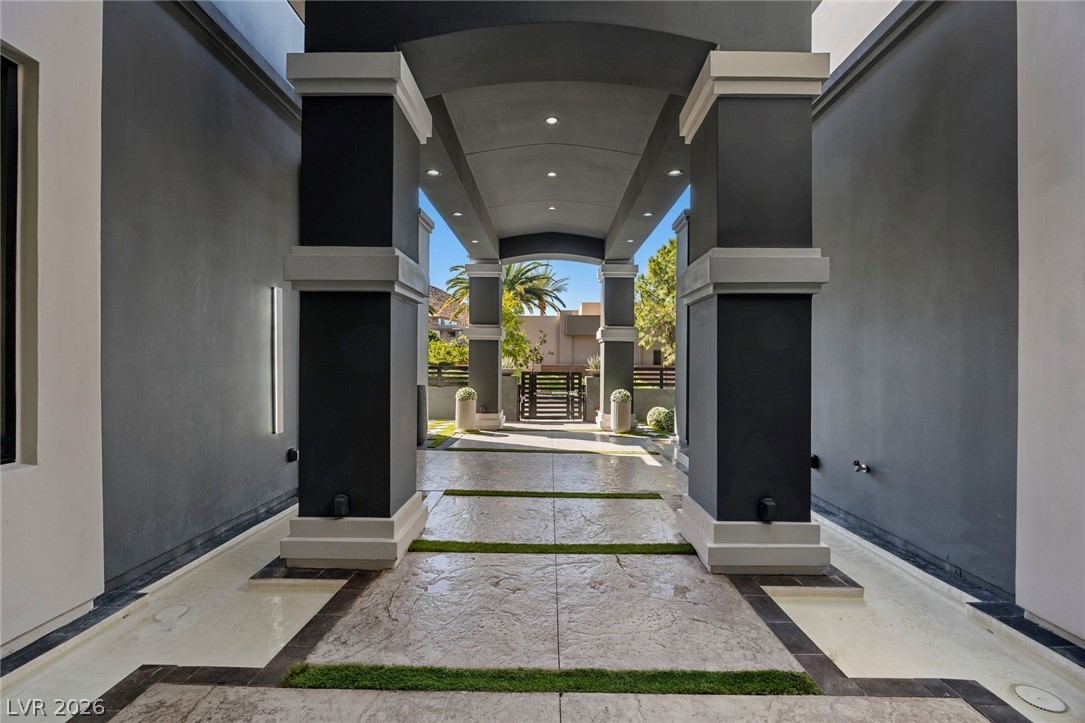
An impressive covered entry sequence leads past soaring architectural columns under a vaulted ceiling with water scapes.
A floor-to-ceiling marble fireplace serves as the centerpiece of this light-filled modern living room.
Polished porcelain tile flooring and double glass doors create a grand first impression in the entryway.
A glass-enclosed wine cellar stands as a modern centerpiece on polished porcelain floors.
Dramatic soaring ceilings and polished porcelain floors anchor this grand, light-filled living space.
Soaring coffered ceilings and polished porcelain floors define this striking open-concept living space.
Soaring ceilings and polished porcelain floors elevate this grand living space with its towering fireplace.
Massive pocket doors seamlessly merge refined indoor spaces with a spectacular poolside terrace.
Polished porcelain flooring and matching waterfall counters define this architecturally striking gourmet space.
Striking marble surfaces and contemporary cabinetry define this gourmet culinary space.
Sleek modern cabinetry and polished porcelain floors anchor this open-concept culinary space.
Elegant stone surfaces seamlessly wrap the countertops, backsplashes, and floor of this modern kitchen.
Gleaming porcelain tile floors and a recessed ceiling anchor this airy formal dining space.
Gleaming porcelain flooring and architectural tray ceilings define this open dining space.
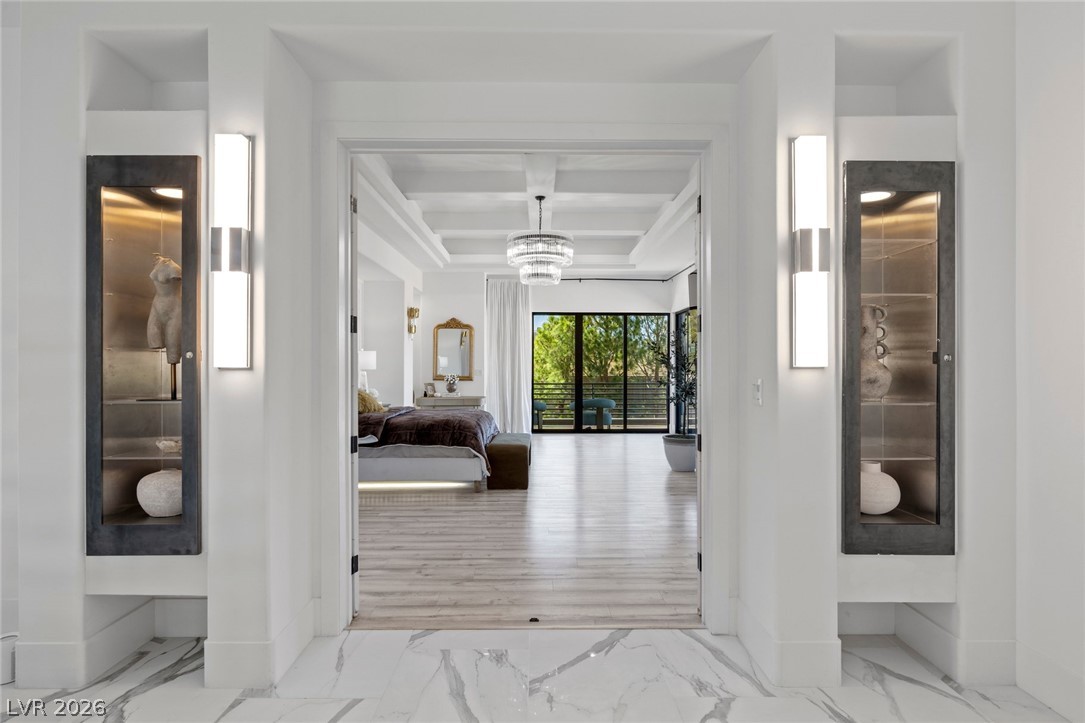
Double doorway framed by built-in display cases leads into a bedroom with coffered ceilings.
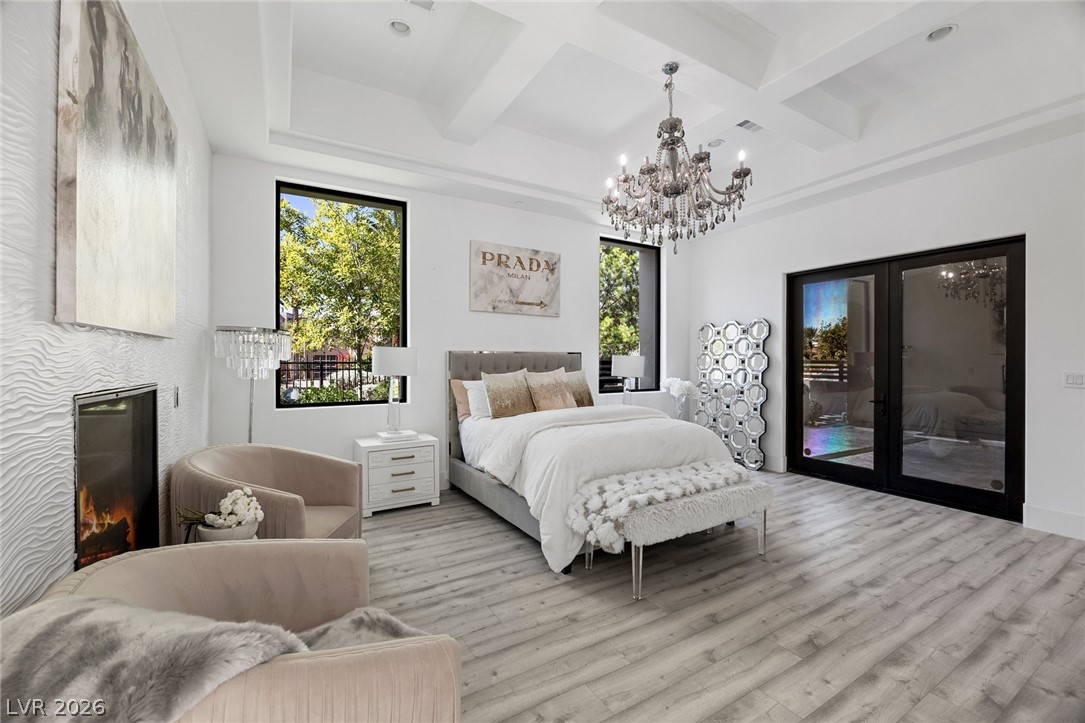
An elegant bedroom showcases a detailed coffered ceiling, modern plank flooring, and sliding glass doors.
A dramatic stone fireplace pairs with coffered ceilings and wood flooring in this main suite.
A covered terrace from primary suite frames scenic evening vistas of the surrounding hillside and mature trees.
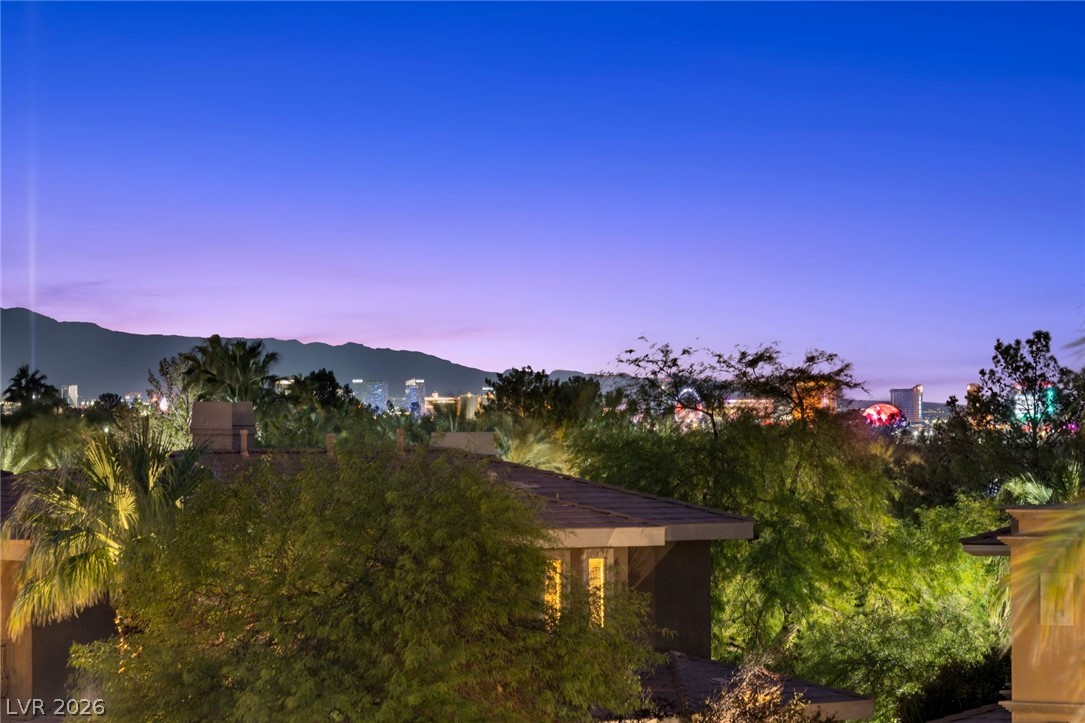
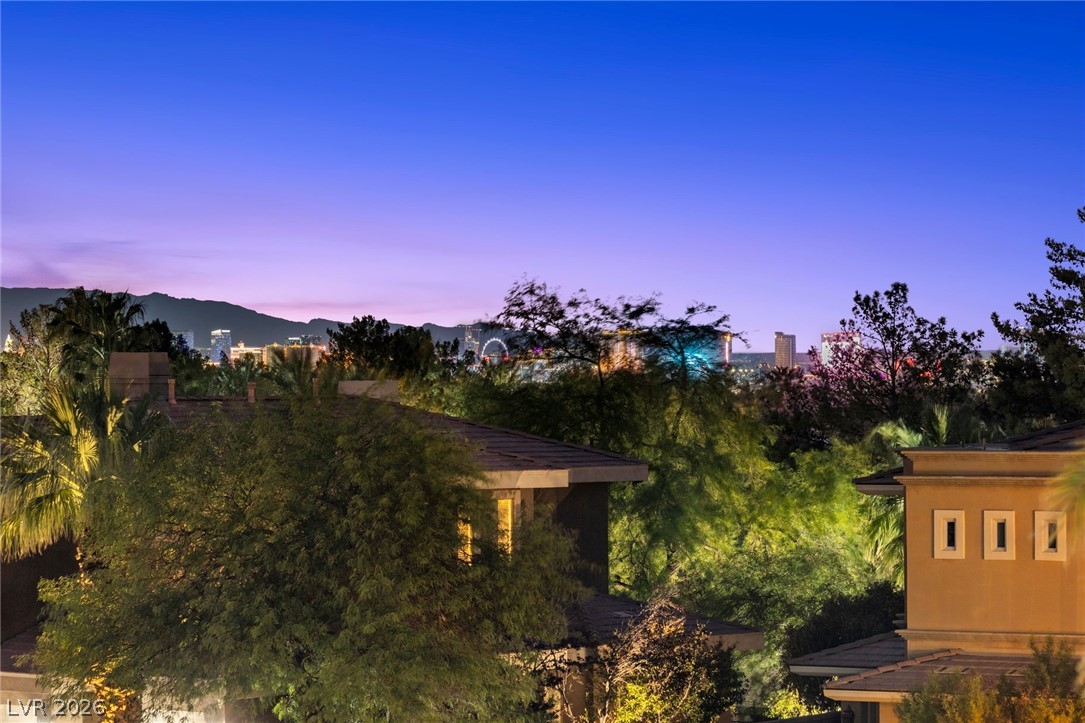
Distant Strip, city lights, and mountain ridges frame the twilight horizon beyond lush treetops.
Distant Strip, city lights, and mountain silhouettes create a dramatic backdrop against the twilight sky.
Polished porcelain flooring and architectural tray ceilings frame this luxurious primary bath sanctuary.
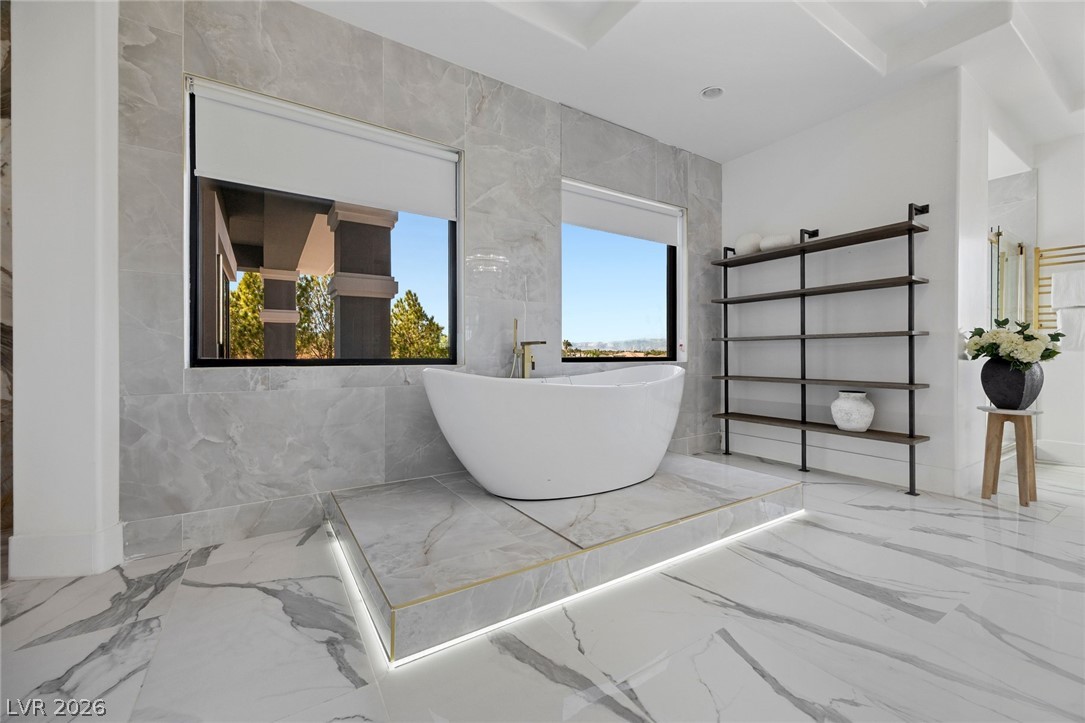
A raised tiled platform supports a modern freestanding tub beneath large picture windows.
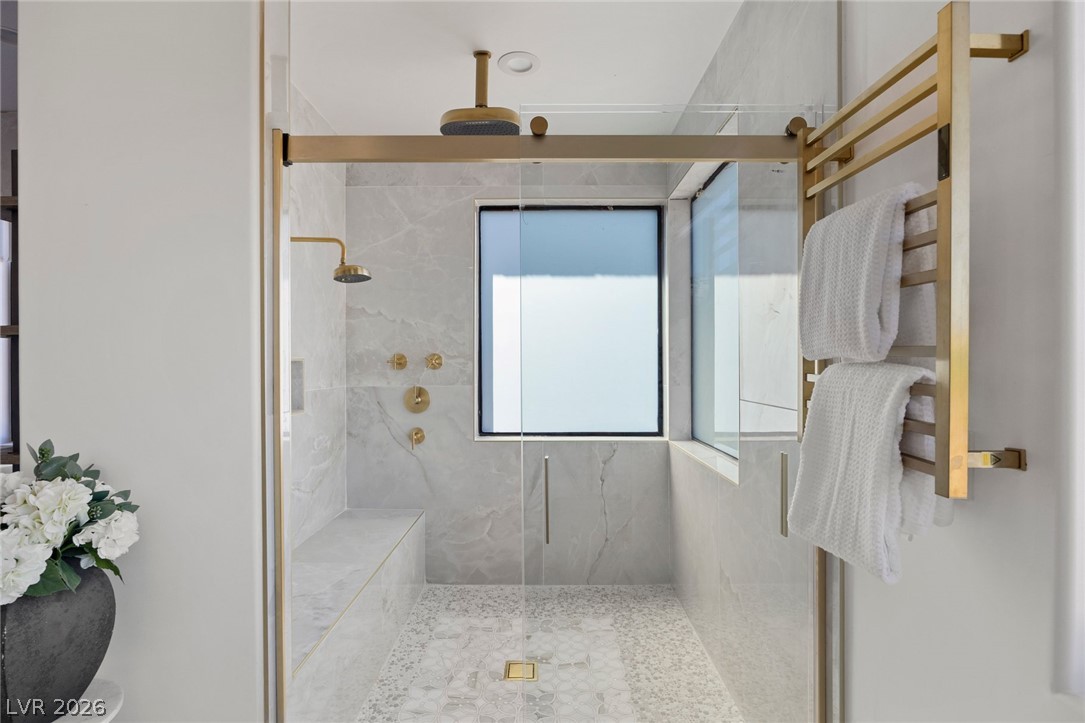
A modern walk-in shower features gold fixtures, stone tile walls, and a built-in bench seat.
A spacious boutique-style walk-in closet with polished porcelain tile floors and a central storage island.
Downstairs bedroom with geometric ceilings, clean modern lines, and a fireplace define this peaceful main level bedroom.
Downstairs bedroom with coffered ceilings and a marble-faced fireplace create a refined architectural statement in this bedroom.
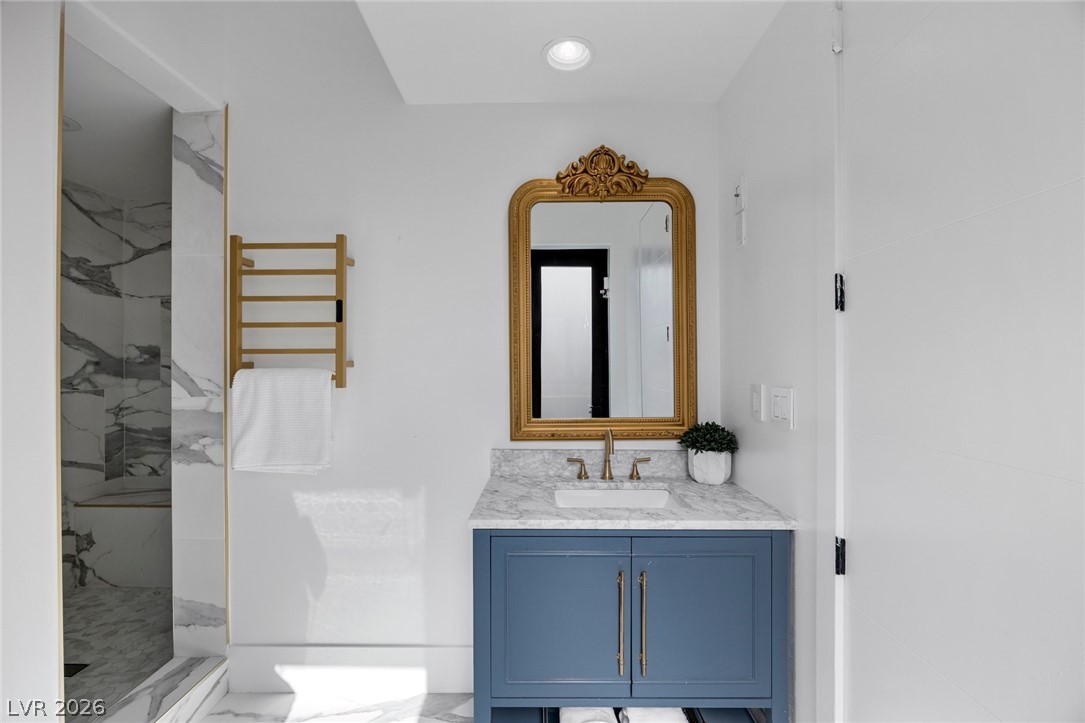
Porcelain tile floors and a custom vanity establish a refined atmosphere in this bathroom.
Coffered ceilings and a modern fireplace elevate this elegant bedroom suite.
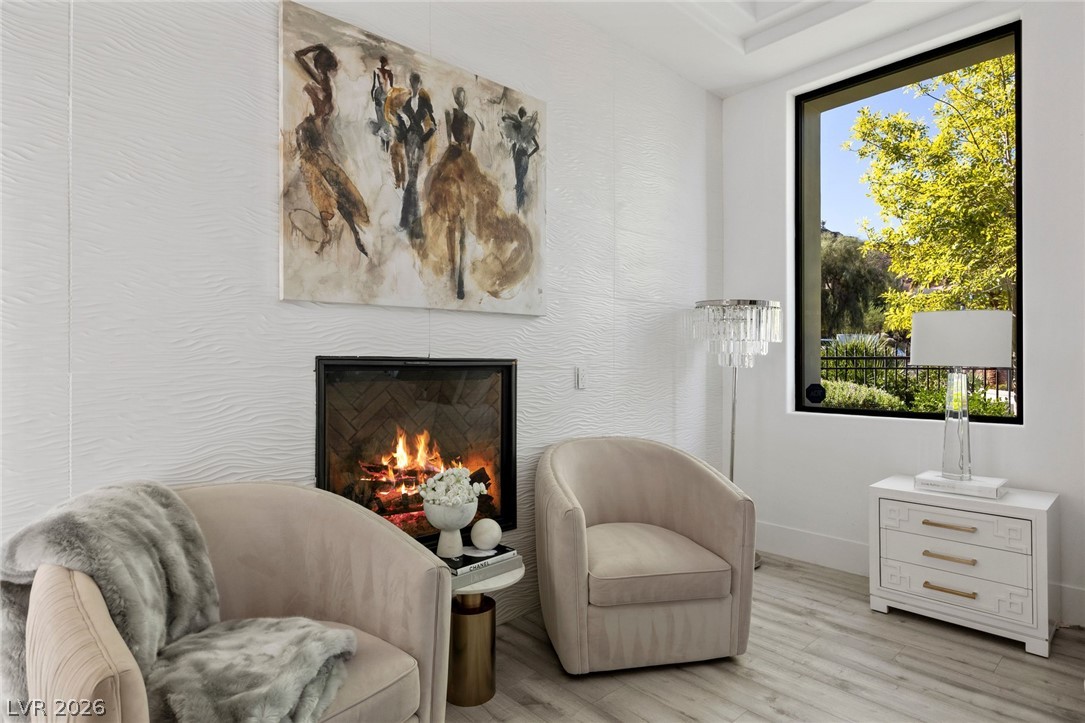
An inviting fireplace nook featuring a large picture window overlooking lush greenery.
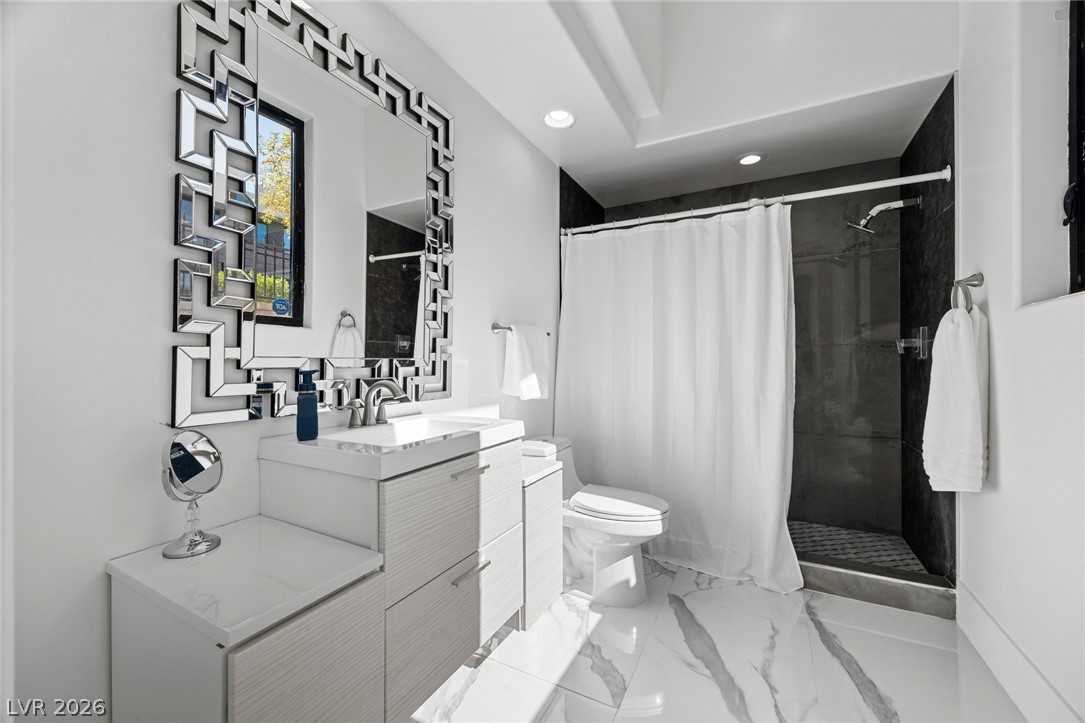
Polished porcelain tile flooring and recessed lighting define this contemporary bathroom.
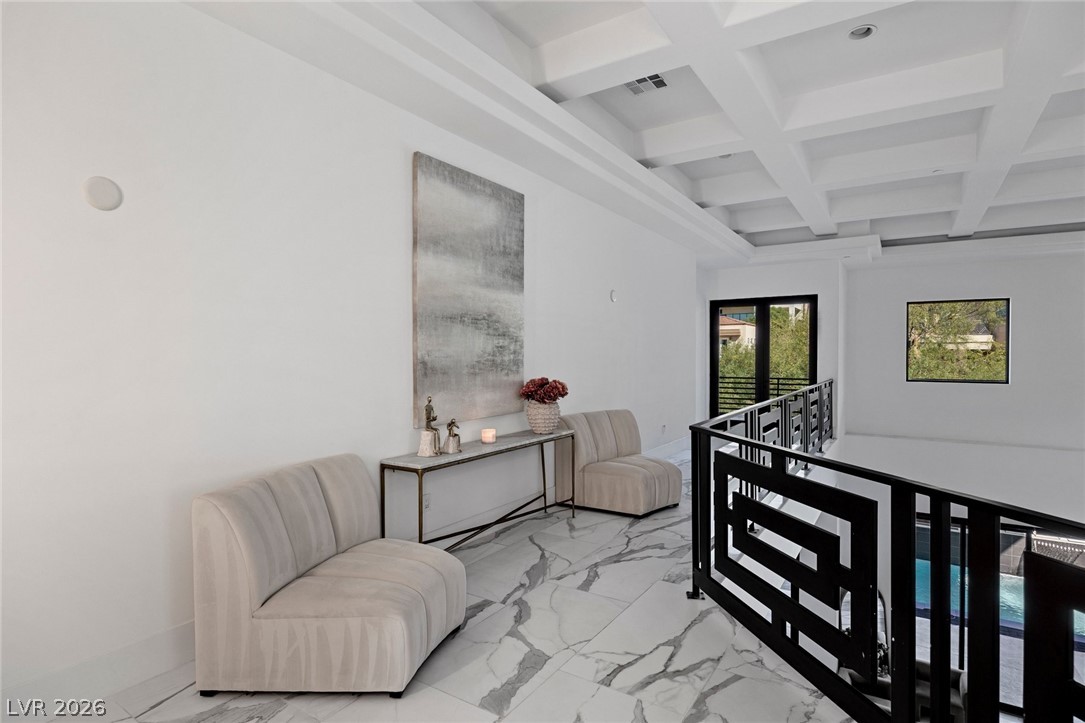
Geometric ceiling details and porcelain flooring define this elegant upper-level landing.
An upper-level hallway overlooks the living space below, framed by geometric railings and coffered ceilings.
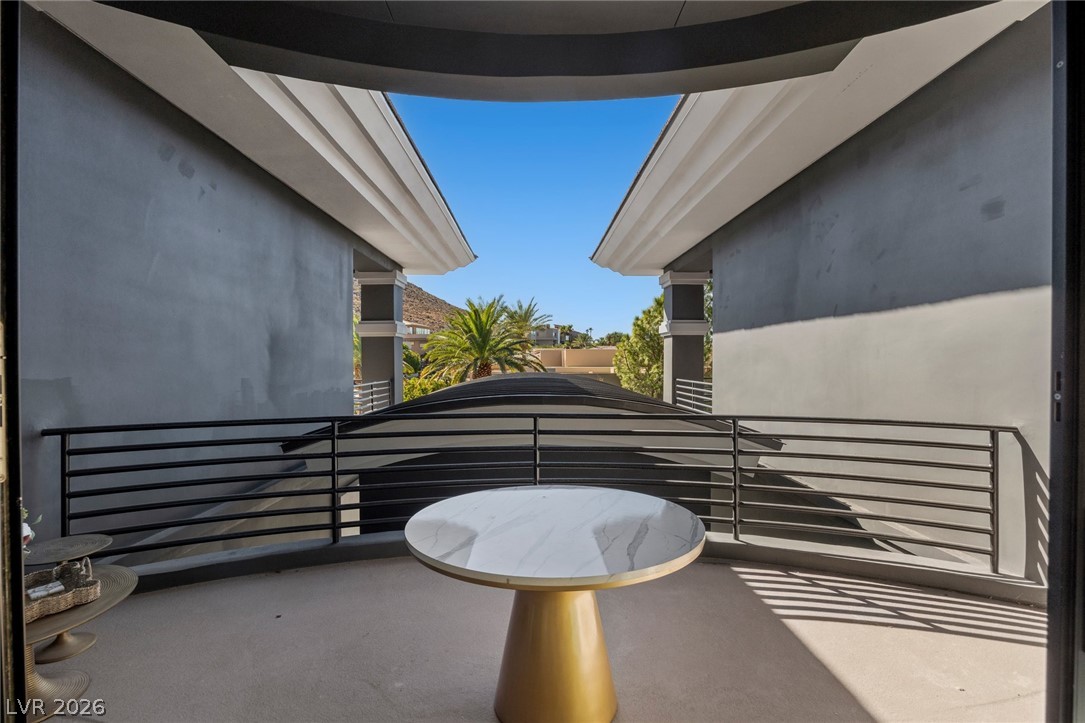
Sleek architectural details and clean lines frame mountain views from this elevated outdoor terrace.
Soaring coffered ceilings and classic wall molding define this elegant, light-filled suite.
An elegant coffered ceiling and stone fireplace frame this expansive modern bedroom suite.
Elegant marble surfaces pair with gold fixtures and a recessed tray ceiling in this bathroom.
Striking coffered ceilings and sliding glass doors define this elevated retreat.
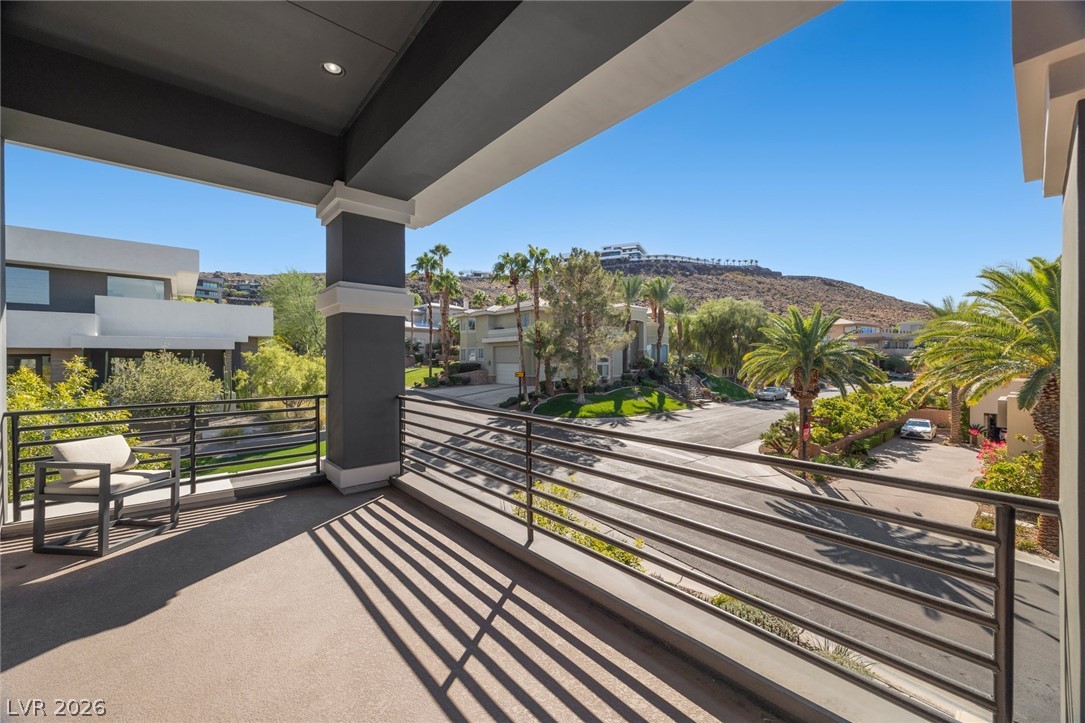
An elevated wrap around terrace overlooks a quiet neighborhood street with scenic desert hillsides in the distance.
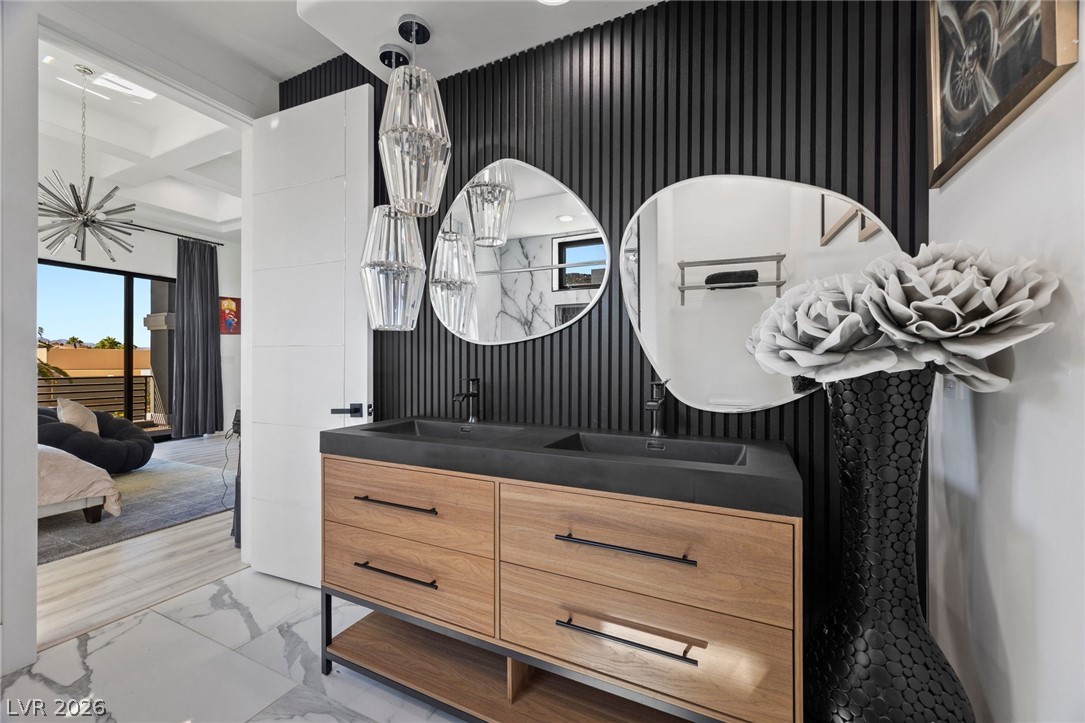
Textured wall paneling and a custom double vanity create a striking contemporary aesthetic.
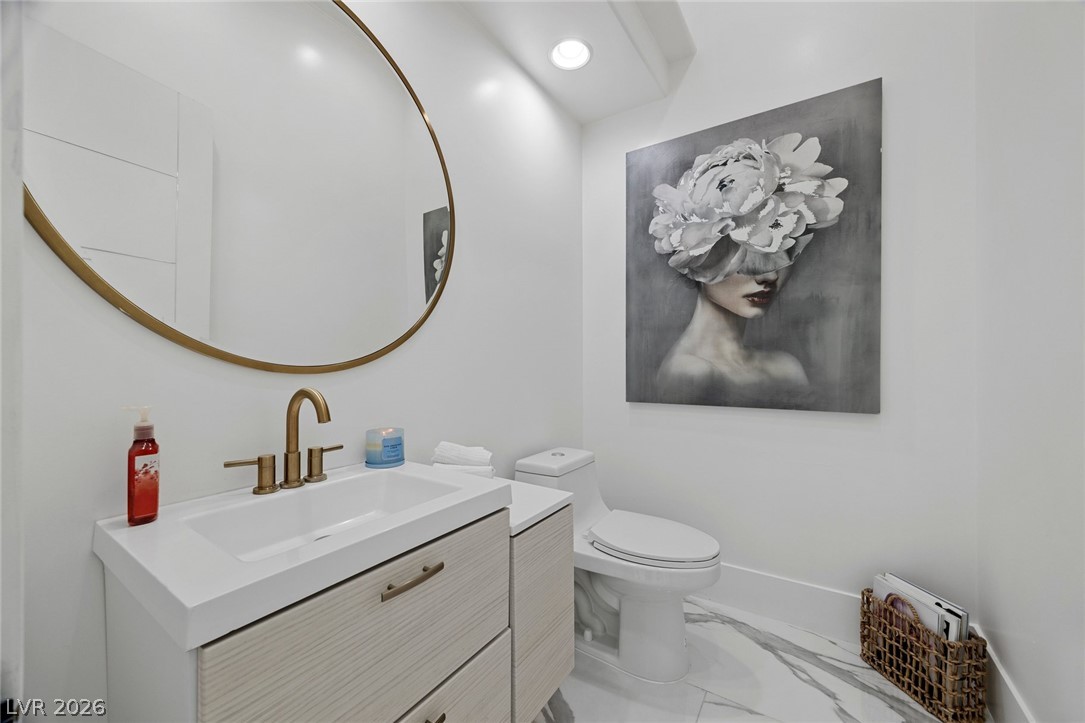
Polished porcelain flooring and modern gold fixtures elevate this elegant powder room.
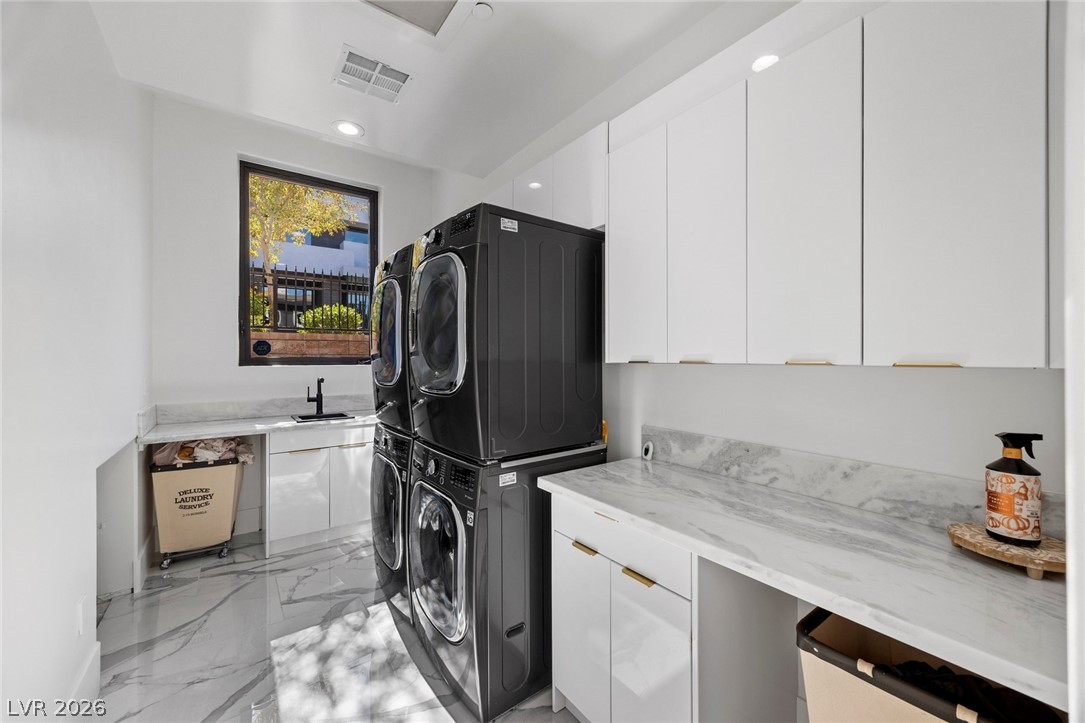
Doubel stacked washer & dryer. with polished stone counters and matching tiled floors define this clean utility workspace.
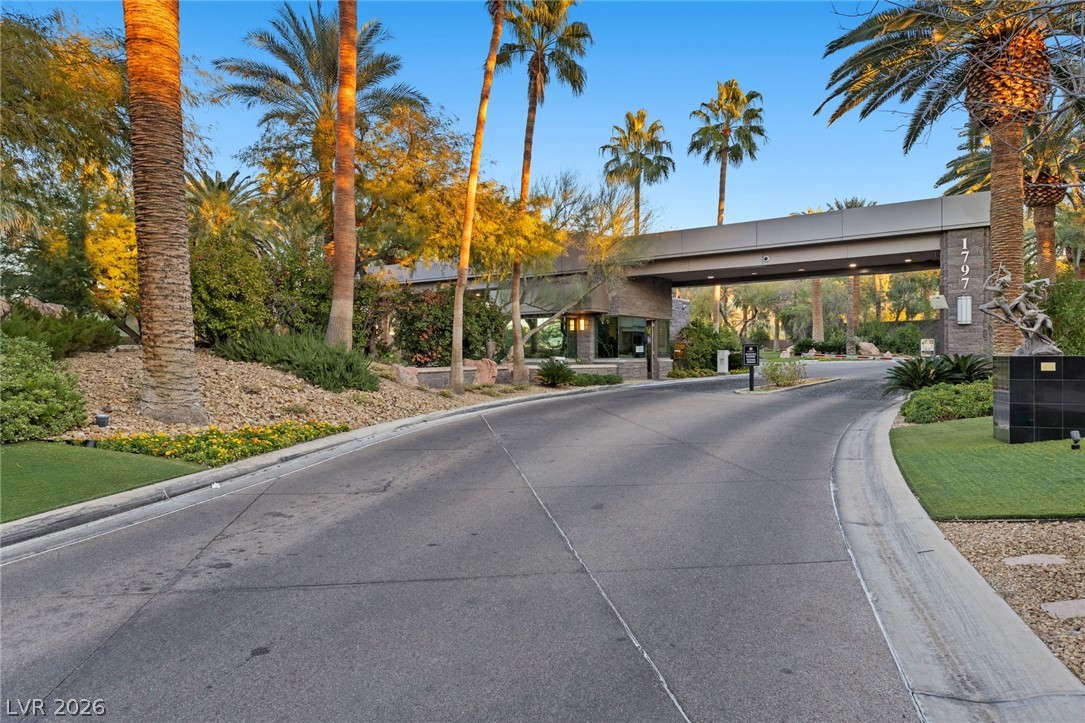
A grand, modern, guard gated entrance of MacDonald Highlands features soaring palm trees and manicured desert landscaping.
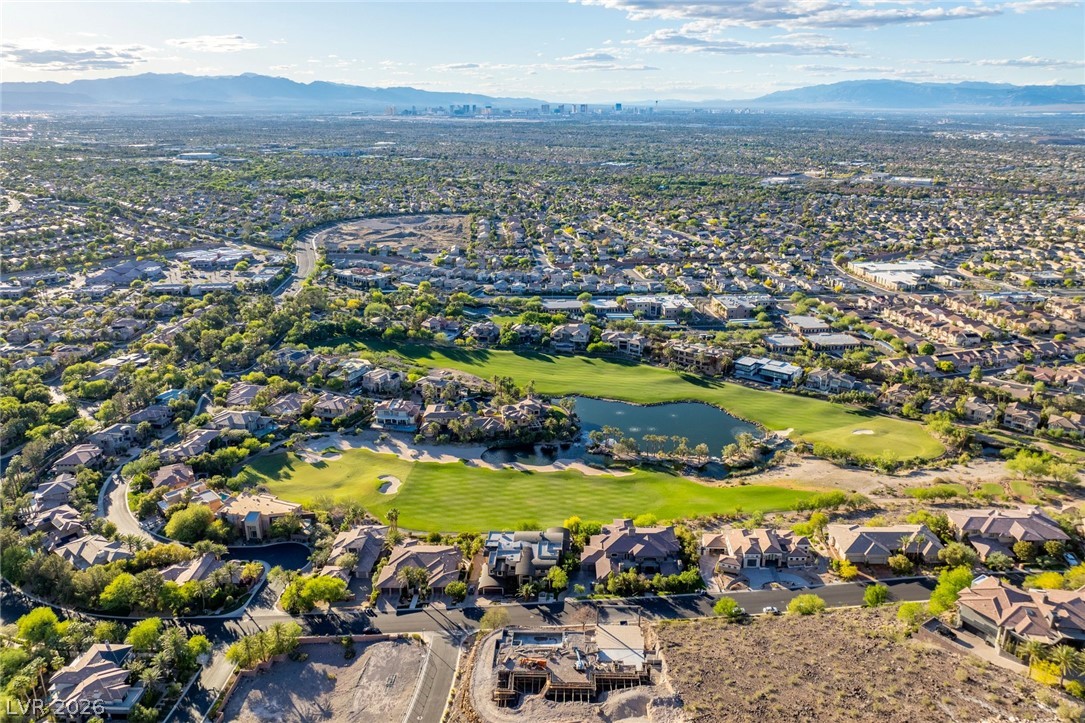
Community ariel views of MacDonald Highlands guard gated community. Panoramas of the surrounding valley and distant skyline unfold from this elevated neighborhood vantage point.
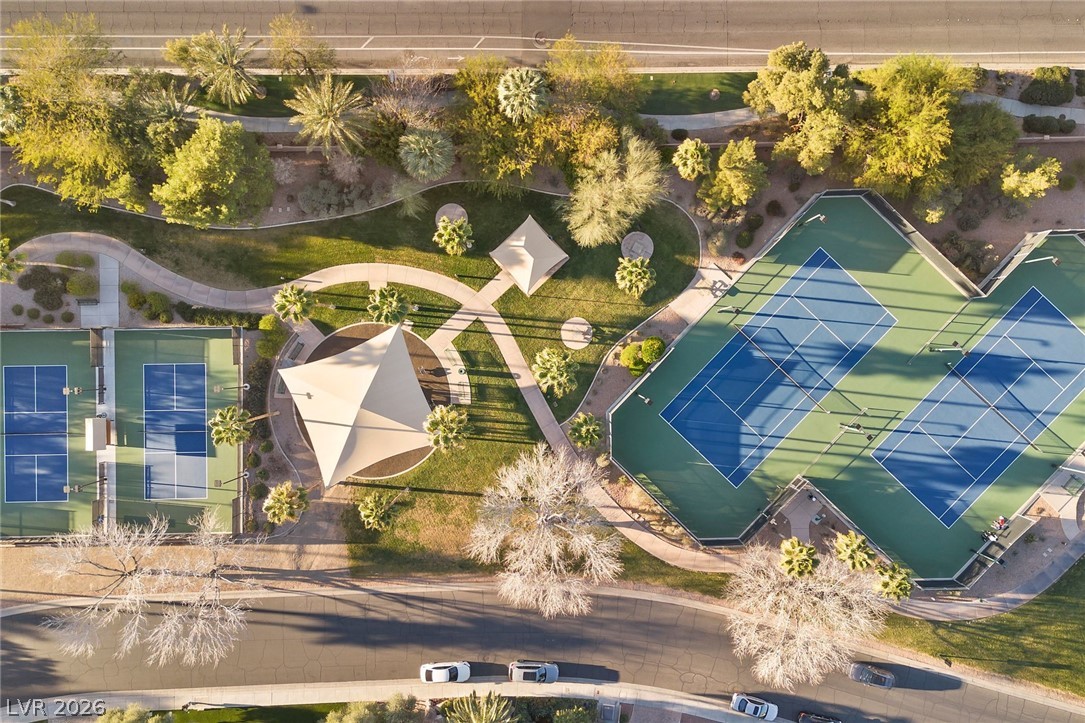
MacDonald Highalnds community features a clubhouse with community amenities such as tennis, pickleball, basketball, fitness center, pool, and golf for additional memebership fees. Lush landscaping throughout the community with 24/7 roaming security.