
1513 Foothills Village Drive,Henderson, NV 89012
Henderson, NV 89012

Description
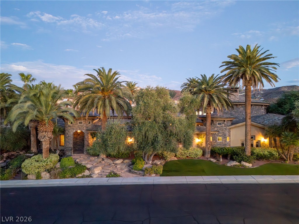
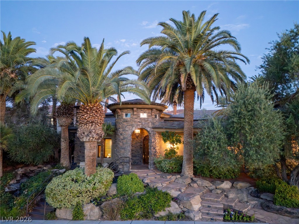
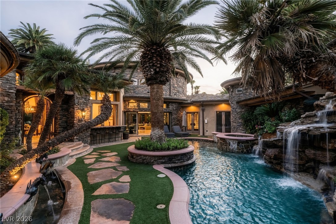
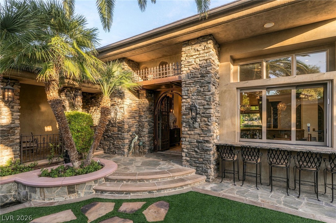
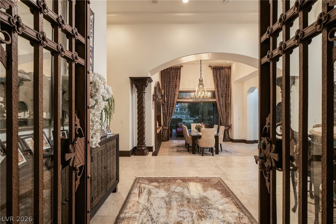
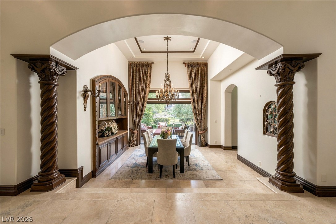
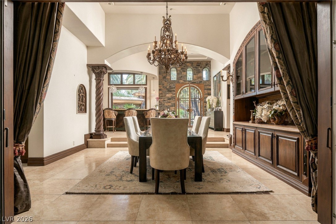
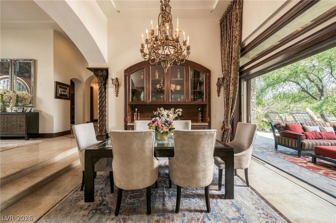
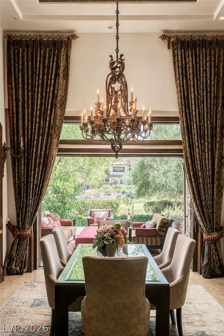
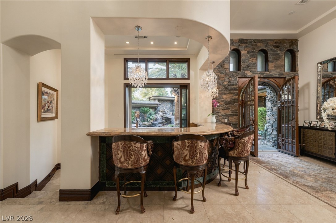
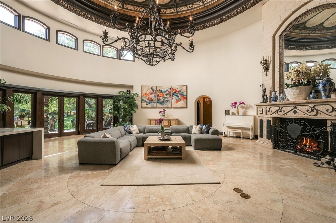
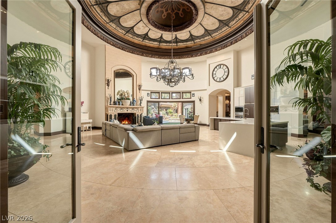
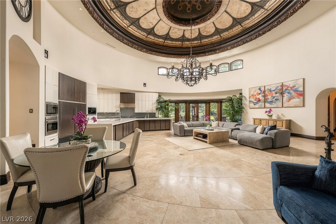
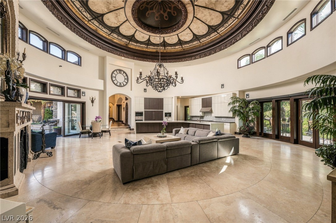
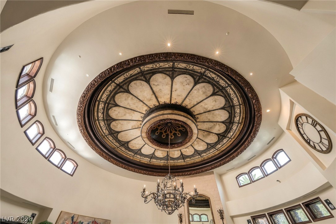
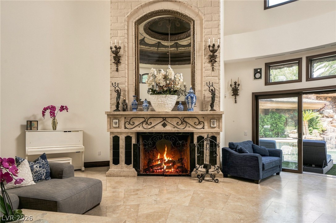
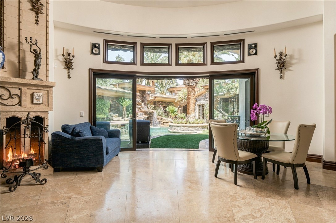
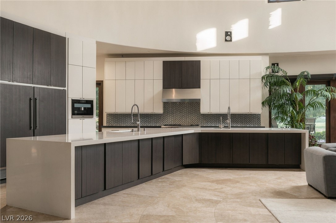
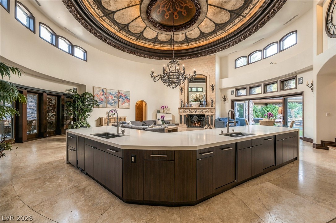
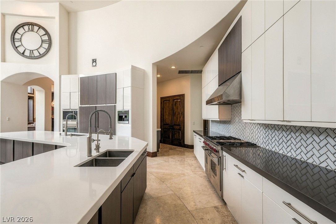
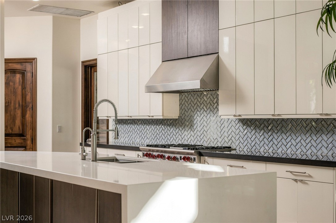
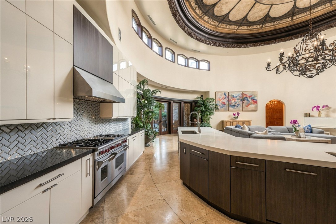
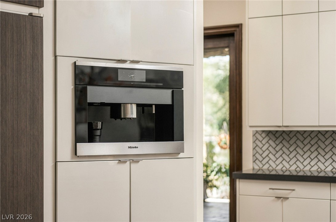
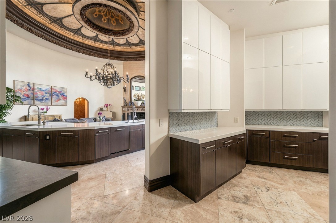
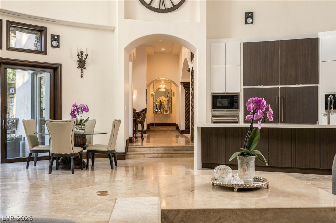
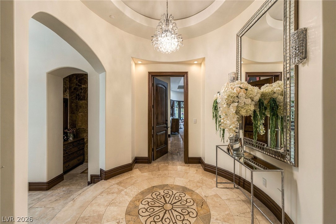
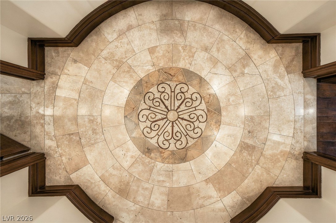
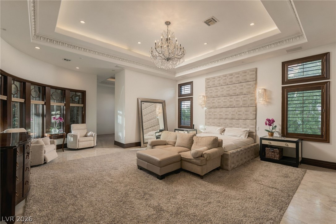
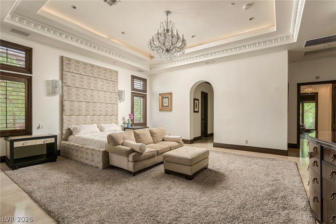
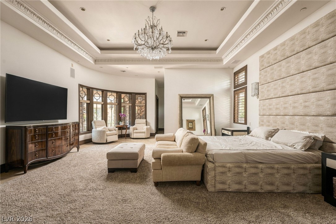
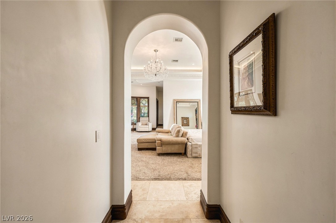
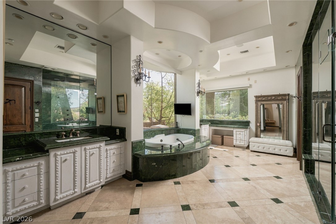
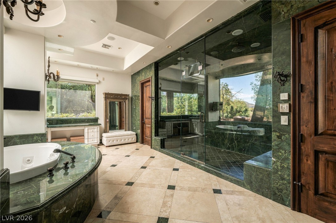
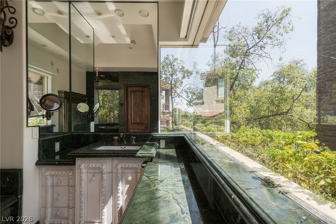
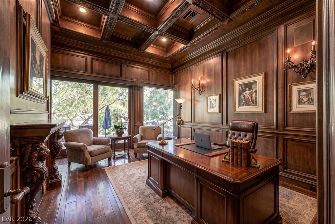
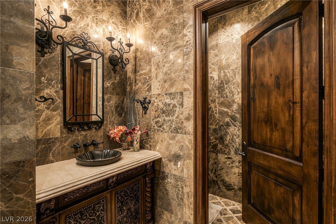
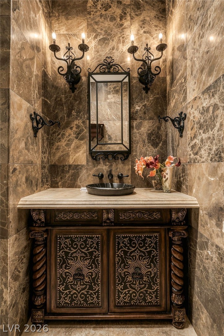
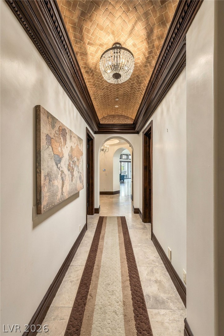
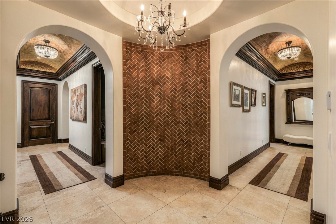
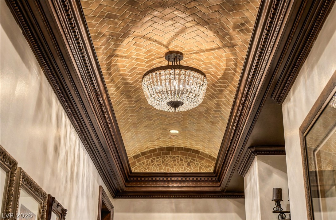
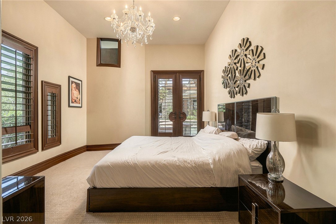
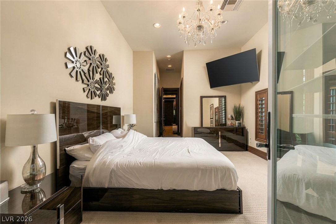
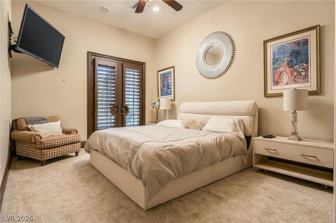
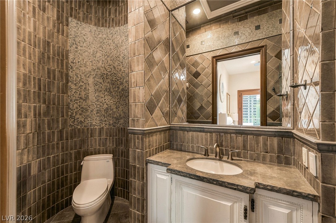
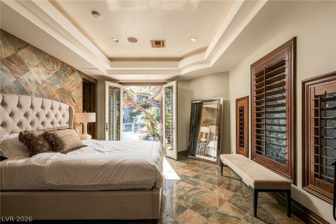
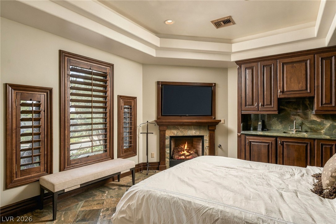
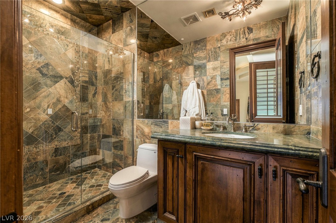
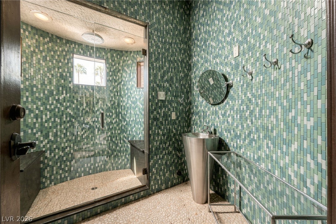
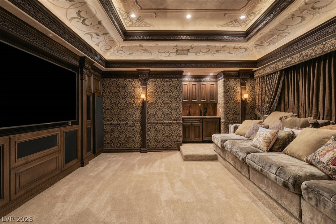
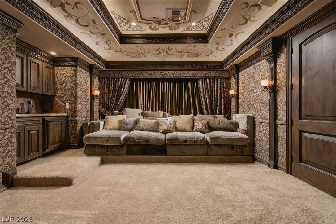
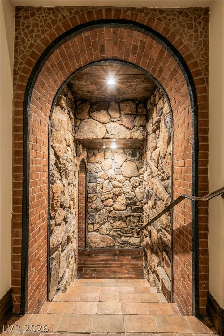
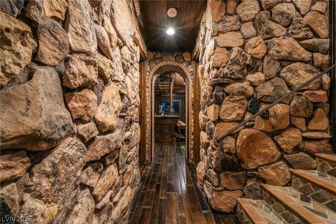
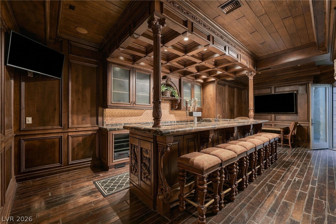
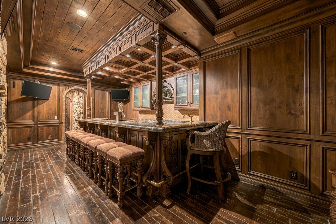
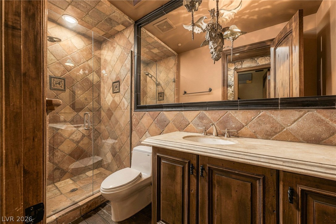
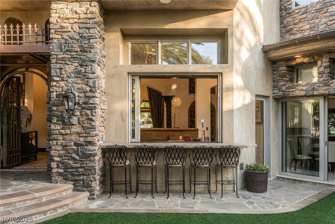
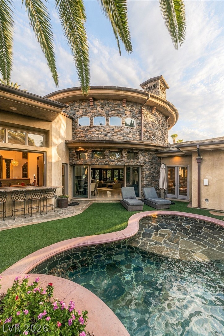
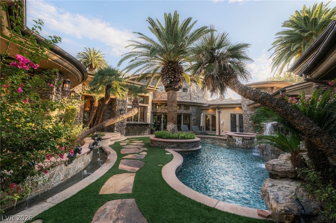
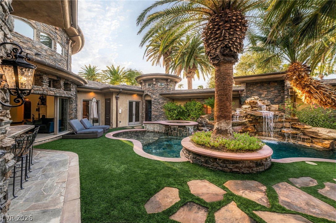
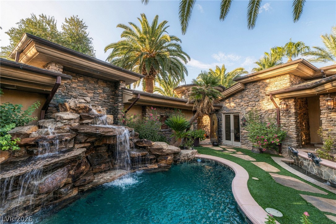
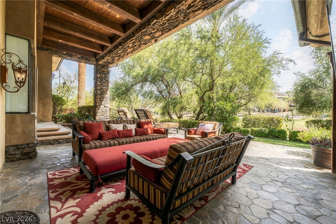
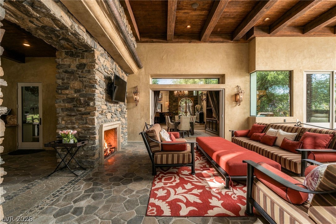
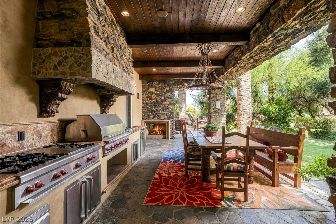
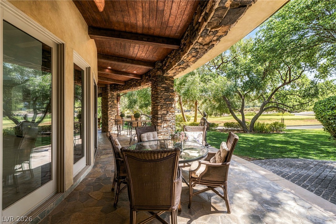
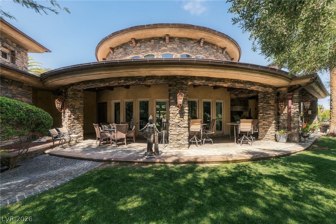
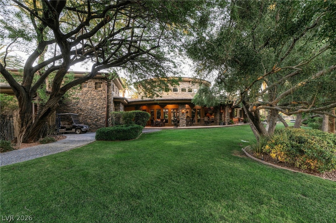
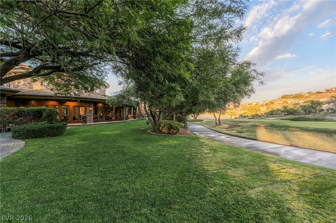
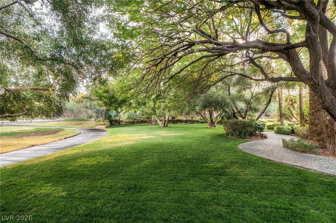
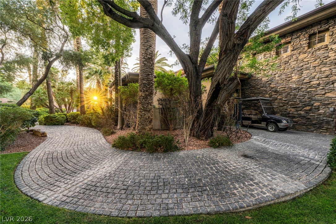
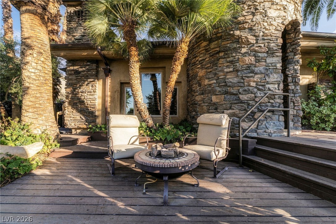
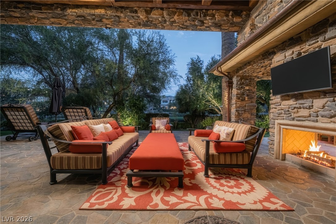
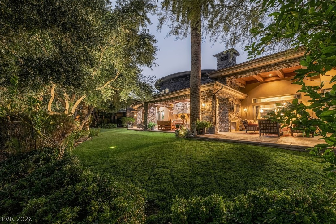
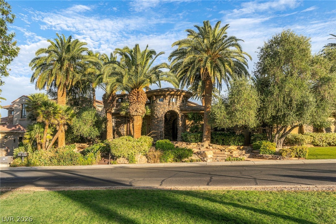
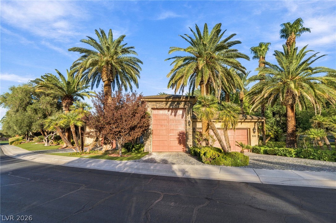
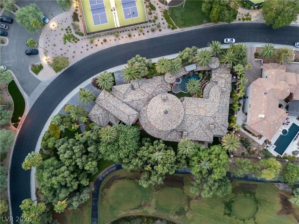
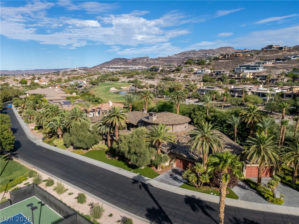
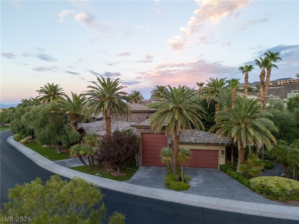
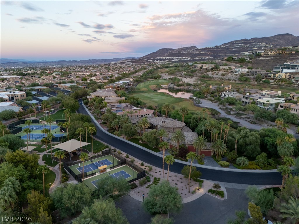
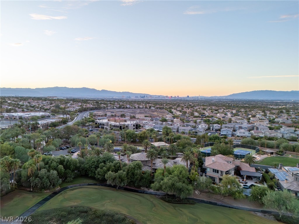
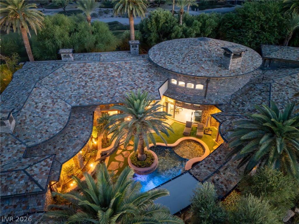
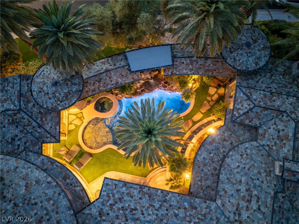
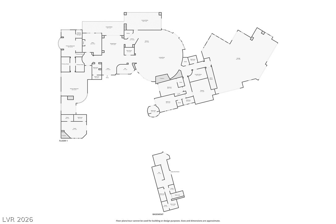
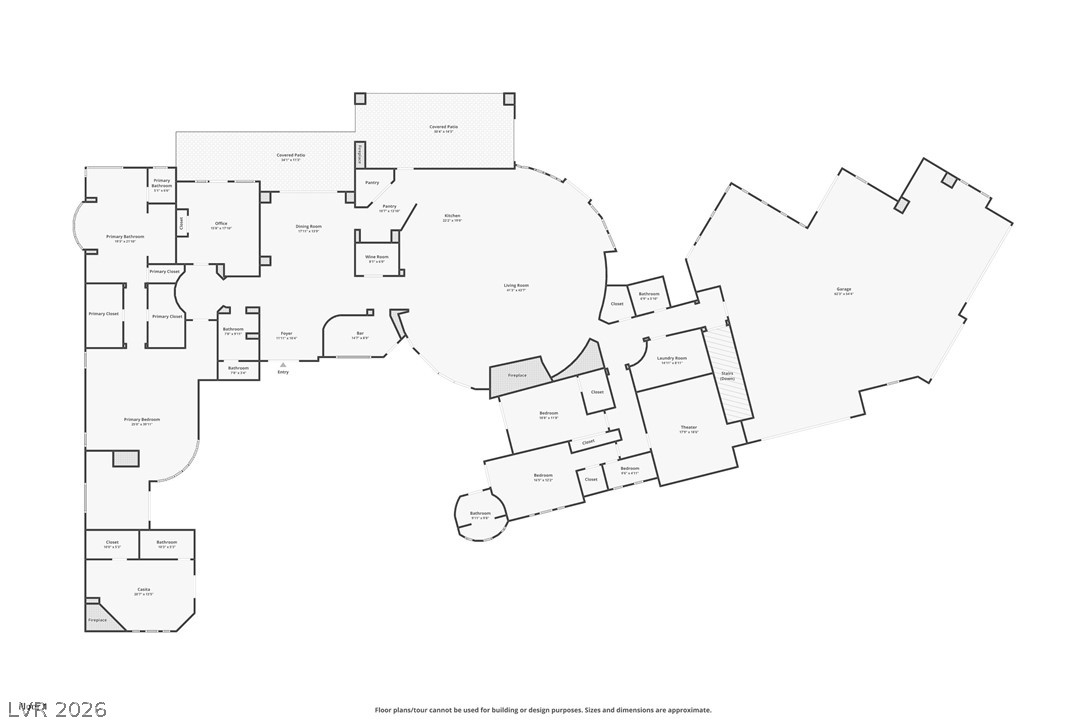
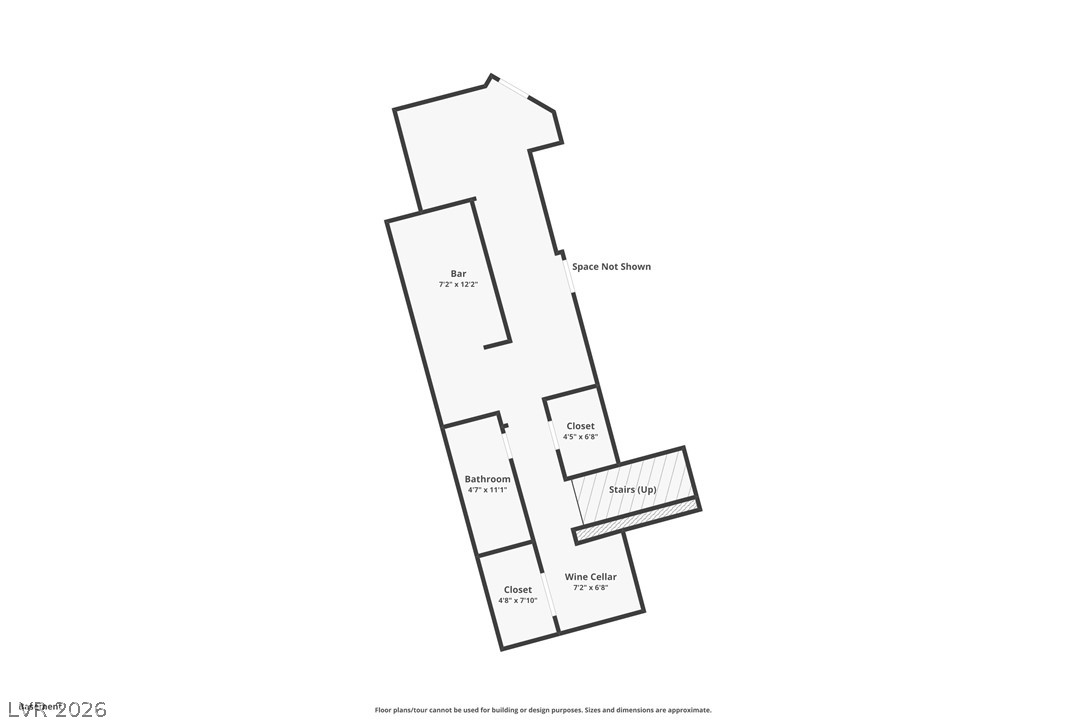
A world within. Set amid mature palms and lush gardens, 1513 Foothills Village Dr pairs distinctive architecture with inviting indoor-outdoor living. The circular great room makes an unforgettable impression with its elaborate radial ceiling, high windows, statement fireplace and doors opening to a private courtyard. An open kitchen with a generous island and integrated coffee station anchors everyday gathering, while spiral columns and a graceful arch frame the dining room. At the heart of the home, the courtyard brings together a pool, spa, waterfall and palm island, creating a secluded setting for relaxing and entertaining. Beyond, covered terraces, an outdoor kitchen, fireplace and mature landscaping extend the living experience toward the golf course. Richly detailed interiors include a paneled study with a coffered ceiling, a screening room and a lower-level bar with carved columns and a wood canopy. Stone passages, patterned tile and intricate ceiling treatments give each space its own character. The primary suite offers a sitting area and a bath featuring deep green stone, a soaking tub and a glass-enclosed shower. Spanning approximately 7,241 square feet on 0.64 acres, this four-bedroom, nine-bath residence brings together distinctive architecture, private retreats and memorable spaces for entertaining. For the automotive enthusiast, a 10-car garage offers exceptional room for a collection, complemented by RV parking. From the courtyard's intimate setting to the gardens along the golf course, this is a home designed to be experienced and remembered.
Details
| MLS # | 2818452 |
|---|---|
| Listing Type | For Sale |
| Style | House |
| HOA Dues | $330 |
| Sub-Type | Resale |
| Status | Active |
| Year | 2004 |
| Days On Site | 49 |
| Listing Provided By | Simply Vegas | Michael Gorton |
Features
| Bed(s) | 4 |
|---|---|
| Bath(s) | 9 Total |
| SQ Feet | 7,241 |
| Garage | 10 |
| Basement | Y |
| Pool | Yes |
| Story(s) | 1 |
| Zoning | Single Family |
| Acreage | 0.64 |
| Property View | Yes |
Interior
| Cooling | Central Air, Electric, Two Units |
|---|---|
| Heating | Gas, Multiple Heating Units, Zoned |
| Heating Yes / No | Yes |
| Cooling Yes / No | Yes |
| Interior Features | Bathroomon Main Level, Bedroom On Main Level, Ceiling Fans, Full Bath On Main Level, Primary Downstairs, Window Treatments, Central Vacuum |
| Window Features | Low Emissivity Windows, Plantation Shutters |
| Furnished | Unfurnished |
| Appliances | Built In Electric Oven, Dishwasher, Gas Cooktop, Disposal, Microwave, Refrigerator, Warming Drawer, Wine Refrigerator |
| Fireplaces Total | 5 |
| Fireplace Yes / No | Yes |
Exterior
| Exterior Features | Built In Barbecue, Barbecue, Courtyard, Patio, Rv Hookup |
|---|---|
| Roof | Slate |
| Security Features | Prewired, Controlled Access |
| Lot Features | Quarter To One Acre, Landscaped |
| Fencing | None |
Parking
| Attached Garage Yes / No | Yes |
|---|---|
| Parking Features | Attached, Garage, Golf Cart Garage, Inside Entrance, Private, Rv Access Parking, Rv Paved |
| Garage Yes / No | Yes |
Utilities
| Utilities | Underground Utilities |
|---|---|
| Electric | Photovoltaics None |
| Sewer | Public Sewer |
Location
| Community Features | Pool |
|---|---|
| Senior Community Yes / No | No |
Other
| List Aor | Greater Las Vegas Association Of Realtors Inc |
|---|
Taxes
| Property | 31980 |
|---|
Area Information
| State | NV |
|---|---|
| County | Clark |
| City | Henderson |
| Zip Code | 89012 |
| Community Name | Foothills At Macdonald Ranch Planning Area 1 |
| Listing VS Median (in Foothills At Macdonald Ranch Planning Area 1) | |
Price: $5,199,999 low | high Med: $5,050,000 sqft: 7,241 low | high Med: 8,234 $ / sqft: $718 low | high Med: $625 On site: 49 low | high Med: 173.5 | |
Market Activity 89012
Request a showing
Request a showing
Contact
Learn More About This Property

| State | NV |
|---|---|
| County | Clark |
| City | Henderson |
| Zip Code | 89012 |
| Community Name | Foothills At Macdonald Ranch Planning Area 1 |
| Listing VS Median (in Foothills At Macdonald Ranch Planning Area 1) | |
Price: $5,199,999 low | high Med: $5,050,000 sqft: 7,241 low | high Med: 8,234 $ / sqft: $718 low | high Med: $625 On site: 49 low | high Med: 173.5 | |
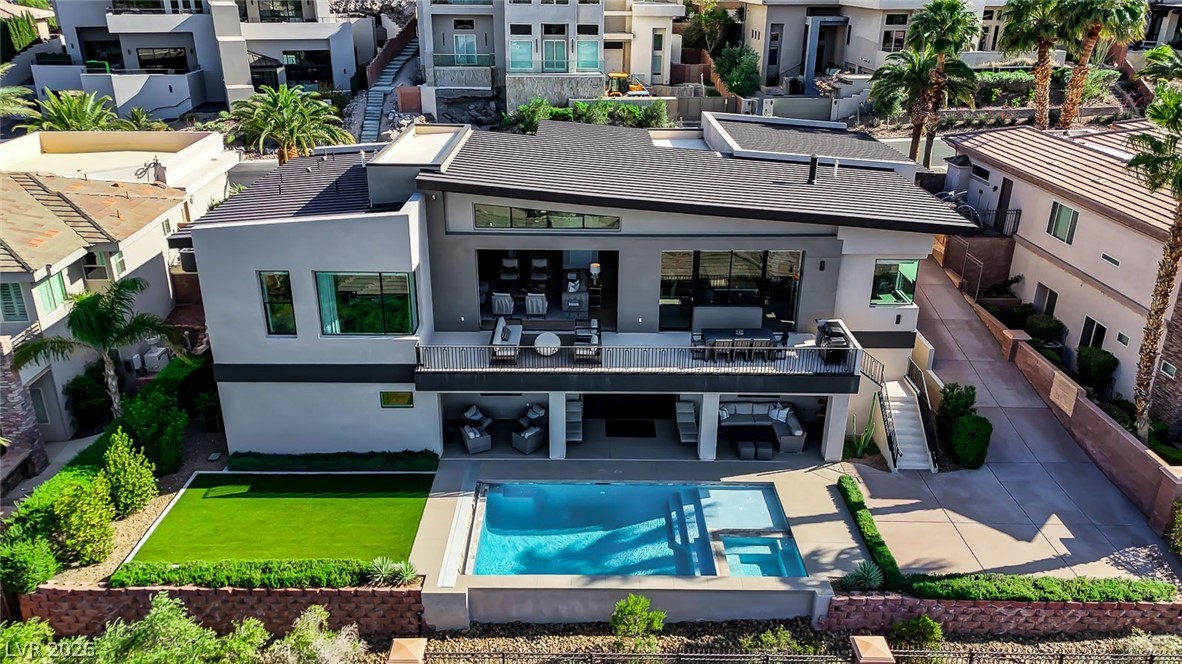 | $3,999,9001692 Tangiers DriveHenderson, NV 89012 |
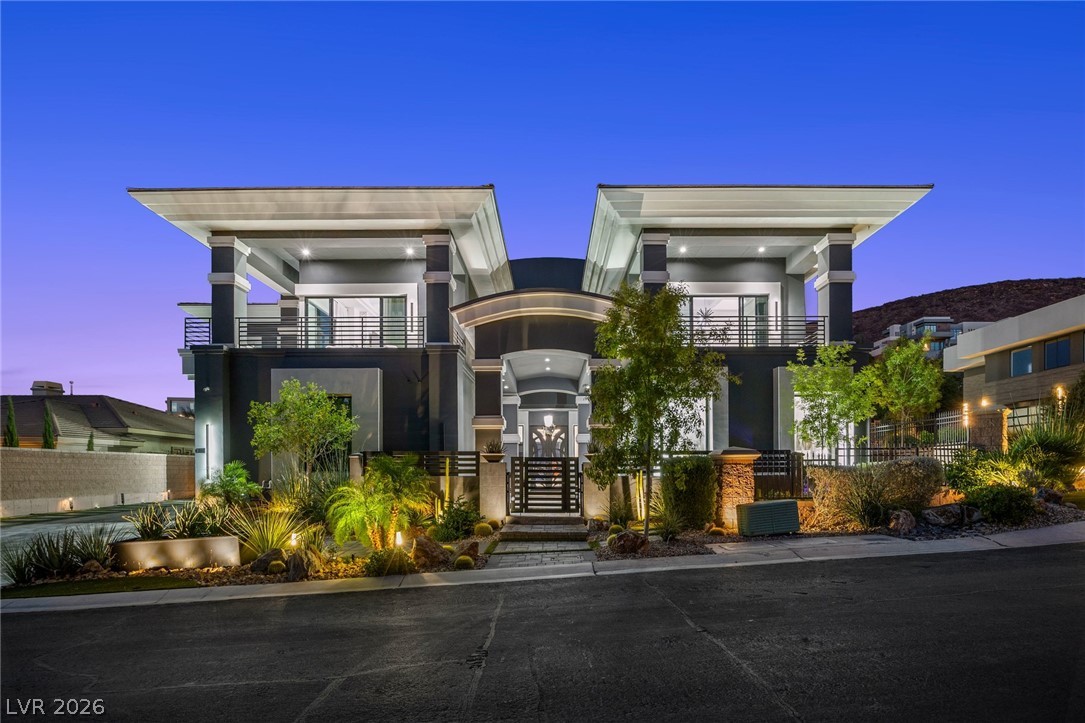 | $5,850,0001648 Liege DriveHenderson, NV 89012 |
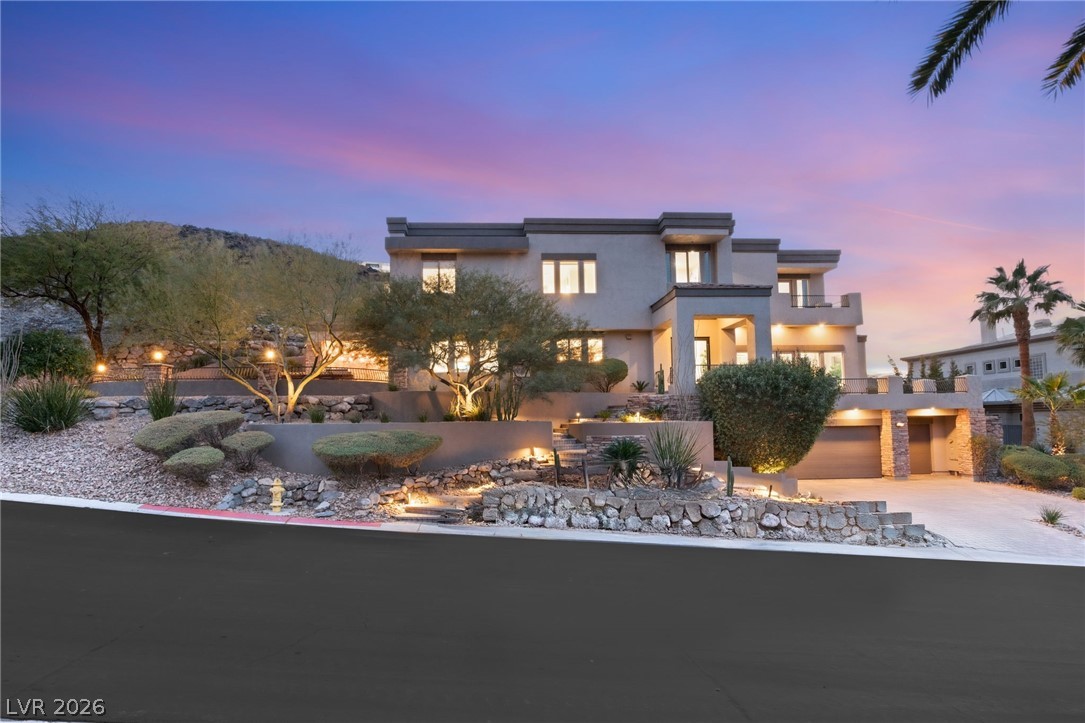 | $3,950,0001635 Liege DriveHenderson, NV 89012 |