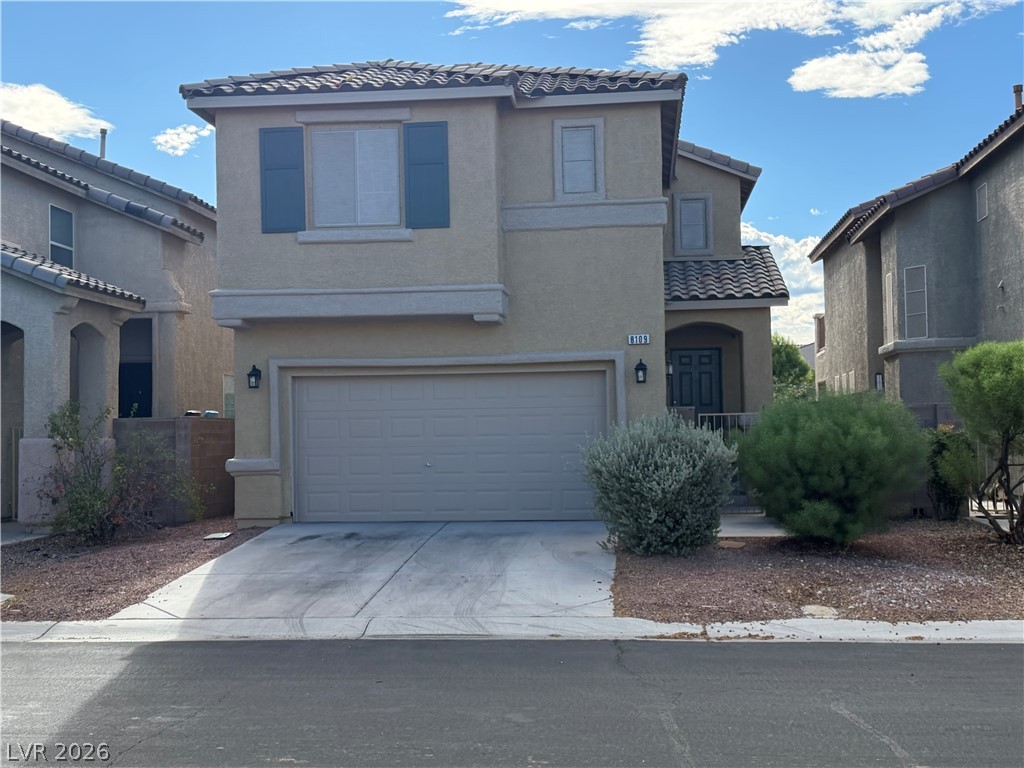
8053 Caspian Moon Drive,Las Vegas, NV 89166
Las Vegas, NV 89166
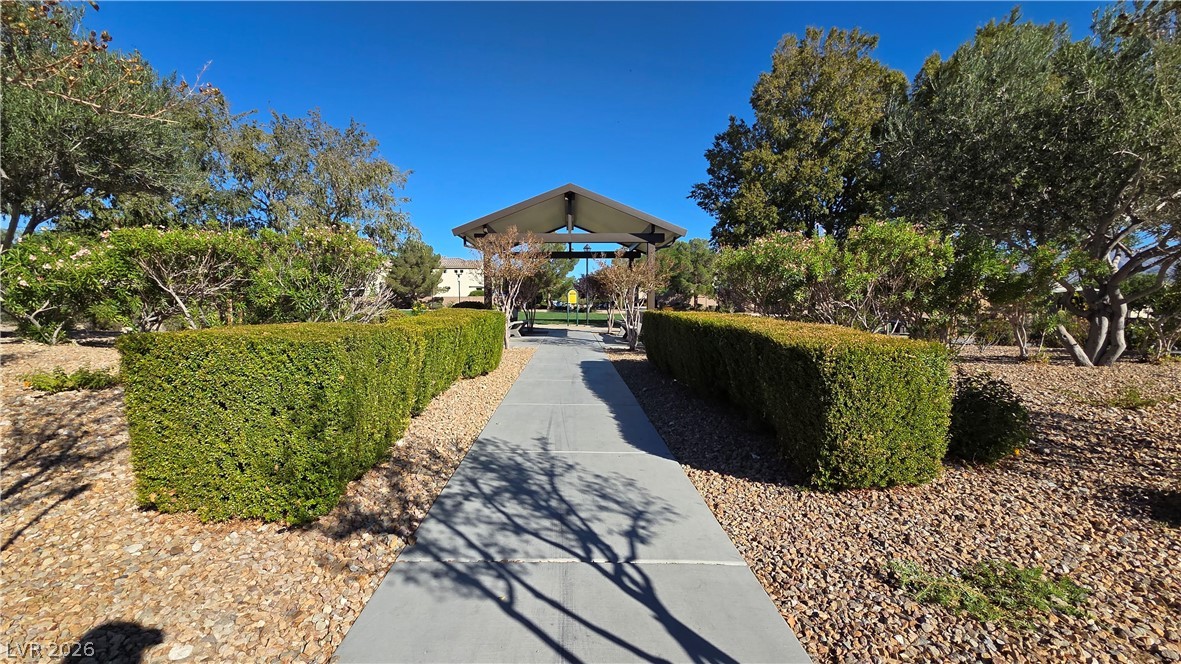
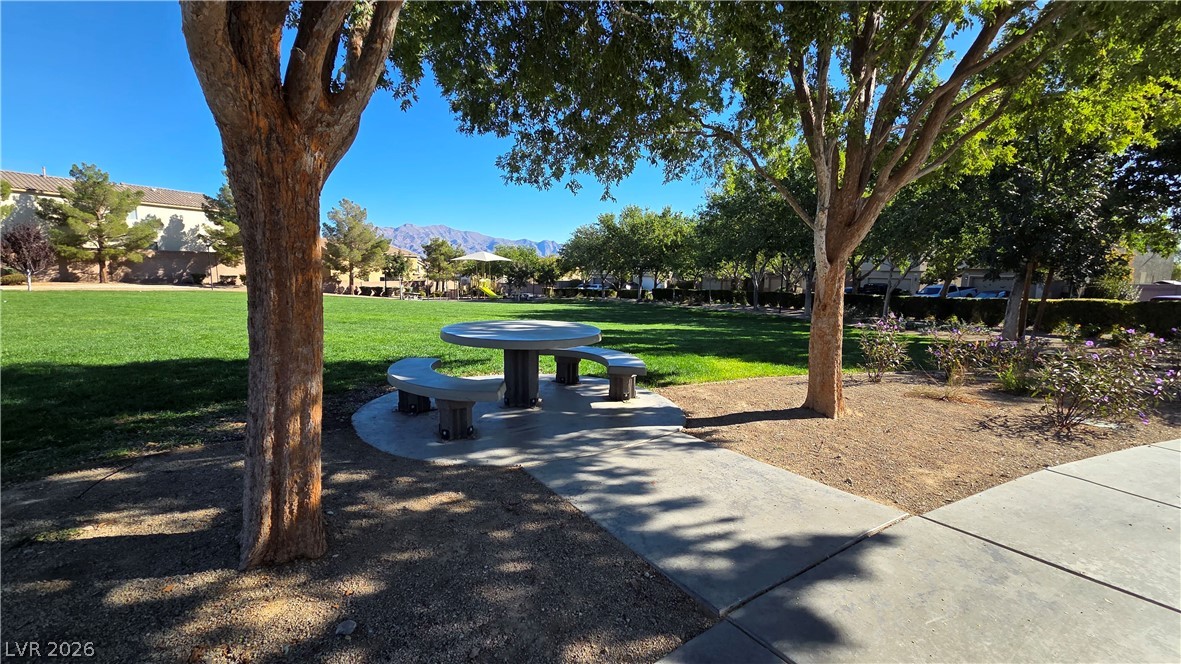
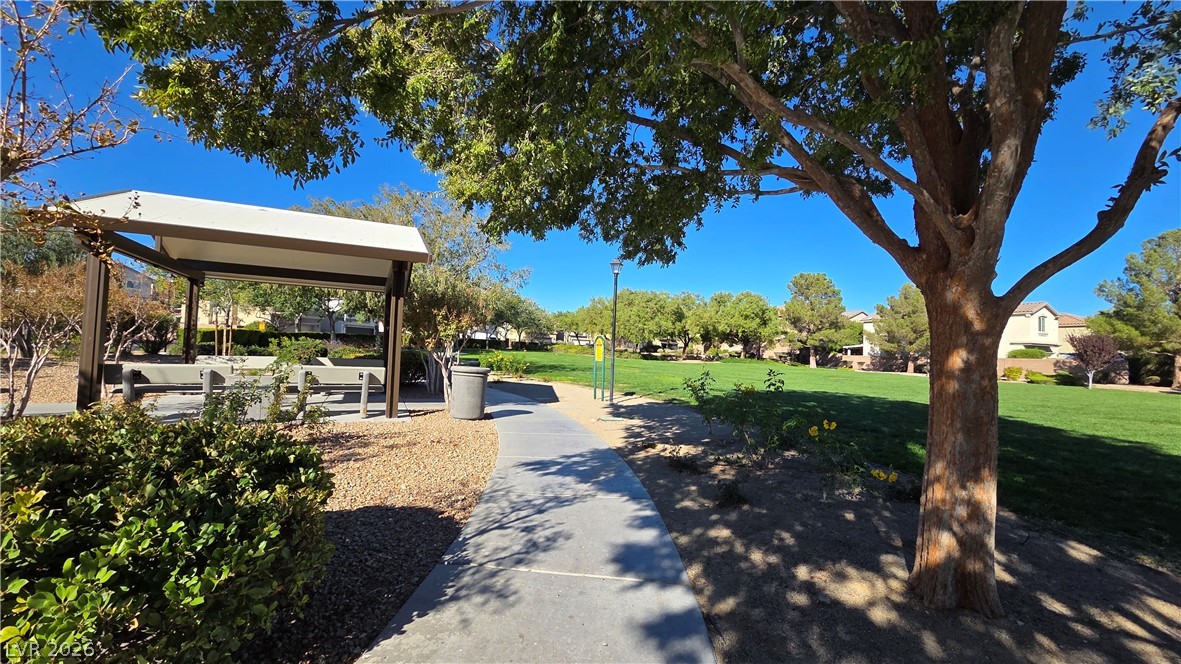
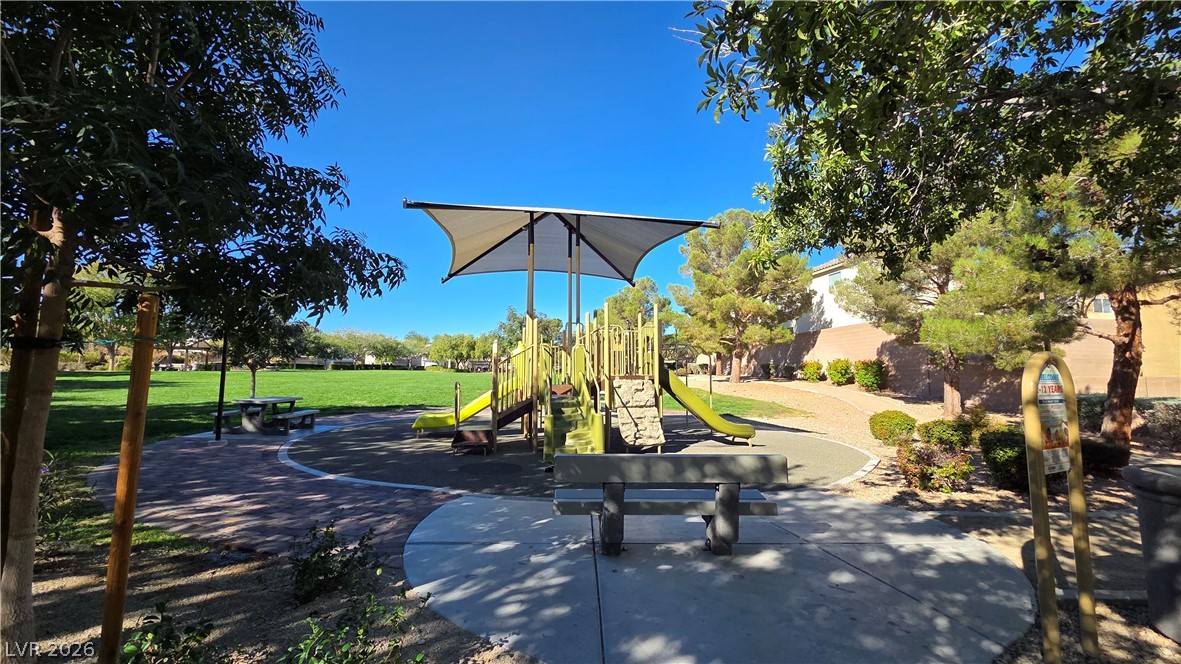

Description
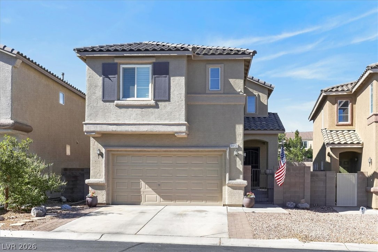
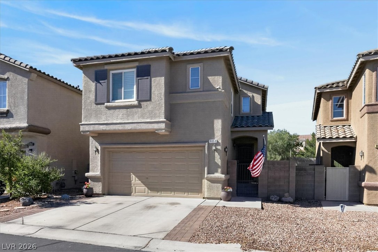
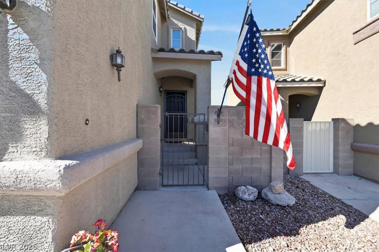
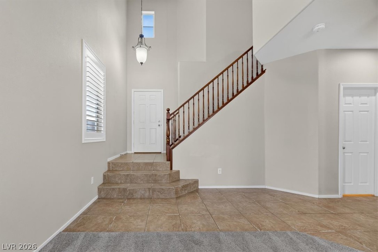
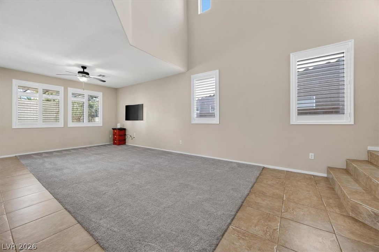
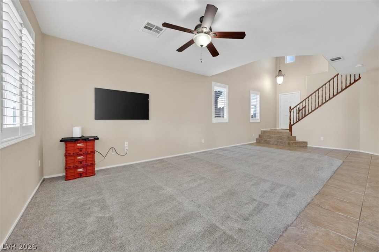
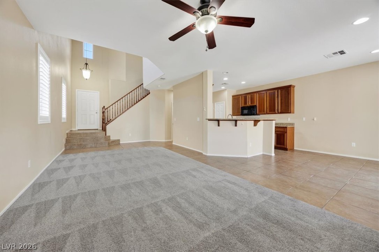
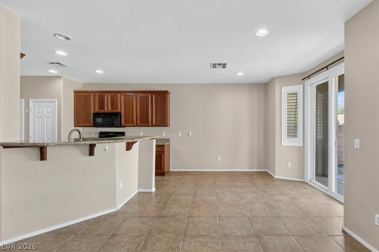
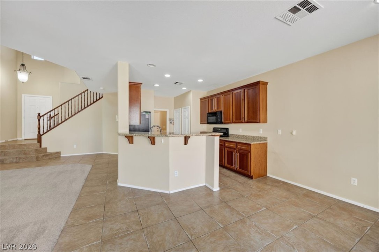
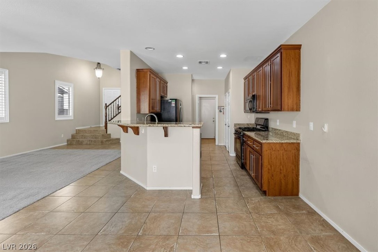
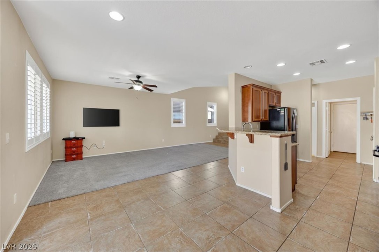
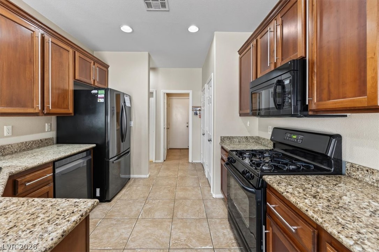
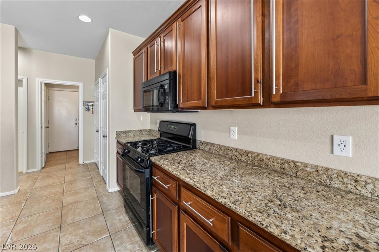
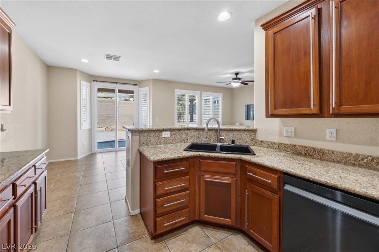
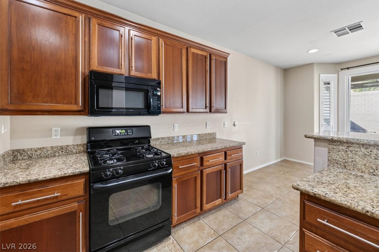
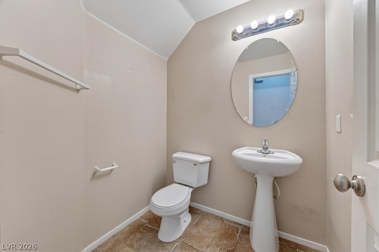
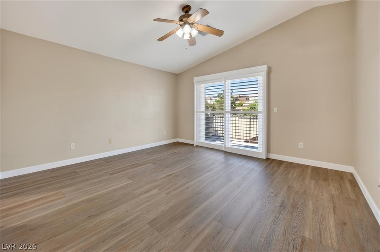
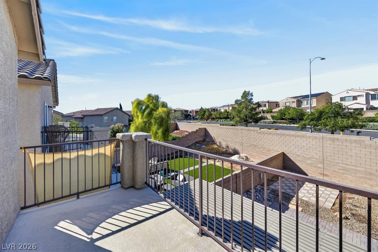
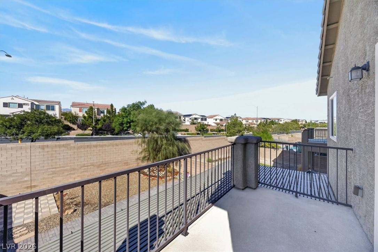
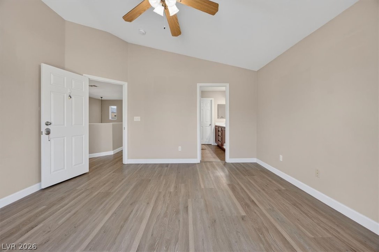
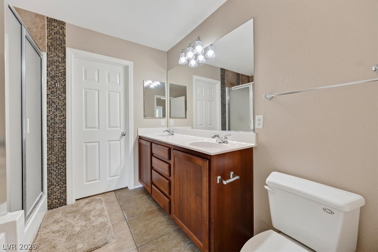
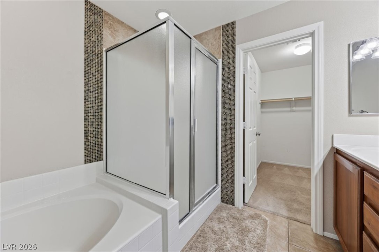
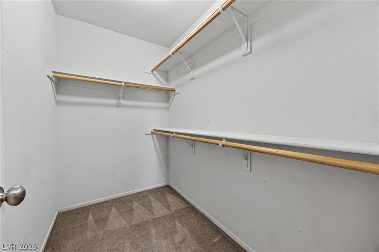
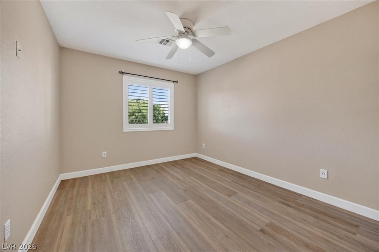
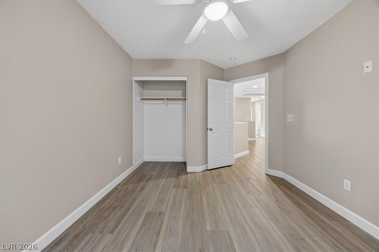
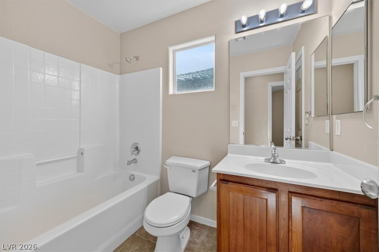
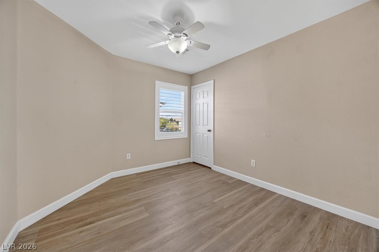
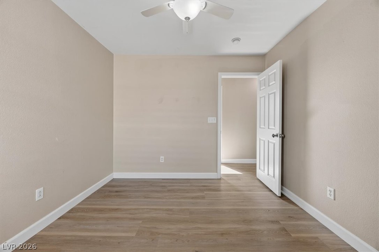
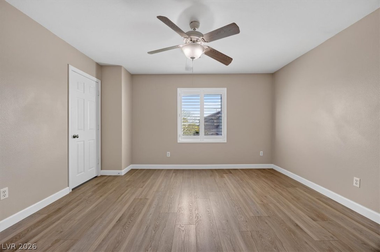
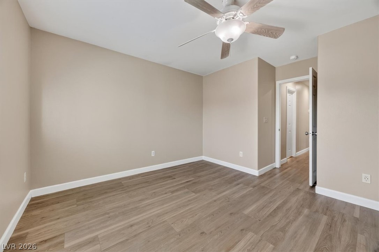
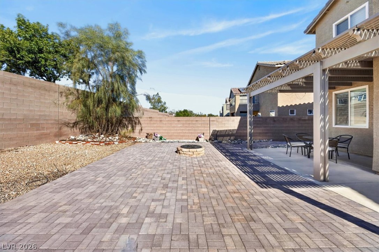
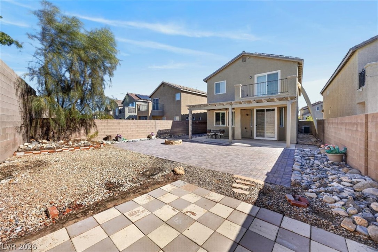
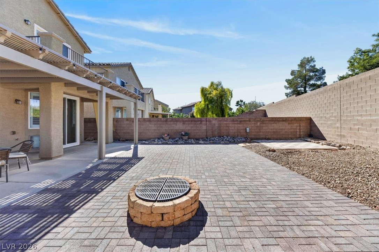
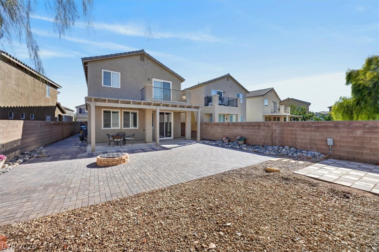
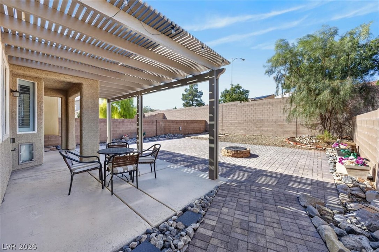
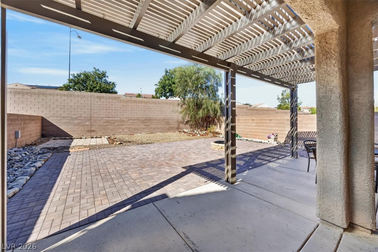
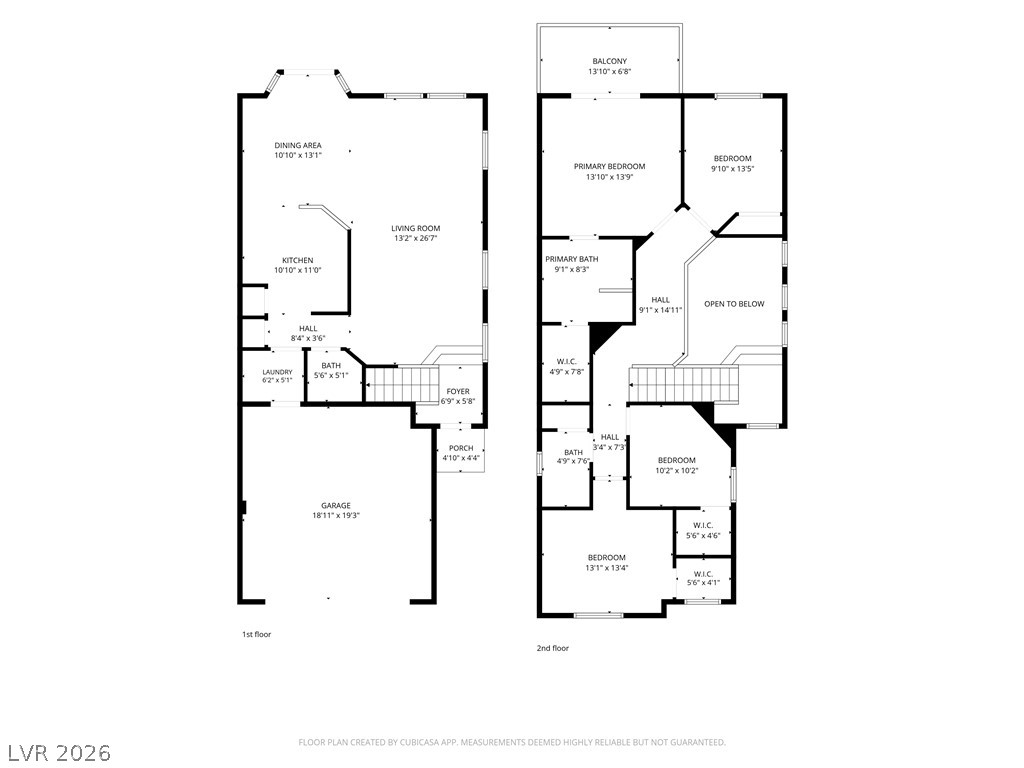
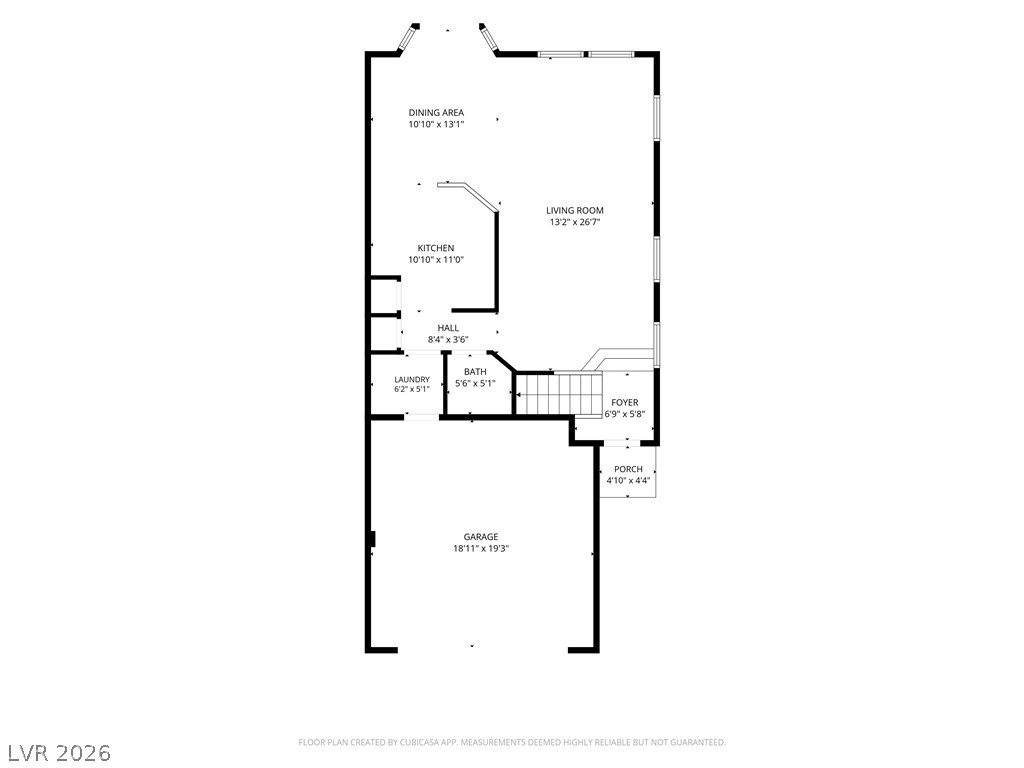
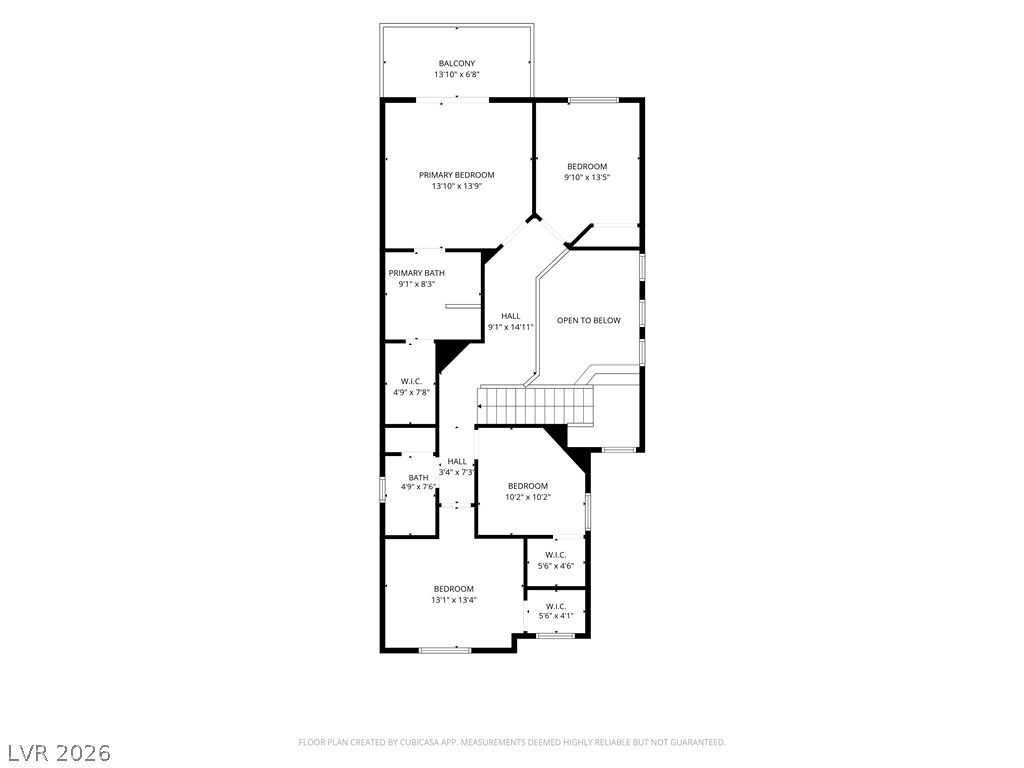
This beautifully updated 4-bedroom, 2.5-bath home offers exceptional value with modern finishes and a flexible, inviting floor plan. The formal sunken living room provides an ideal space for a media room, secondary family room, or home Office, while the main family room flows seamlessly into the kitchen and dining area. The kitchen features granite countertops and stainless-steel appliances, perfect for everyday living and entertaining. The home has undergone extensive improvements from 2021-2026, including laminate flooring installed in 2021, a water softener, and solar with a 10-year warranty. The exterior was professionally repainted in 2023, and major system upgrades followed in 2025, including a new AC and furnace, a new water heater, and the replacement of all movable windows and both sliding doors. Plantation shutters and refreshed living room carpet further enhance the interior comfort. Outdoor living is a highlight, featuring a new pergola added in 2026 and an expansive brick patio with fire pit, walkway, and driveway extension completed in 2025. Additional conveniences include a powered hot tub pad, an outdoor gas line for the grill, and a hard-wired camera security system. Solar System purchased and owned in 2022. With its thoughtful upgrades, modern systems, and turnkey condition, this home is ready for its next owner to enjoy immediately.
Details
| MLS # | 2824355 |
|---|---|
| Listing Type | For Sale |
| Style | House |
| HOA Dues | $105 |
| Sub-Type | Resale |
| Status | Active |
| Year | 2004 |
| Days On Site | 23 |
| Listing Provided By | Compass Realty & Management | Mariko K. Dior |
Features
| Bed(s) | 4 |
|---|---|
| Bath(s) | 3 Total |
| SQ Feet | 1,854 |
| Garage | 2 |
| Story(s) | 2 |
| Zoning | Single Family |
| Acreage | 0.10 |
| Property View | Yes |
Interior
| Cooling | Central Air, Electric |
|---|---|
| Heating | Central, Gas |
| Heating Yes / No | Yes |
| Cooling Yes / No | Yes |
| Interior Features | Ceiling Fans, Pot Rack, Window Treatments |
| Window Features | Blinds, Double Pane Windows, Drapes, Low Emissivity Windows, Plantation Shutters, Window Treatments |
| Furnished | Unfurnished |
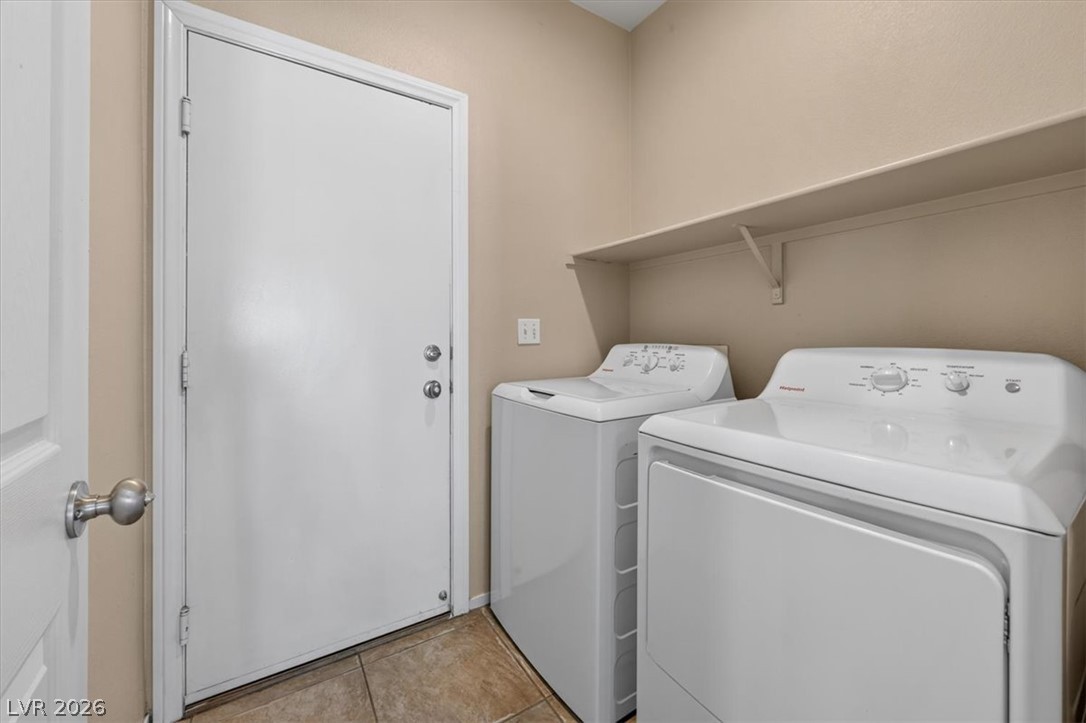
| Appliances | Dryer, Dishwasher, Gas Cooktop, Disposal, Microwave, Refrigerator, Water Softener Owned, Water Purifier, Washer |
| Fireplaces Total | 0 |
| Fireplace Yes / No | No |
Exterior
| Exterior Features | Balcony, Deck, Patio, Private Yard, Irrigation Sprinklers |
|---|---|
| Roof | Tile |
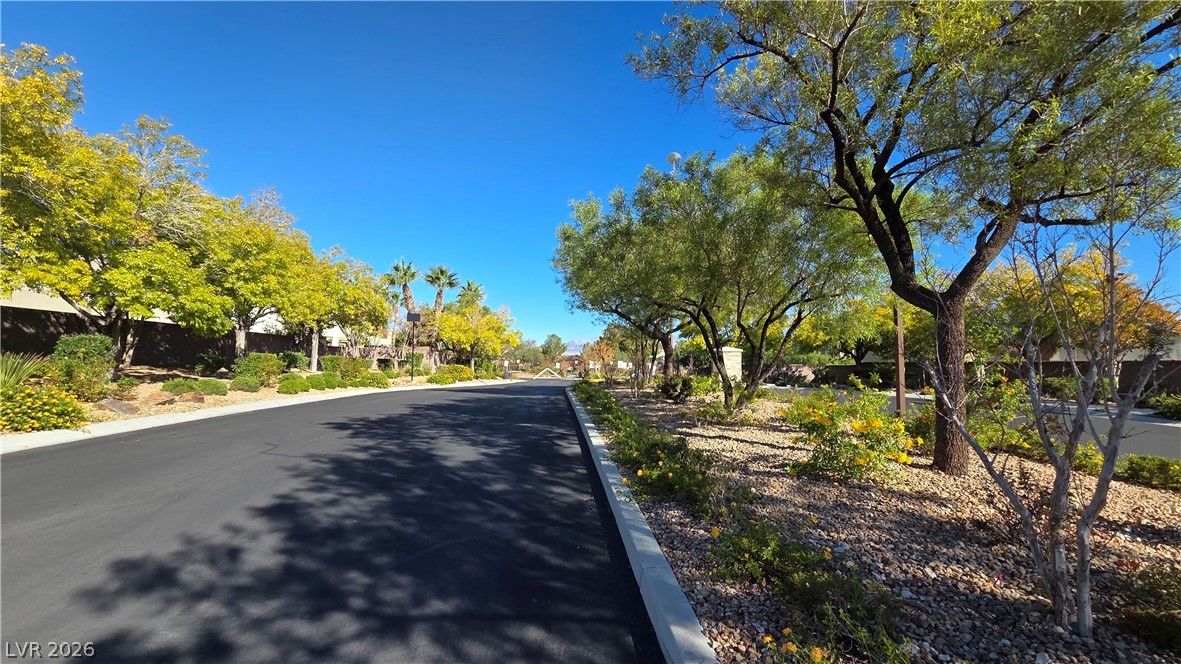
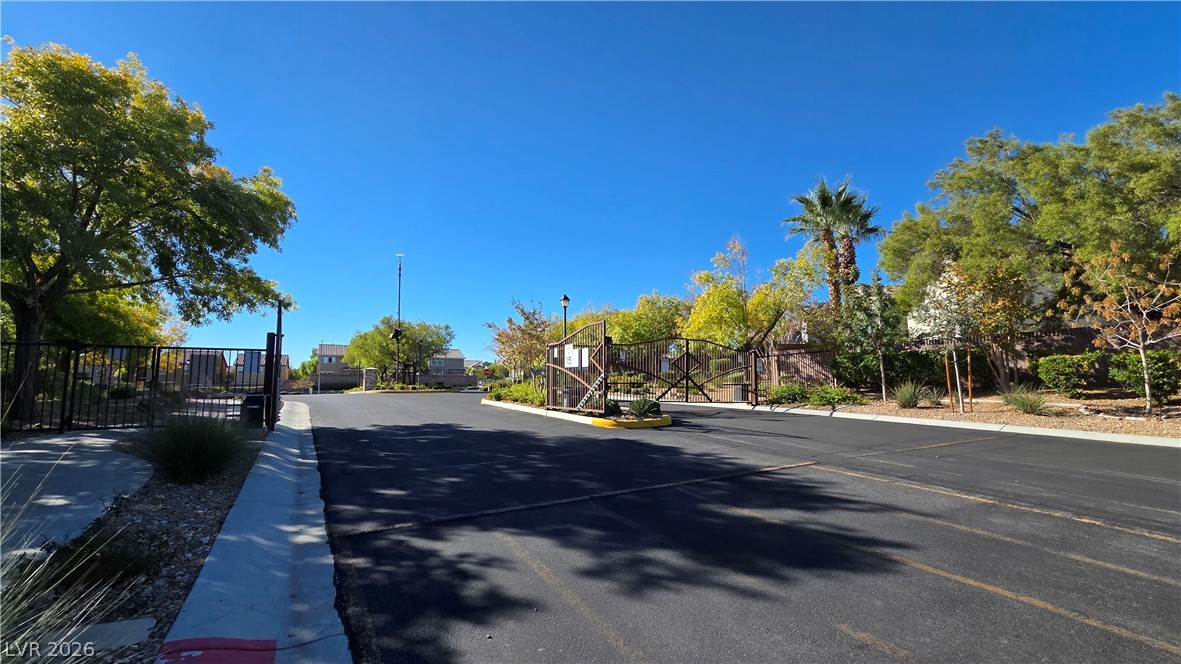
| Security Features | Security System, Gated Community |
| Construction Materials | Frame, Stucco, Drywall |
| Lot Features | Desert Landscaping, Sprinklers In Front, Landscaped, Trees, Less Than Quarter Acre |
| Fencing | Block, Full |
Parking
| Attached Garage Yes / No | Yes |
|---|---|
| Parking Features | Attached, Garage, Garage Door Opener, Inside Entrance, Private |
| Garage Yes / No | Yes |
Utilities
| Electric | Photovoltaics Seller Owned |
|---|---|
| Sewer | Public Sewer |
Taxes
| Tax Annual Amount | 1814 |
|---|
Location
| Senior Community Yes / No | No |
|---|
Area Information
| State | NV |
|---|---|
| County | Clark |
| City | Las Vegas |
| Zip Code | 89166 |
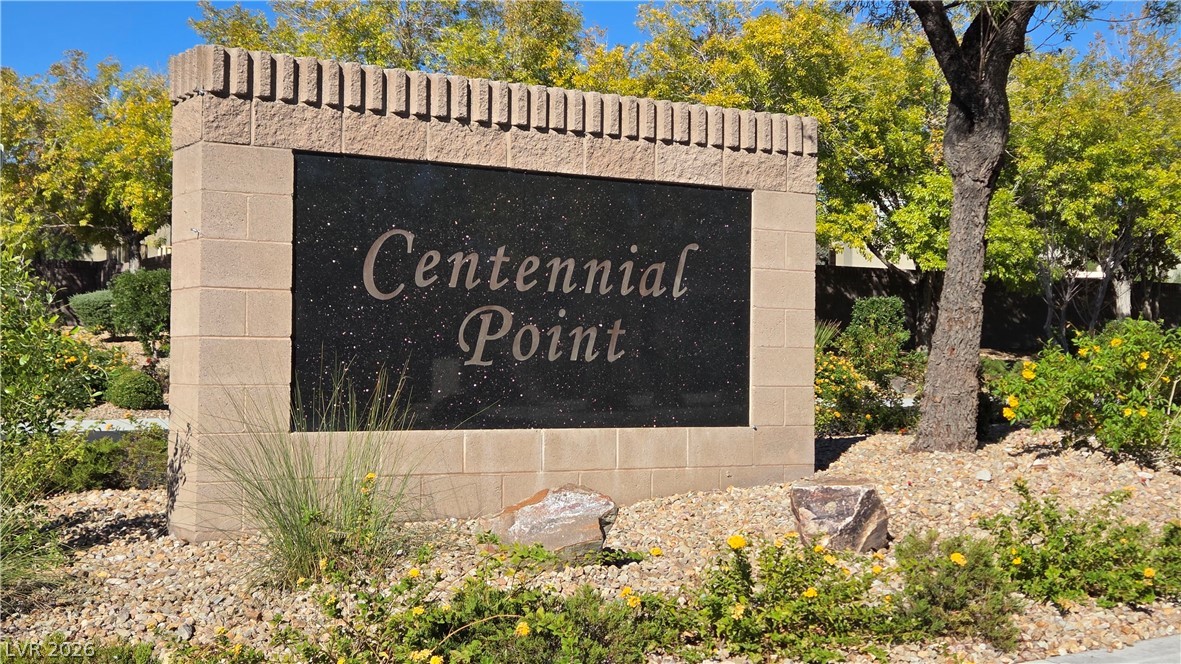
| Community Name | Centennial Point |
| School District | Arbor View |
| Elementary School | Thompson |
| High School | Arbor View |
| Listing VS Median (in Centennial Point) | |
Price: $450,000 low | high Med: $450,000 sqft: 1,854 low | high Med: 1,854 $ / sqft: $243 low | high Med: $243 On site: 23 low | high Med: 23 | |
Market Activity 89166
Request a showing
Request a showing
Contact
Learn More About This Property

| State | NV |
|---|---|
| County | Clark |
| City | Las Vegas |
| Zip Code | 89166 |
| Community Name | Centennial Point |
| School District | Arbor View |
| Elementary School | Thompson |
| High School | Arbor View |
| Listing VS Median (in Centennial Point) | |
Price: $450,000 low | high Med: $450,000 sqft: 1,854 low | high Med: 1,854 $ / sqft: $243 low | high Med: $243 On site: 23 low | high Med: 23 | |