 In-Person: 10/29 4:00 PM - 6:00 PM

Description
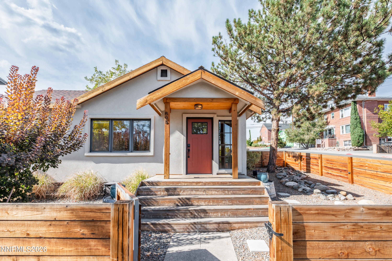
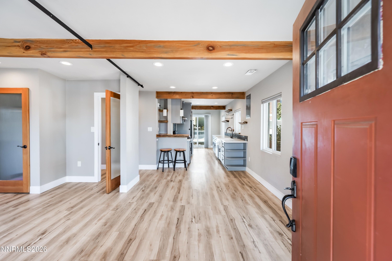
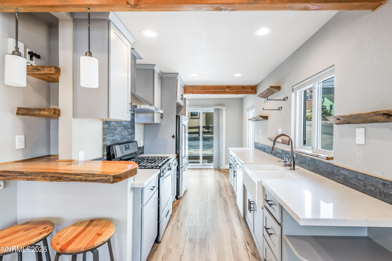
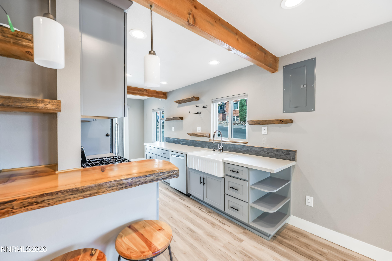
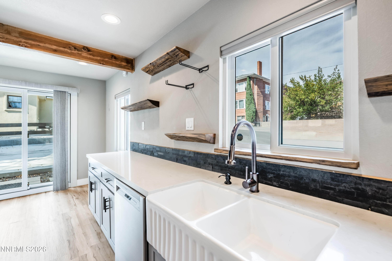
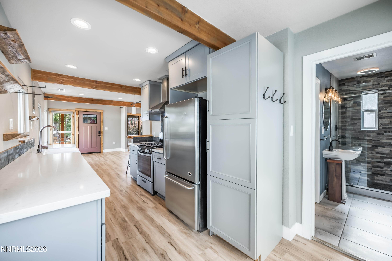
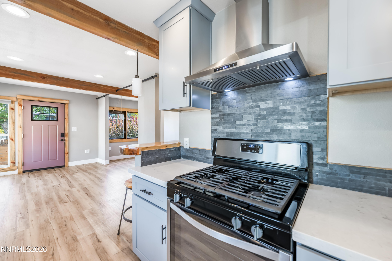
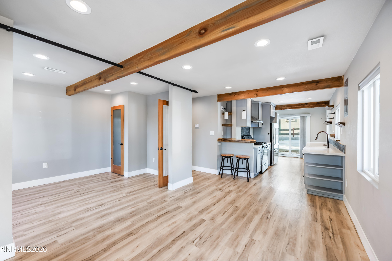
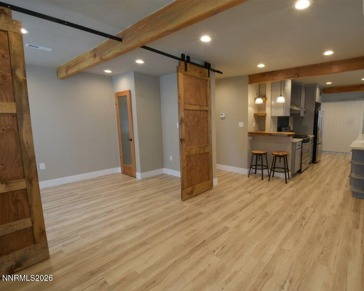
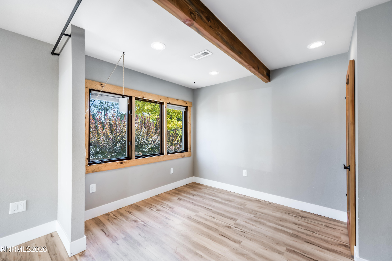
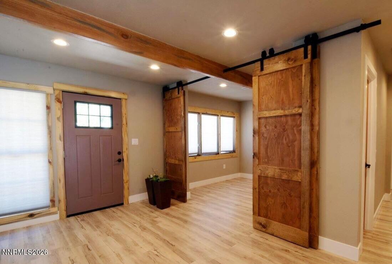
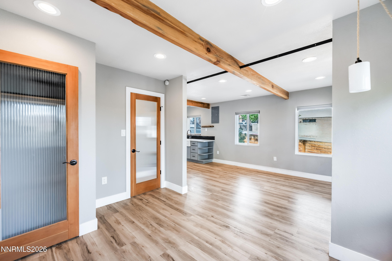
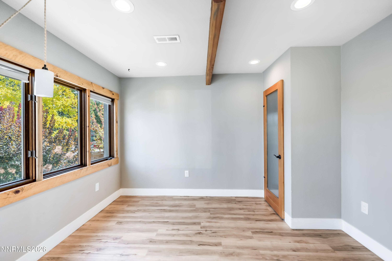
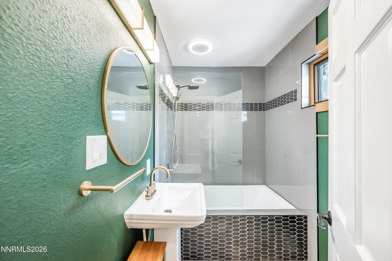
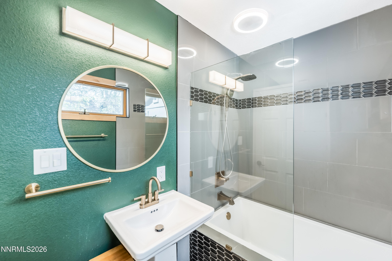
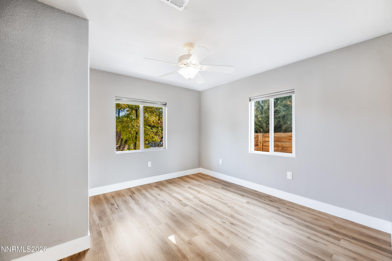
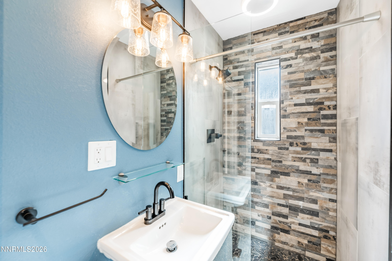
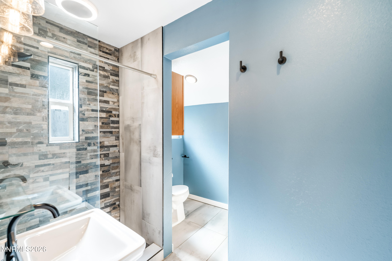
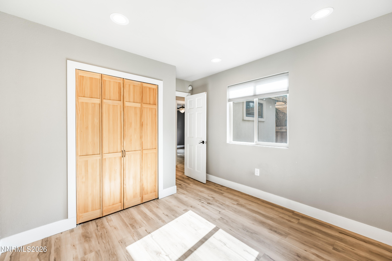
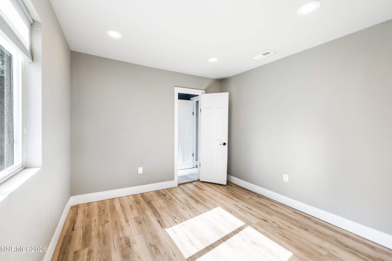
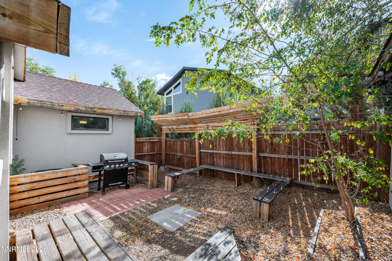
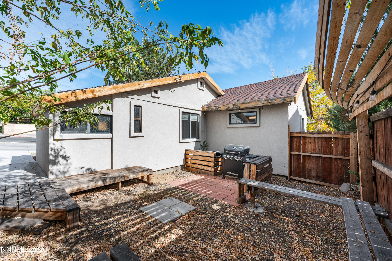
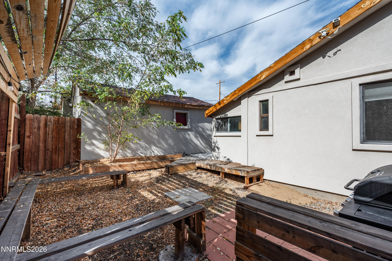
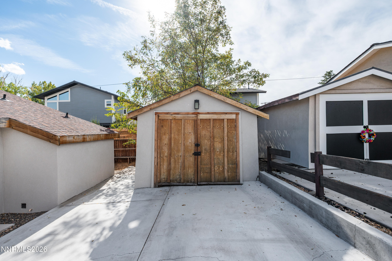
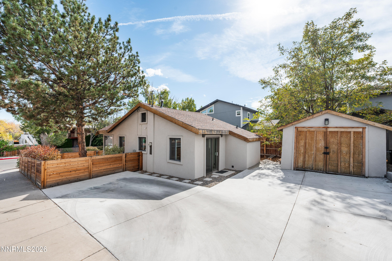
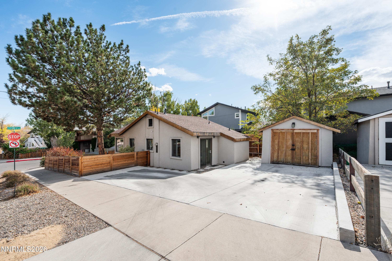
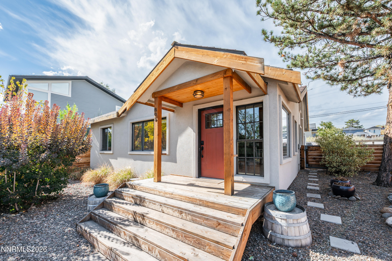
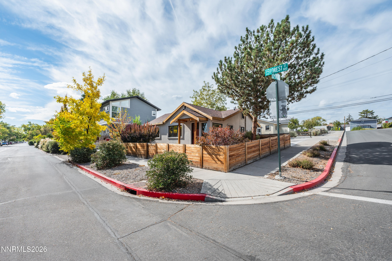
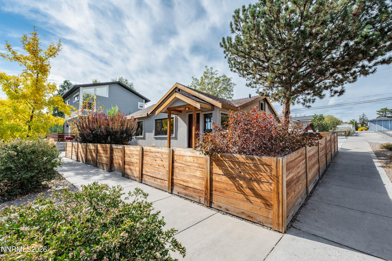
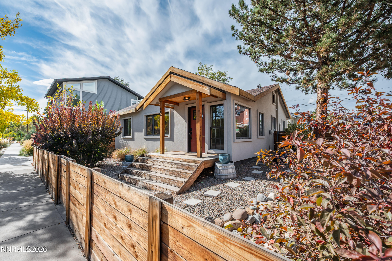
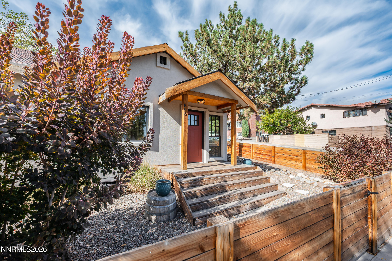
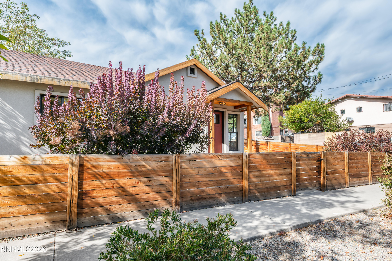
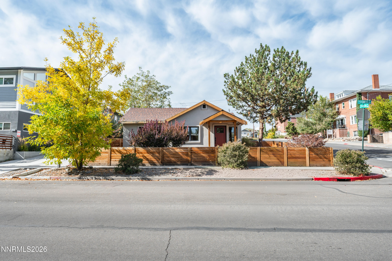
Enjoy the best of Midtown Reno living with a beautifully remodeled home just minutes from the local restaurants, coffee shops, boutiques, and entertainment that make this neighborhood so special. With stylish finishes, a flexible floor plan, and a large parking pad offering plenty of off street parking, this home combines the convenience of a central location with features that are hard to find in Midtown. Inside, the open concept layout connects the living spaces and kitchen, where a striking live edge breakfast bar sets the scene for morning coffee and evenings with friends. The flexible third bedroom offers endless possibilities as a home office, creative space, or additional living area, with barn doors available to create a private bedroom when desired. The primary bedroom is complemented by a bathroom featuring beautiful tilework and a deep soaking tub, perfect for unwinding at the end of the day. A second bathroom features a modern tiled shower with a built in speaker and a convenient closet with a stackable washer and dryer. Outside, the backyard deck is ready for weekend barbecues, casual dinners, and entertaining friends. A garage and spacious parking pad provide valuable extra parking and storage, a standout perk in this central location. With Midtown's vibrant dining scene, local shops, downtown Reno, and the Truckee River all nearby, you can spend less time driving and more time enjoying everything Reno has to offer.
Details
| MLS # | 260013439 |
|---|---|
| Listing Type | For Sale |
| Style | House |
| Sub-Type | Resale |
| Status | Active |
| Year | 1918 |
| Days On Site | 7 |
| Listing Provided By | Dickson Realty - Damonte Ranch | Richard Berman |
Features
| Bed(s) | 3 |
|---|---|
| Bath(s) | 2 Total |
| SQ Feet | 879 |
| Garage | 1 |
| Story(s) | 1 |
| Zoning | Mu-Res |
| Acreage | 0.08 |
Interior
| Heating | Forced Air, Natural Gas |
|---|---|
| Heating Yes / No | Yes |
| Cooling | Central Air |
| Cooling Yes / No | Yes |
| Window Features | Double Pane Windows, Metal Frames, Vinyl Frames, Wood Frames |
| Interior Features | Breakfast Bar, Ceiling Fan(s), No Interior Steps, Primary Downstairs |
| Appliances | Dishwasher, Disposal, Dryer, Gas Range, Refrigerator, Washer |
| Fireplace Yes / No | No |
Exterior
| Roof | Composition, Pitched, Shingle |
|---|---|
| Exterior Features | None |
| Security Features | Keyless Entry |
| Lot Features | Corner Lot, Level |
| Construction Materials | Stucco |
| Road Responsibility | Public Maintained Road |
| Foundation Details | Crawl Space |
| Fencing | Back Yard, Front Yard |
Parking
| Parking Features | Additional Parking, Detached, Garage |
|---|---|
| Garage Yes / No | Yes |
| Attached Garage Yes / No | No |
Utilities
| Utilities | Electricity Available, Internet Available, Phone Available, Water Available, Cellular Coverage, Water Meter Installed |
|---|---|
| Sewer | Public Sewer |
Location
| Senior Community Yes / No | No |
|---|
Taxes
| Property | 1147 |
|---|
Area Information
| State | NV |
|---|---|
| County | Washoe |
| City | Reno |
| Zip Code | 89509 |
| Area | Washoe |
| Community Name | Amended Villa Court |
| School District | Reno |
| Elementary School | Mt. Rose |
| High School | Reno |
| Listing VS Median (in Amended Villa Court) | |
Price: $630,000 low | high Med: $630,000 sqft: 879 low | high Med: 879 $ / sqft: $717 low | high Med: $717 On site: 7 low | high Med: 7 | |
Market Activity 89509
Request a showing
Request a showing
Contact
Learn More About This Property

| Open House |
|---|
| In-Person 10/29 4:00 PM - 6:00 PM |
| State | NV |
|---|---|
| County | Washoe |
| City | Reno |
| Zip Code | 89509 |
| Area | Washoe |
| Community Name | Amended Villa Court |
| School District | Reno |
| Elementary School | Mt. Rose |
| High School | Reno |
| Listing VS Median (in Amended Villa Court) | |
Price: $630,000 low | high Med: $630,000 sqft: 879 low | high Med: 879 $ / sqft: $717 low | high Med: $717 On site: 7 low | high Med: 7 | |