
 Price Reduced Listing
804 Ivy Street,Carson City, NV 89703
Carson City, NV 89703

Description
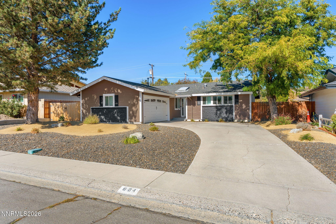
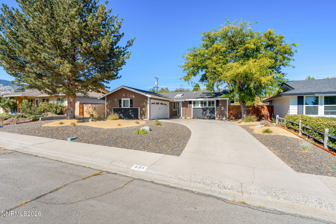
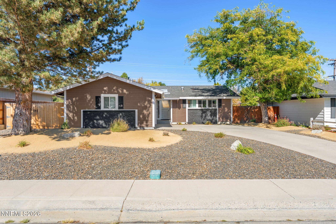
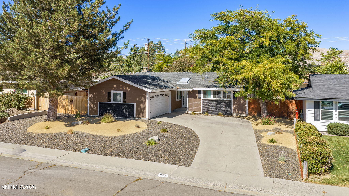
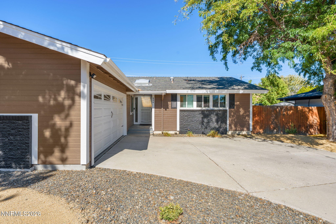
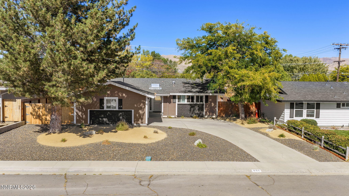
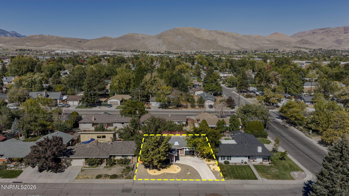
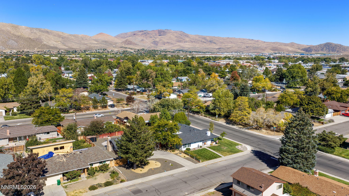
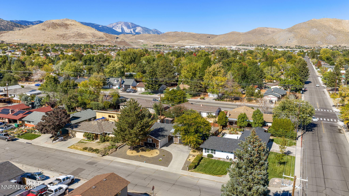
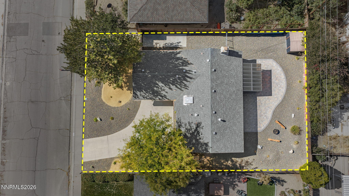
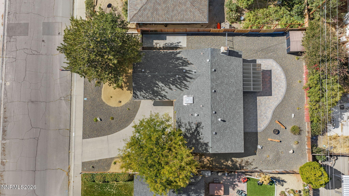
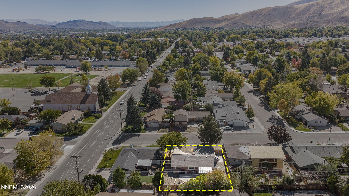
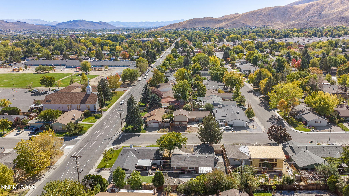
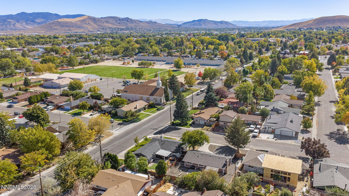
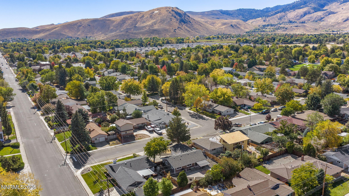
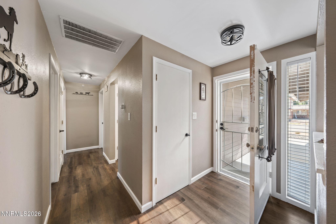
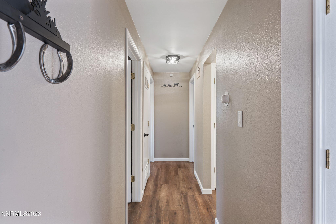
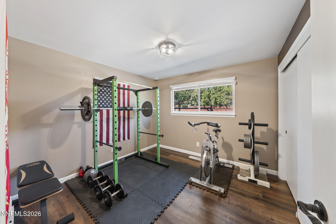
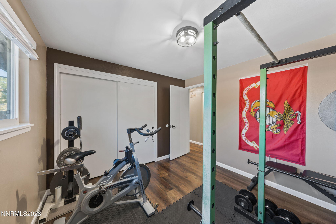
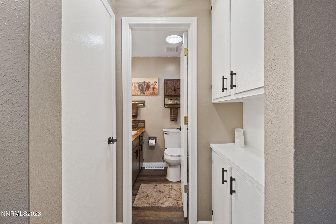
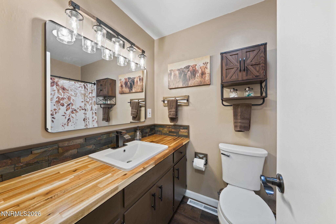
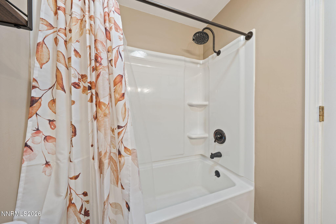
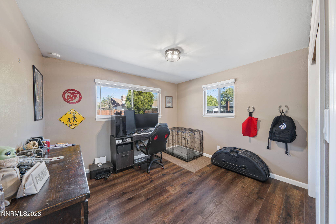
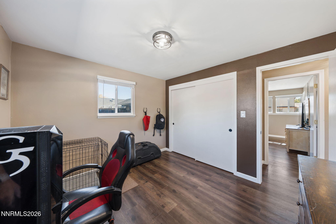
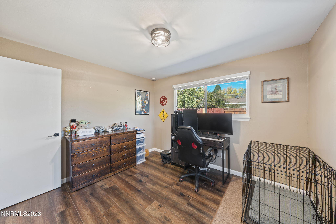
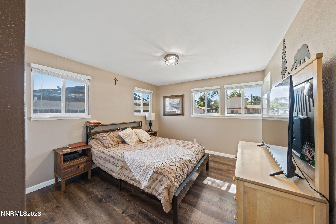
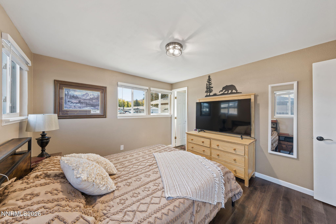
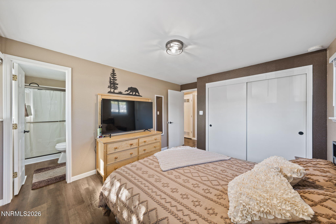
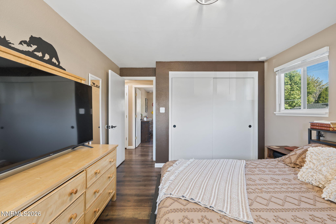
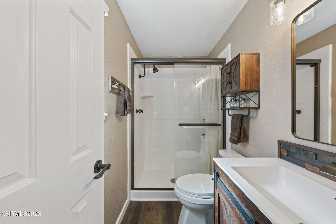
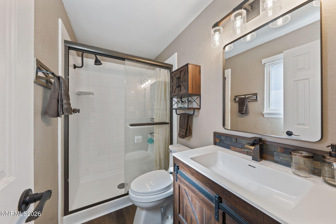
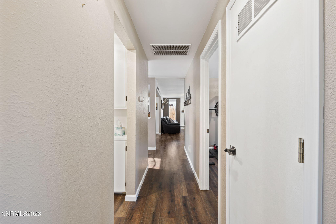
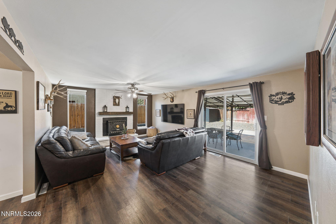
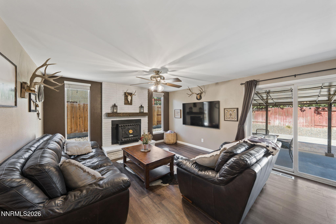
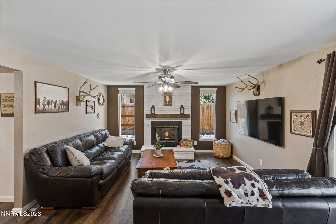
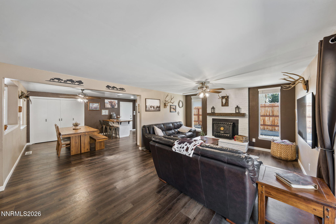
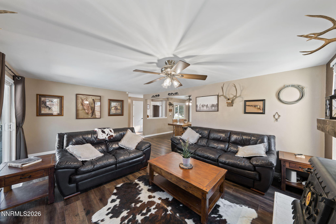
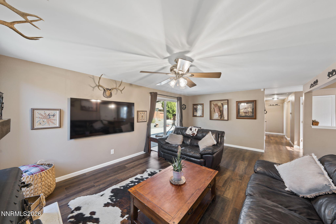
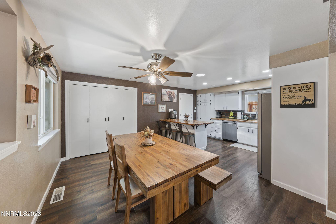
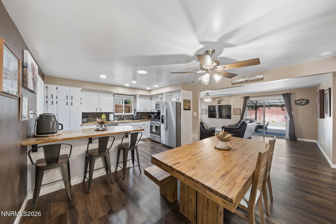
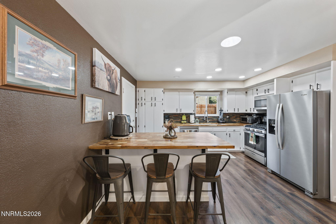
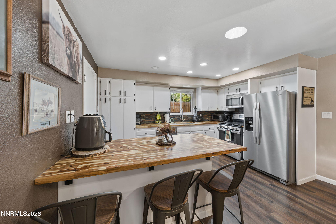
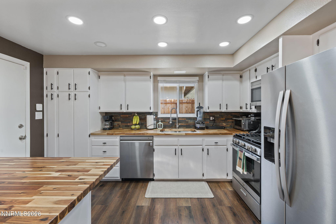
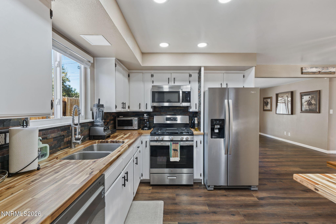
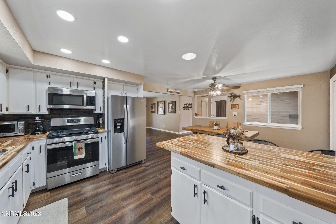
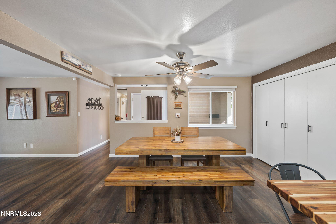
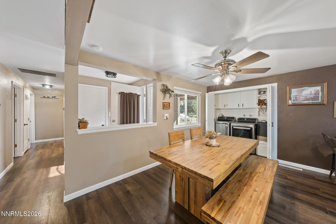
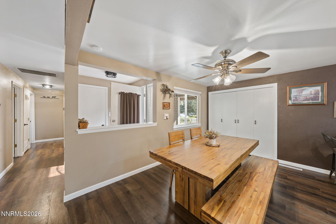
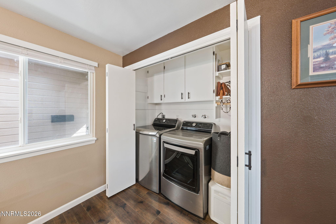
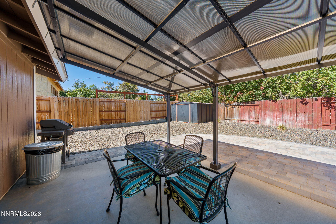
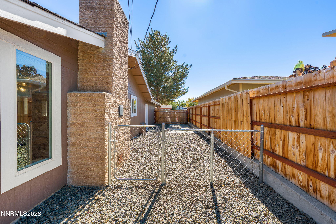
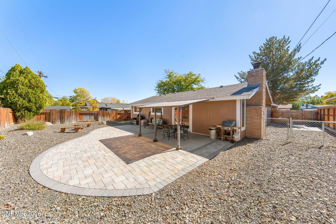
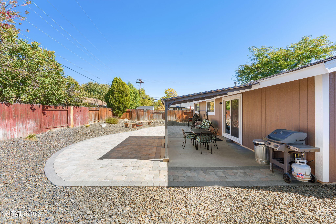
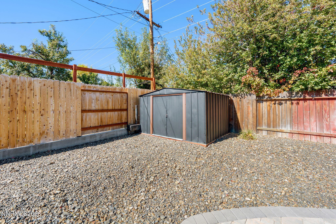
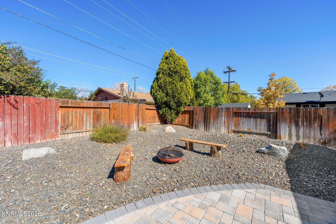
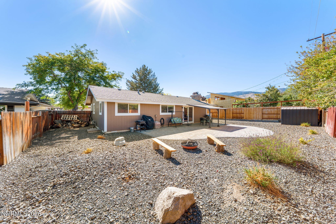
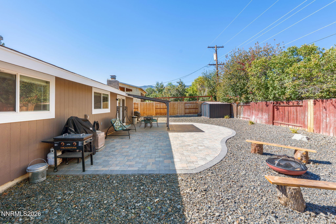
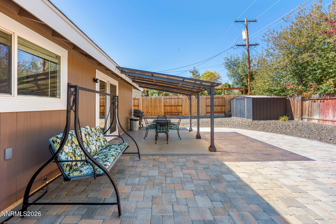
A remodeled kitchen, updated bathroom, and extensive improvements inside and out make 804 Ivy St ready for its next chapter. This 3-bedroom, 2-bath Carson City home offers 1,241 square feet of living space on a 7,840-square-foot lot. Inside, popcorn ceilings have been removed, fresh paint brightens the interior, and new laminate flooring runs throughout the entire home without transitions. The kitchen has been completely remodeled with all new appliances, butcher block countertops, a stone backsplash, and freshly painted cabinets. A fireplace adds a welcoming focal point to the living area. The remodeled bathroom features butcher block surfaces, a new tub/shower, new toilet, stone backsplash, fresh paint, a new exhaust fan, and laminate flooring. Improvements extend beyond the finishes, with a new electrical service panel, all new exterior siding, and fresh exterior paint. A security screen door and Ring security system with outdoor cameras are also included. Outside, a large new paver patio and new aluminum patio cover create space for outdoor dining, gathering, or relaxing. Extensive tree removal and low-maintenance landscaping simplify the yard, with all plants served by a timed drip irrigation system. A new gate provides access to fenced RV parking, while a large fenced dog run offers a dedicated space for pets. An attached garage rounds out a property with substantial updates already complete and outdoor features designed for everyday use.
Details
| MLS # | 260013097 |
|---|---|
| Listing Type | For Sale |
| Style | House |
| Sub-Type | Resale |
| Status | Active |
| Year | 1965 |
| Days On Site | 20 |
| Listing Provided By | Marmot Properties, LLC | Spencer Rogers |
Features
| Bed(s) | 3 |
|---|---|
| Bath(s) | 2 Total |
| SQ Feet | 1,241 |
| Garage | 2 |
| Story(s) | 1 |
| Zoning | SF6 |
| Acreage | 0.18 |
| Property View | Yes |
Interior
| Heating | Forced Air, Natural Gas |
|---|---|
| Heating Yes / No | Yes |
| Cooling | Central Air |
| Cooling Yes / No | Yes |
| Window Features | Aluminum Frames, Blinds, Double Pane Windows, Drapes, Rods |
| Interior Features | Breakfast Bar, Ceiling Fan(s), Primary Downstairs |
| Appliances | Dishwasher, Disposal, Gas Cooktop, Microwave, Oven, Refrigerator |
| Fireplace Features | Wood Burning |
| Fireplace Yes / No | Yes |
| Fireplaces Total | 1 |
Exterior
| Roof | Composition, Shingle |
|---|---|
| Exterior Features | Dog Run, Fire Pit, Rain Gutters |
| Security Features | Carbon Monoxide Detector(s), Security System Owned, Smoke Detector(s) |
| Lot Features | Level |
| Construction Materials | Brick |
| Road Responsibility | Public Maintained Road |
| Foundation Details | Crawl Space |
| Fencing | Back Yard |
Parking
| Parking Features | Attached, Garage, RV Access/Parking |
|---|---|
| Garage Yes / No | Yes |
| Attached Garage Yes / No | Yes |
Utilities
| Utilities | Cable Available, Electricity Available, Internet Available, Natural Gas Available, Phone Available, Sewer Available, Water Available, Cellular Coverage, Water Meter Installed |
|---|---|
| Sewer | Public Sewer |
Location
| Senior Community Yes / No | No |
|---|
Taxes
| Property | 1421 |
|---|
Area Information
| State | NV |
|---|---|
| County | Carson City |
| City | Carson City |
| Zip Code | 89703 |
| Area | Carson City |
| Community Name | Andersen Heights |
| School District | Carson |
| Elementary School | Fritsch |
| High School | Carson |
| Listing VS Median (in Andersen Heights) | |
Price: $524,900 low | high Med: $524,900 sqft: 1,241 low | high Med: 1,241 $ / sqft: $423 low | high Med: $423 On site: 20 low | high Med: 20 | |
Market Activity 89703
Request a showing
Request a showing
Contact
Learn More About This Property

| State | NV |
|---|---|
| County | Carson City |
| City | Carson City |
| Zip Code | 89703 |
| Area | Carson City |
| Community Name | Andersen Heights |
| School District | Carson |
| Elementary School | Fritsch |
| High School | Carson |
| Listing VS Median (in Andersen Heights) | |
Price: $524,900 low | high Med: $524,900 sqft: 1,241 low | high Med: 1,241 $ / sqft: $423 low | high Med: $423 On site: 20 low | high Med: 20 | |
