7129 Bold Rock Avenue,Las Vegas, NV 89113
Las Vegas, NV 89113

Description
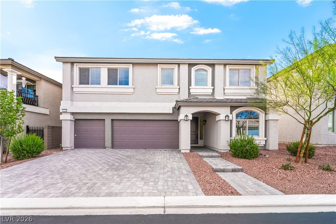
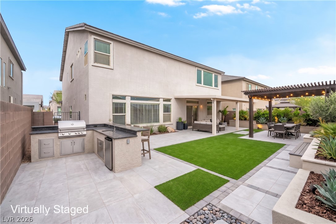
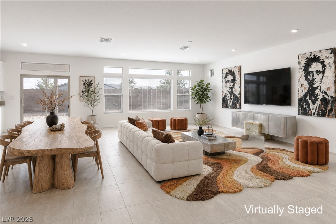
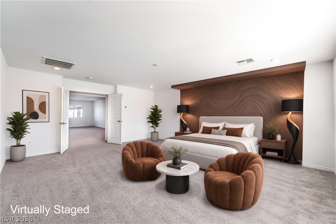
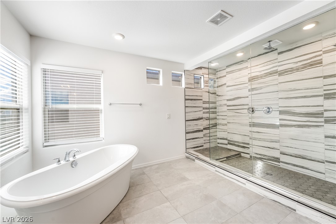
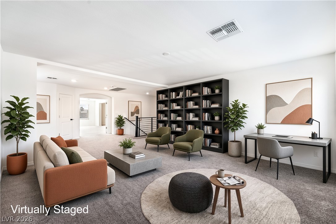
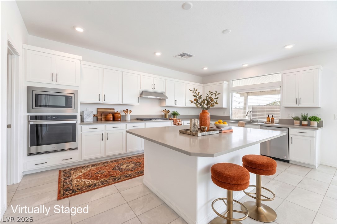
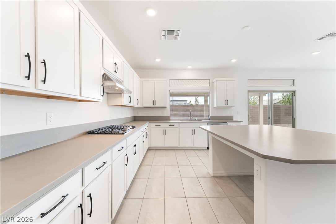
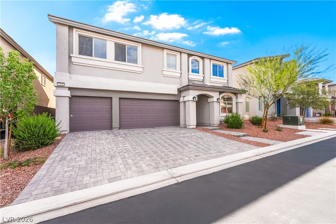
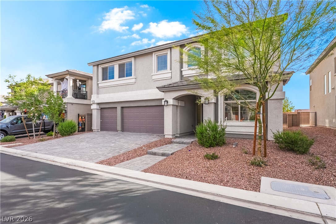
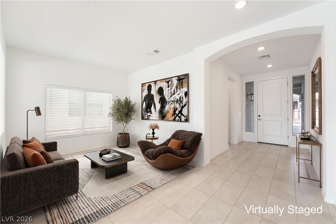
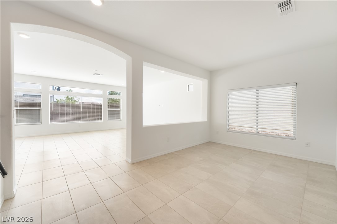
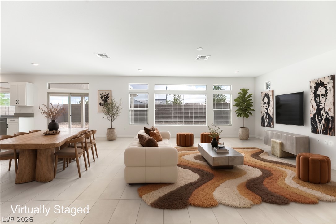
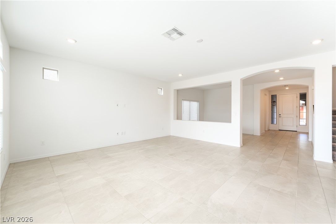
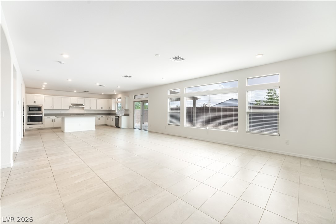
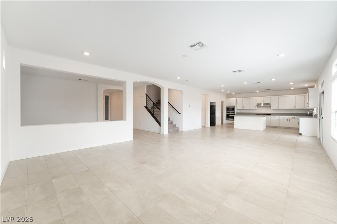
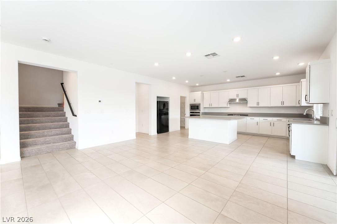
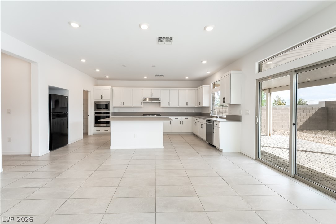
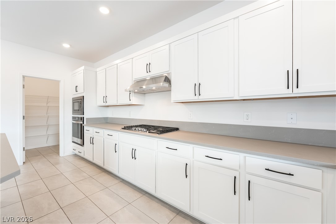
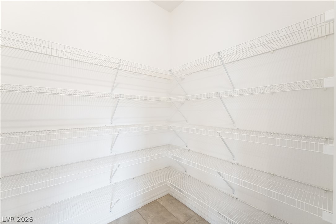
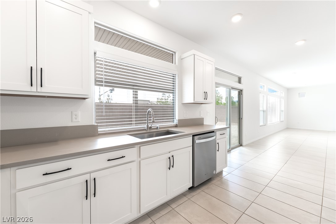
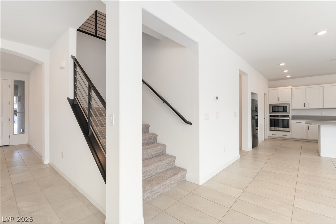
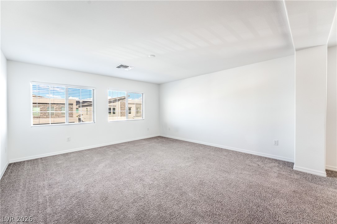
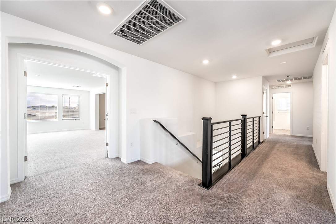
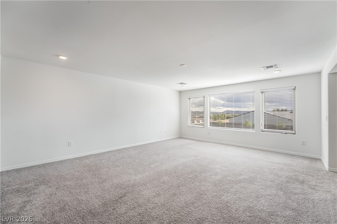
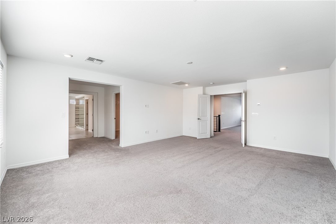
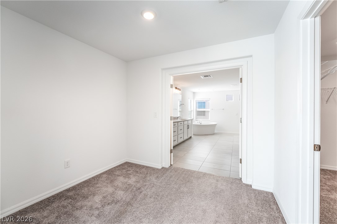
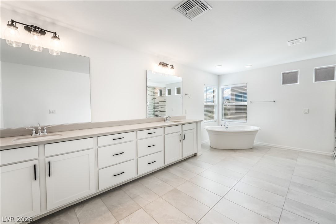
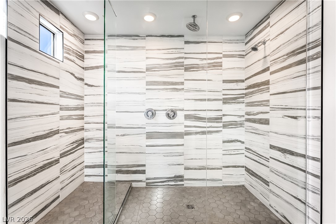
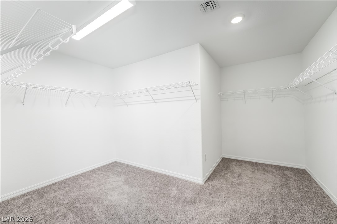
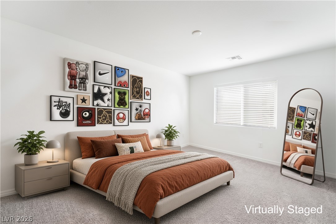
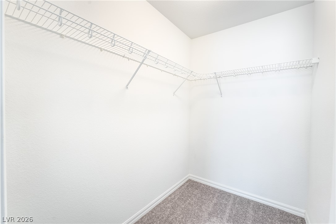
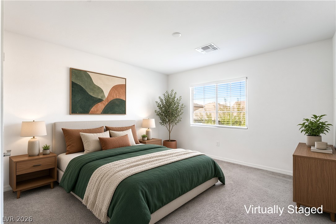
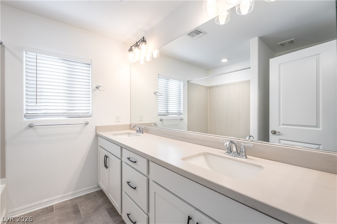
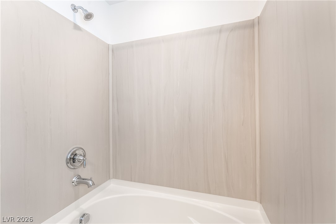
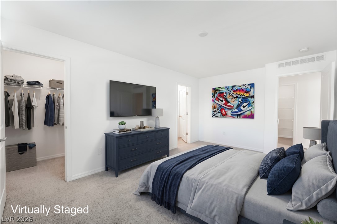
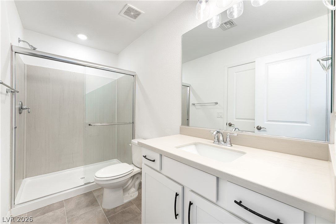
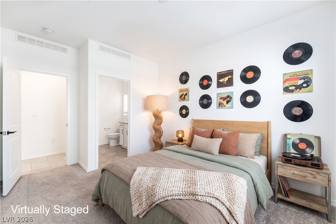
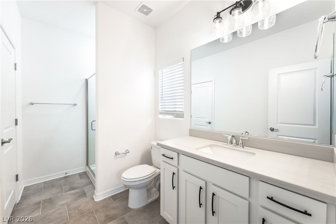
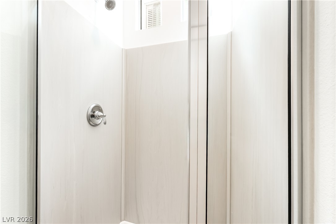
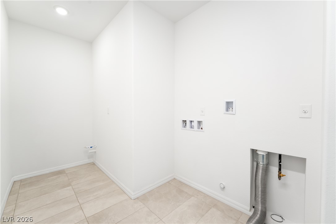
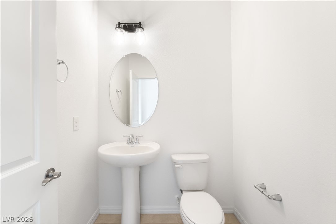
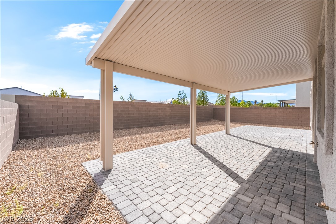
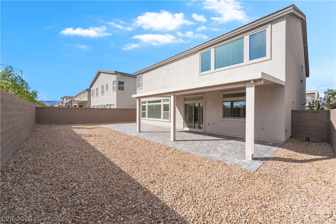
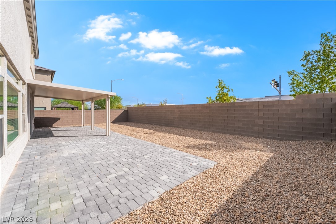
Welcome to this expansive JULIET floor plan by Pulte, 5-bedroom, 4.5-bathroom Pulte home designed with a beautifully open and versatile floor plan. Entertain with ease as the gathering room flows seamlessly into the stunning kitchen, which features stainless steel appliances, a large island with a breakfast bar, stone gray counters, crisp white cabinets, and a walk-in pantry. A flex space off the main living area is perfectly suited for a formal dining room or home office, while a main-floor bedroom with an en-suite bath offers ultimate convenience for guests or multi-generational living. Upstairs, a versatile loft provides endless possibilities as a game room, media room, or whatever suits your needs. The spacious primary bedroom is the perfect place to escape and unwind, highlighted by a spa-like bath boasting a luxe, massive walk-in shower with a rainhead, a separate soaking tub, and an oversized walk-in closet. Step outside to enjoy the low-maintenance backyard, complete with an extended covered patio and low maintenance landscaping for you to transform. Finished with a 3-car garage and ample storage space throughout, this home is completely turnkey and ready for its next owner.
Details
| MLS # | 2828677 |
|---|---|
| Listing Type | For Sale |
| Style | House |
| HOA Dues | $38 |
| Sub-Type | Resale |
| Status | Active |
| Year | 2022 |
| Days On Site | 10 |
| Listing Provided By | Xpand Realty & Property Mgmt | Bridget A. Olson |
Features
| Bed(s) | 5 |
|---|---|
| Bath(s) | 5 Total |
| SQ Feet | 3,866 |
| Garage | 3 |
| Story(s) | 2 |
| Zoning | Single Family |
| Acreage | 0.15 |
Interior
| Cooling | Central Air, Electric, Two Units |
|---|---|
| Heating | Central, Gas, Multiple Heating Units |
| Heating Yes / No | Yes |
| Cooling Yes / No | Yes |
| Interior Features | Bathroomon Main Level, Bedroom On Main Level, Window Treatments |
| Window Features | Blinds, Double Pane Windows |
| Furnished | Unfurnished |
| Appliances | Built In Electric Oven, Gas Cooktop, Disposal, Microwave, Refrigerator |
| Fireplaces Total | 0 |
| Fireplace Yes / No | No |
Exterior
| Exterior Features | Patio, Private Yard |
|---|---|
| Roof | Tile |
| Lot Features | Less Than Quarter Acre |
| Fencing | Block, Back Yard |
Parking
| Attached Garage Yes / No | Yes |
|---|---|
| Parking Features | Attached, Garage, Garage Door Opener, Inside Entrance, Private |
| Garage Yes / No | Yes |
Utilities
| Utilities | Underground Utilities |
|---|---|
| Electric | Photovoltaics None |
| Sewer | Public Sewer |
Taxes
| Tax Annual Amount | 7294 |
|---|
Location
| Senior Community Yes / No | No |
|---|
Area Information
| State | NV |
|---|---|
| County | Clark |
| City | Las Vegas |
| Zip Code | 89113 |
| Community Name | Montessouri & Camero |
| School District | Sierra Vista High |
| Elementary School | Steele |
| High School | Sierra Vista High |
| Listing VS Median (in Montessouri & Camero) | |
Price: $799,000 low | high Med: $794,500 sqft: 3,866 low | high Med: 3,433 $ / sqft: $207 low | high Med: $235 On site: 10 low | high Med: 12 | |
Market Activity 89113
Request a showing
Request a showing
Contact
Learn More About This Property

| State | NV |
|---|---|
| County | Clark |
| City | Las Vegas |
| Zip Code | 89113 |
| Community Name | Montessouri & Camero |
| School District | Sierra Vista High |
| Elementary School | Steele |
| High School | Sierra Vista High |
| Listing VS Median (in Montessouri & Camero) | |
Price: $799,000 low | high Med: $794,500 sqft: 3,866 low | high Med: 3,433 $ / sqft: $207 low | high Med: $235 On site: 10 low | high Med: 12 | |