
 Price Reduced Listing
7080 Moss Hill Avenue,Las Vegas, NV 89113
Las Vegas, NV 89113

Description
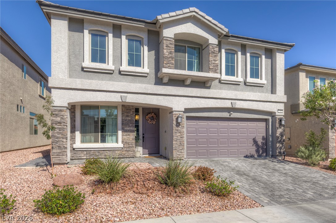
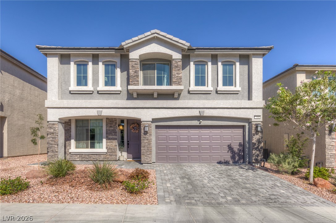
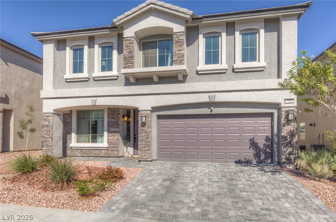
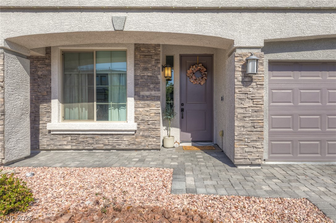
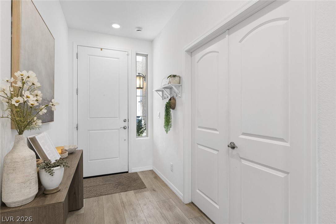
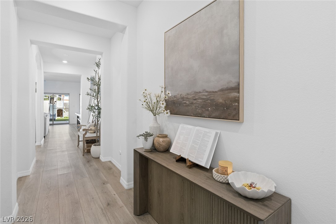
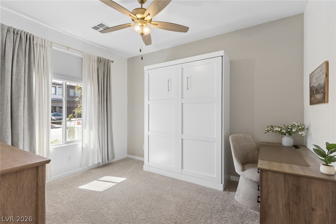
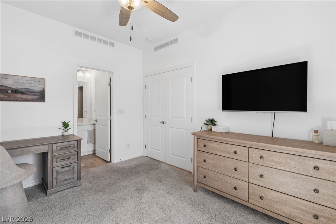
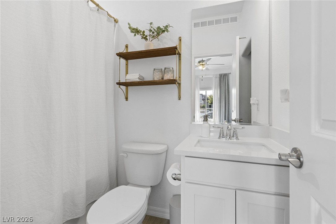
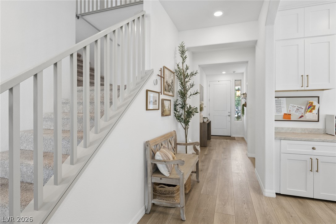
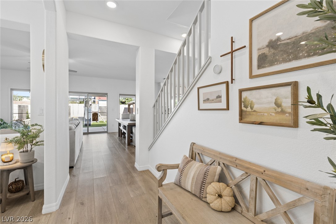
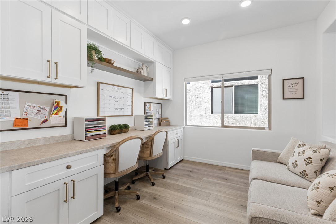
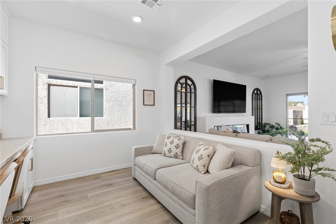
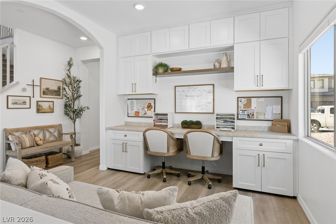
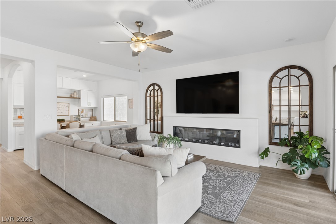
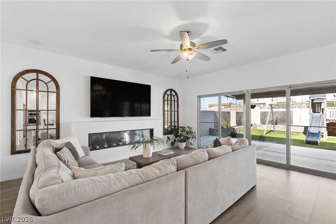
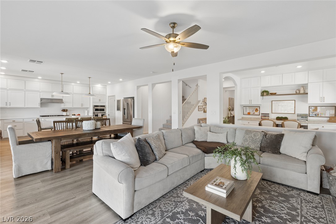
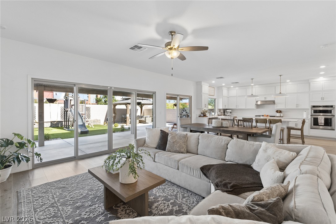
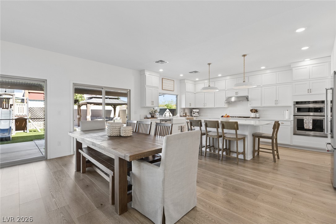
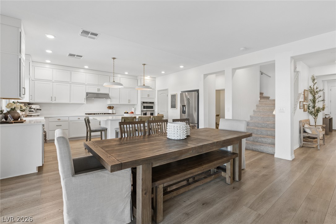
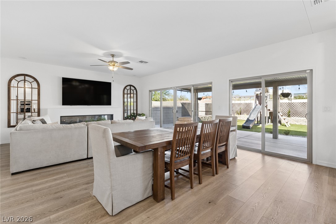
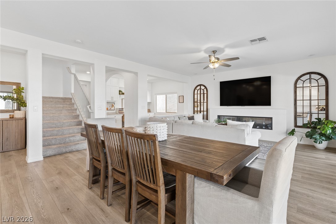
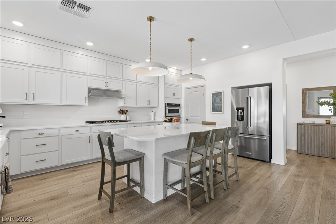
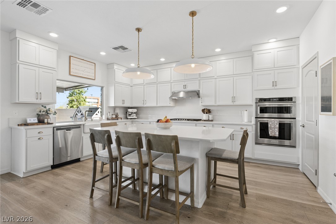
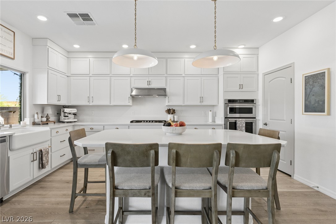
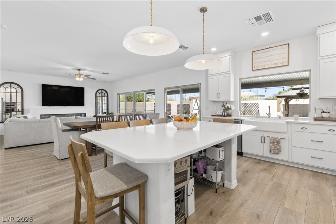
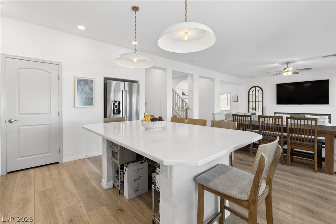
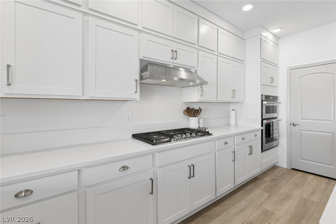
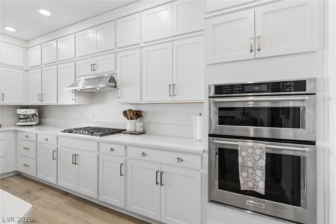
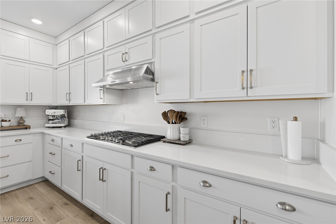
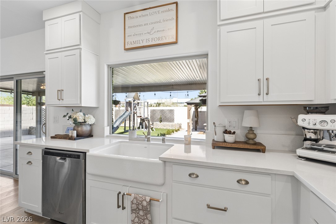
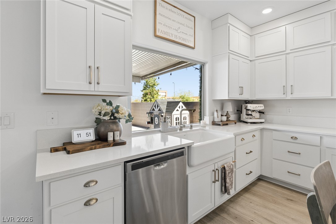
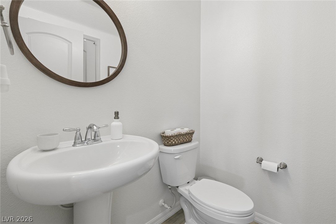
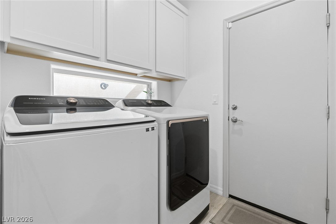
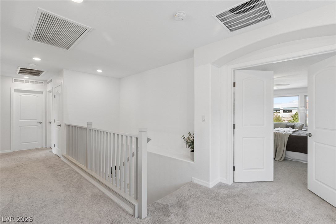
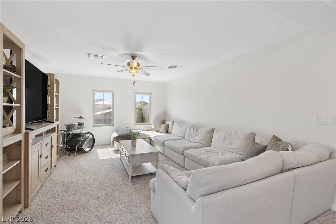
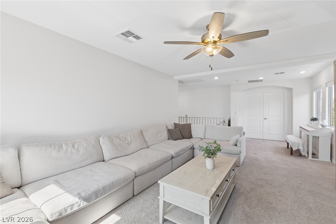
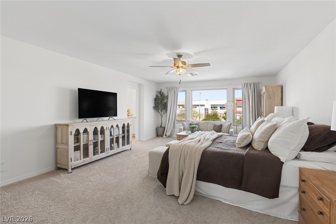
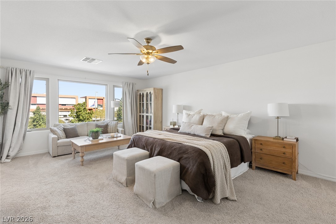
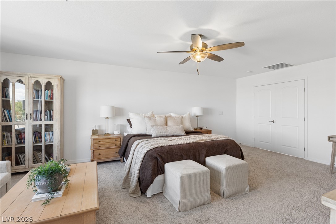
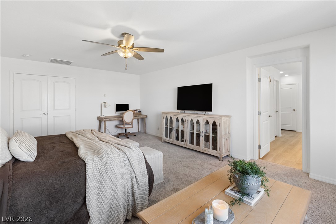
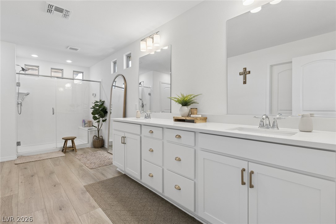
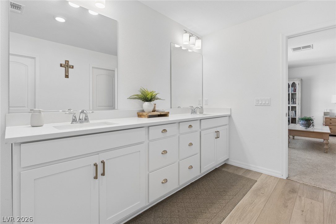
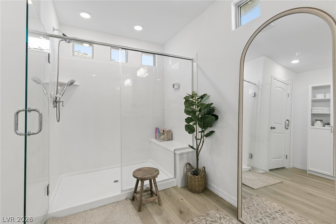
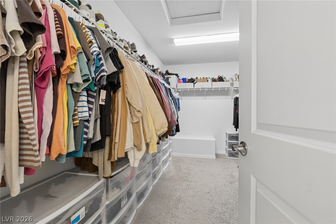
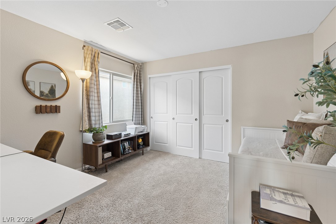
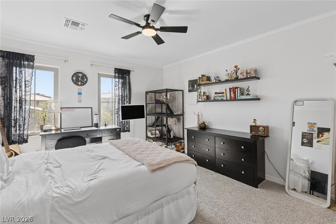
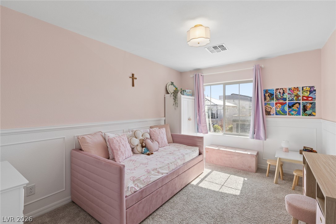
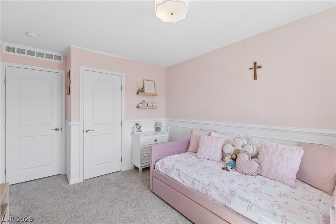
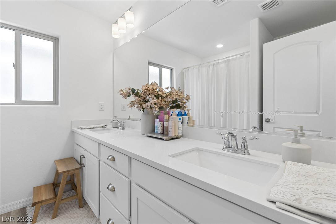
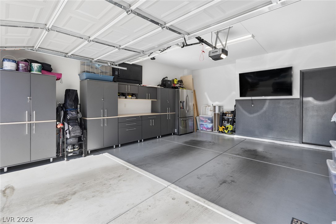
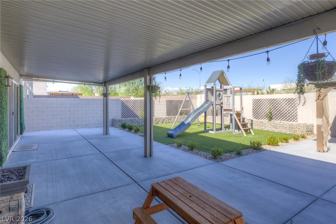
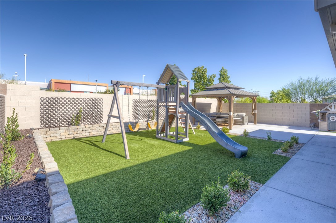
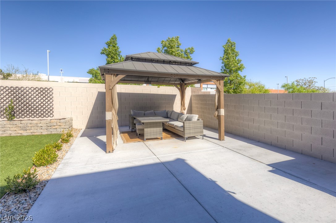
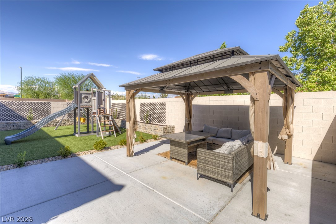
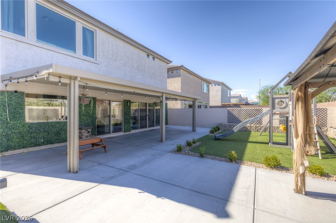
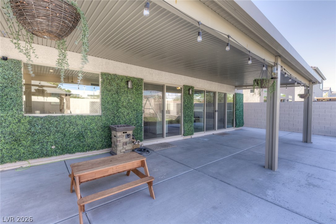
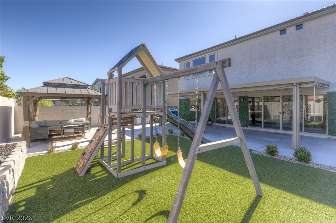
Stucco construction and a tile roof define the exterior of this two-story home at 7080 Moss Hill Ave, offering 3,054 sq ft of living space with a paved driveway and garage. The main level features laminate, wood, and hardwood flooring, a living room with an electric fireplace, a kitchen with stone counters and a farmhouse sink, a functional laundry room, and a home office with a dual workstation. Central air and heating keep the home comfortable year-round, while FULLY PAID-OFF SOLAR PANELS and an OWNED WATER SOFTENER system add efficiency and value. Upstairs, plush carpet flows through four bedrooms and two full baths, alongside a main-level half bath. Bedrooms include ceiling fans and blinds, with select rooms featuring wainscoting and crown molding. The primary bath offers a dual vanity and a walk-in closet with built-in shelving. Sliding glass doors lead to a fully fenced back yard with a covered patio, synthetic turf, and a storage shed.
Details
| MLS # | 2828308 |
|---|---|
| Listing Type | For Sale |
| Style | House |
| HOA Dues | $38 |
| Sub-Type | Resale |
| Status | Active |
| Year | 2021 |
| Days On Site | 15 |
| Listing Provided By | Scofield Group LLC | Gavin Rust |
Features
| Bed(s) | 5 |
|---|---|
| Bath(s) | 4 Total |
| SQ Feet | 3,054 |
| Garage | 2 |
| Story(s) | 2 |
| Zoning | Single Family |
| Acreage | 0.11 |
Interior
| Cooling | Central Air, Electric |
|---|---|
| Heating | Central, Gas |
| Heating Yes / No | Yes |
| Cooling Yes / No | Yes |
| Interior Features | Bathroomon Main Level, Bedroom On Main Level, Ceiling Fans |
| Furnished | Furnished Or Unfurnished |
| Appliances | Built In Gas Oven, Disposal, Refrigerator, Water Softener Owned |
| Fireplaces Total | 1 |
| Fireplace Yes / No | Yes |
Exterior
| Exterior Features | Patio, Private Yard |
|---|---|
| Roof | Tile |
| Security Features | Security System Owned |
| Lot Features | Desert Landscaping, Landscaped, Less Than Quarter Acre |
| Fencing | Block, Back Yard |
Parking
| Attached Garage Yes / No | Yes |
|---|---|
| Parking Features | Attached, Garage, Inside Entrance, Private, Shelves, Storage |
| Garage Yes / No | Yes |
Utilities
| Utilities | Underground Utilities |
|---|---|
| Electric | Photovoltaics Seller Owned |
| Sewer | Public Sewer |
Taxes
| Tax Annual Amount | 4938 |
|---|
Location
| Senior Community Yes / No | No |
|---|
Area Information
| State | NV |
|---|---|
| County | Clark |
| City | Las Vegas |
| Zip Code | 89113 |
| Community Name | Montessouri & Camero |
| School District | Sierra Vista High |
| Elementary School | Steele |
| High School | Sierra Vista High |
| Listing VS Median (in Montessouri & Camero) | |
Price: $729,000 low | high Med: $799,000 sqft: 3,054 low | high Med: 3,866 $ / sqft: $239 low | high Med: $207 On site: 15 low | high Med: 13 | |
Market Activity 89113
Request a showing
Request a showing
Contact
Learn More About This Property

| State | NV |
|---|---|
| County | Clark |
| City | Las Vegas |
| Zip Code | 89113 |
| Community Name | Montessouri & Camero |
| School District | Sierra Vista High |
| Elementary School | Steele |
| High School | Sierra Vista High |
| Listing VS Median (in Montessouri & Camero) | |
Price: $729,000 low | high Med: $799,000 sqft: 3,054 low | high Med: 3,866 $ / sqft: $239 low | high Med: $207 On site: 15 low | high Med: 13 | |
