
Description
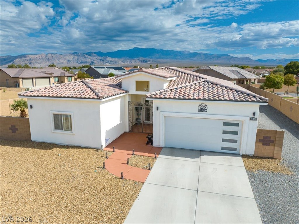
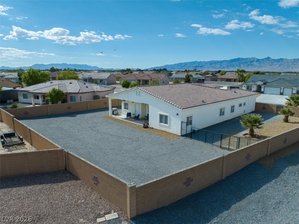
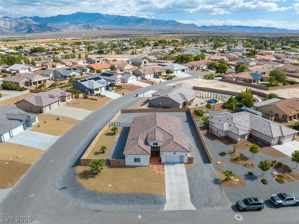
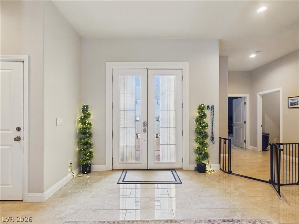
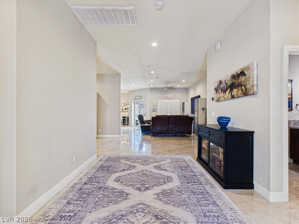
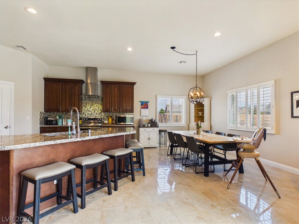
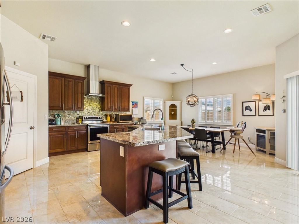
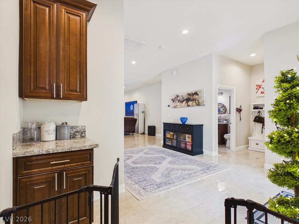
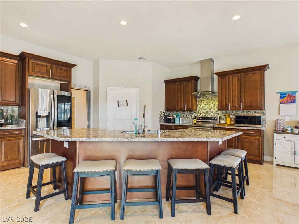
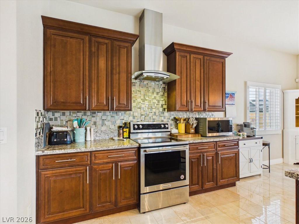
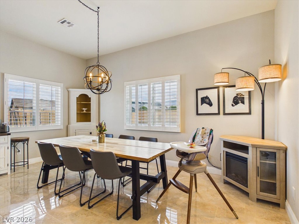
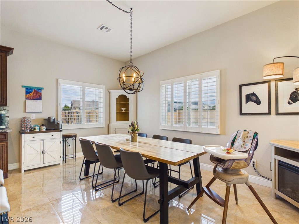
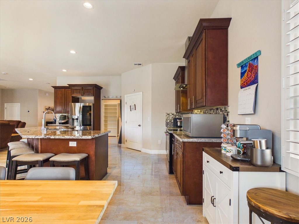
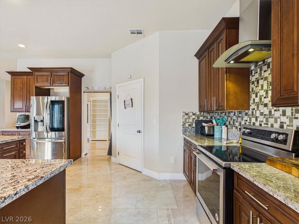
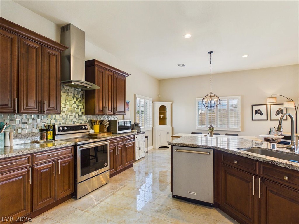
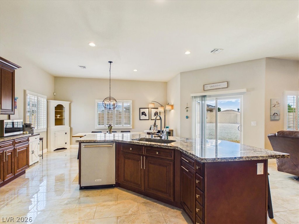
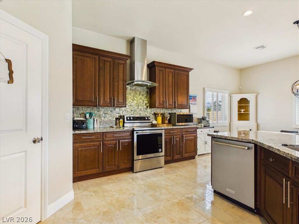
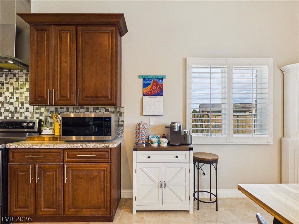
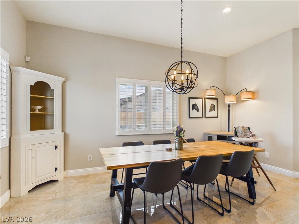
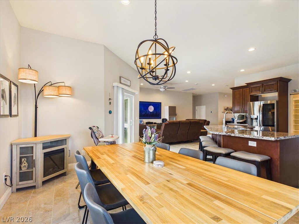
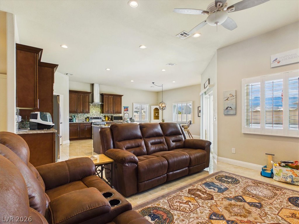
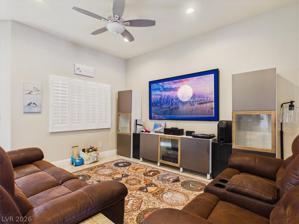
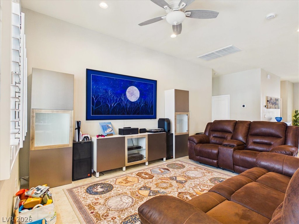
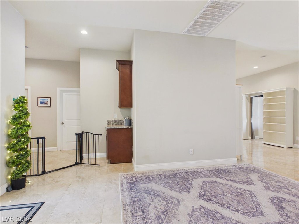
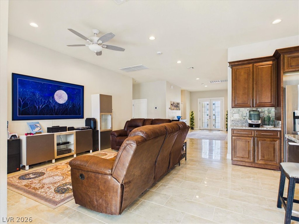
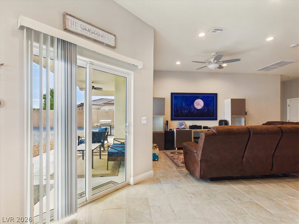
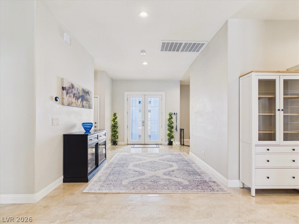
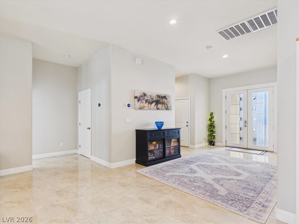
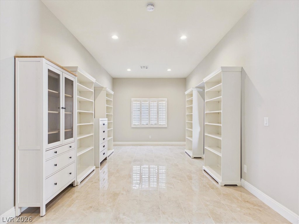
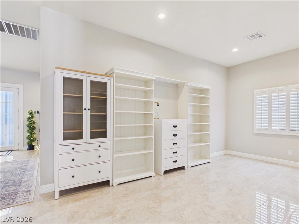
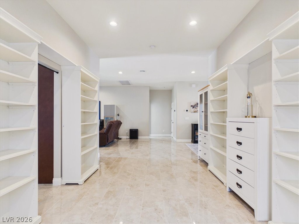
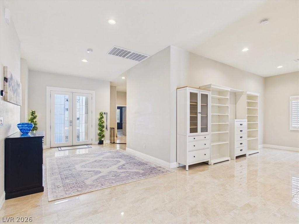
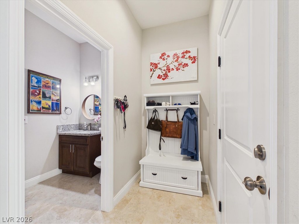
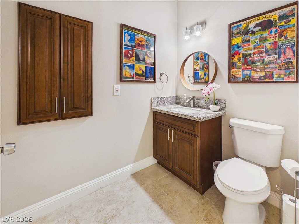
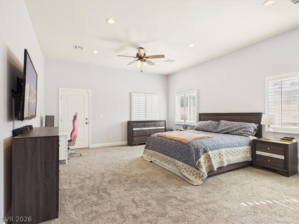
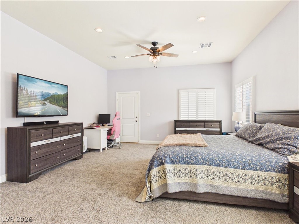
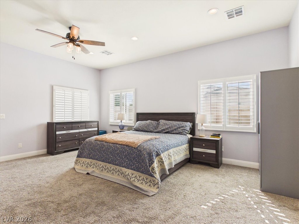
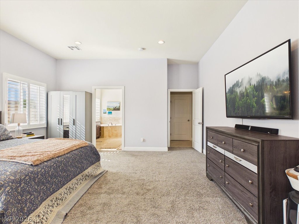
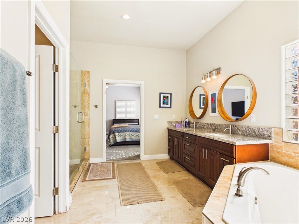
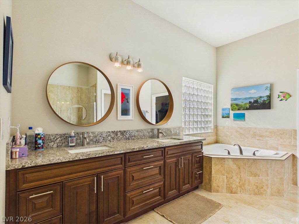
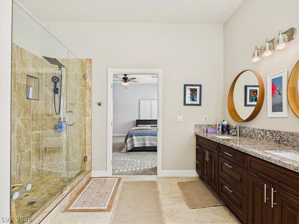
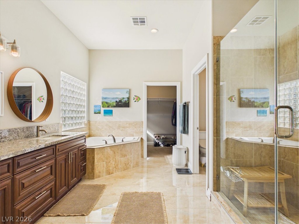
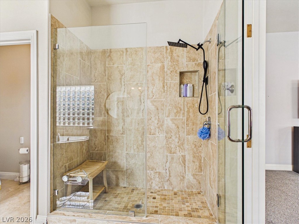
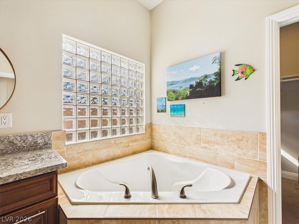
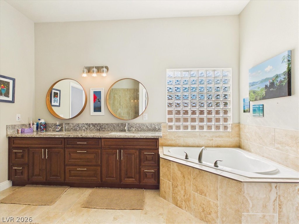
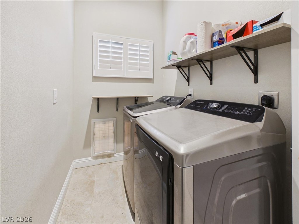
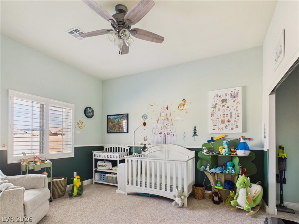
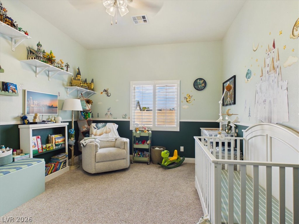
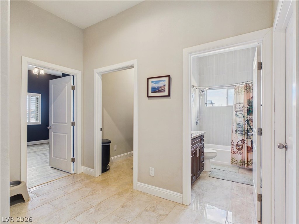
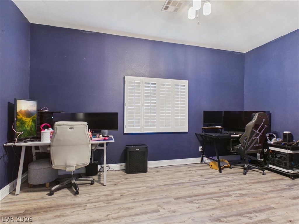
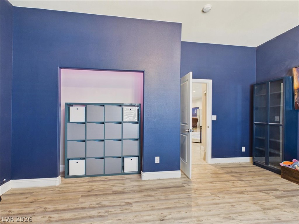
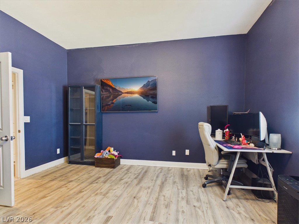
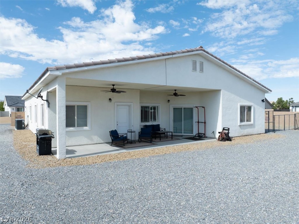
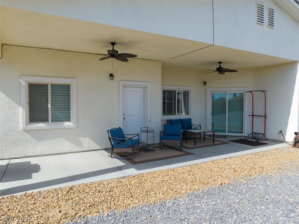
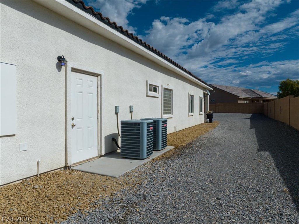
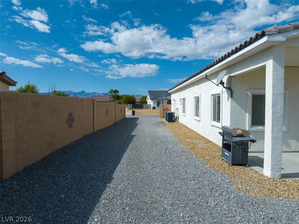
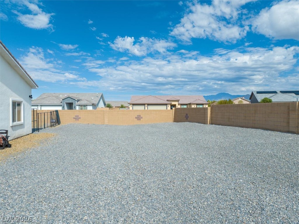
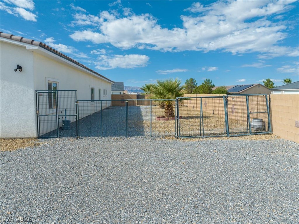
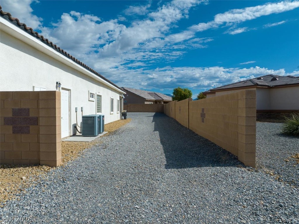
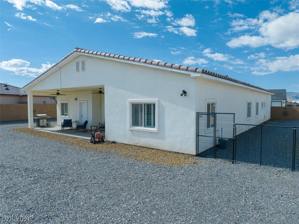
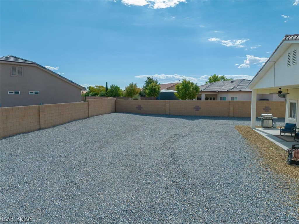
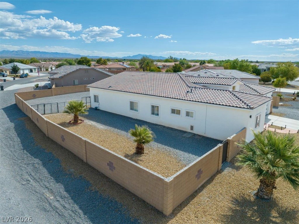
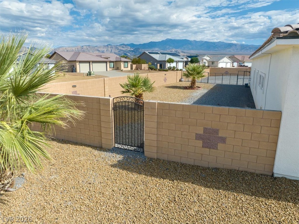
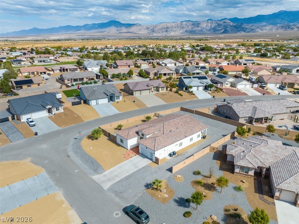
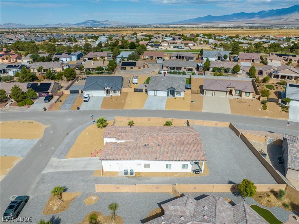
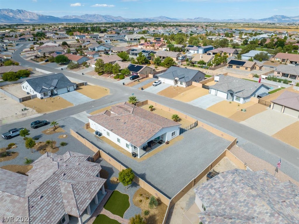
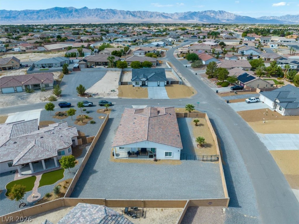
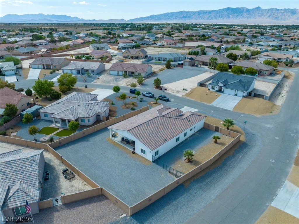
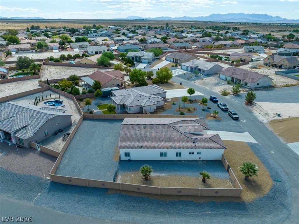
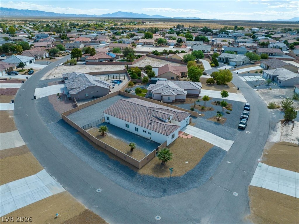
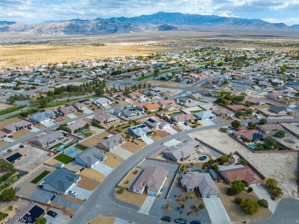
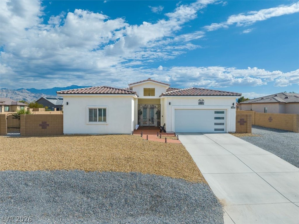
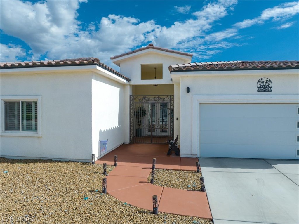
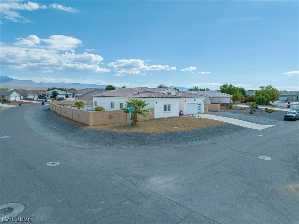
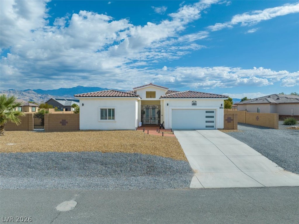
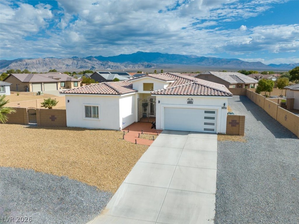
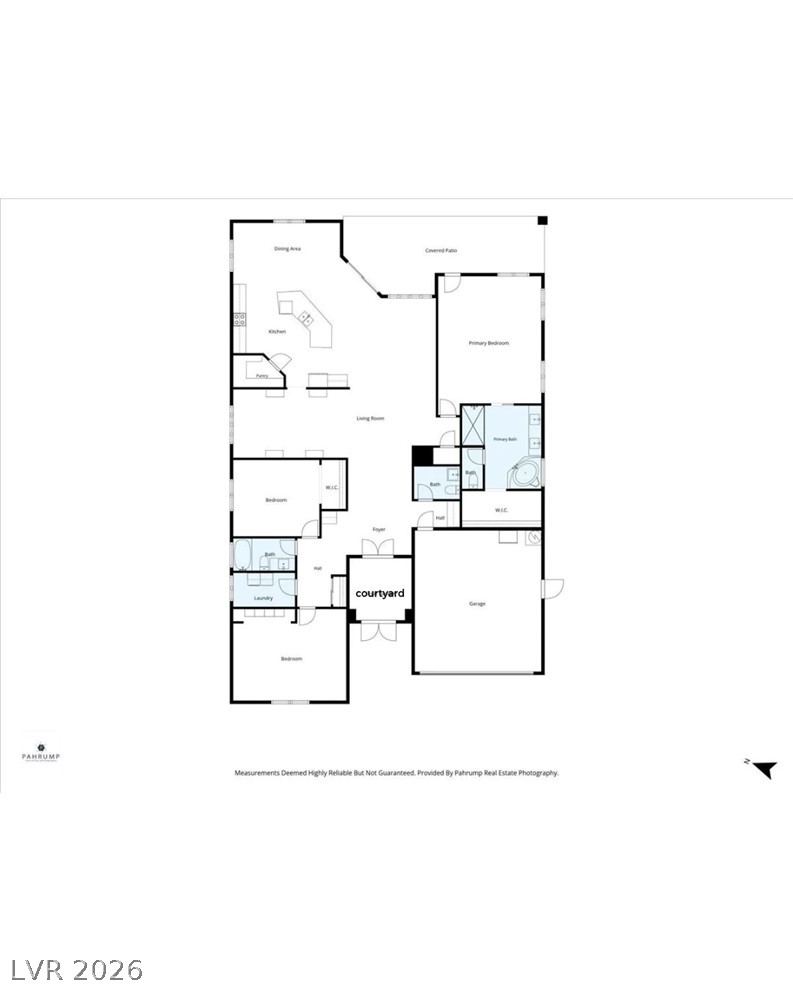
BEAUTIFUL ARTESIA HOME ON A CORNER LOT! Welcome to 6651 Raintree Ct., Pahrump - 3 Bedrooms , 2.5 Bathrooms , Approx. 2,600 Sq. Ft.Beautiful and spacious home located in the desirable Artesia community with low yearly HOA! Situated on a corner lot, this residence offers 2,600 square feet of thoughtfully designed living space, gorgeous mountain views, and an inviting floor plan perfect for everyday living and entertaining. Step in through the front courtyard into a welcoming foyer and admire the stunning marble-looking tile flooring and elegant window shutters that add style and sophistication throughout the home. The spacious living room/ eat-in /kitchen combo area allows for the ultimate open-concept. Separate formal dining room or den option provides the perfect setting for special occasions and gatherings. All existing appliances are included as well as the bar stools at your convenient kitchen island. Additional kitchen features include granite counters and a walk-in pantry. The generously sized primary suite offers a comfortable private retreat with a large walk-in closet, dual-sink vanity, separate shower, and direct access to the rear yard. Enjoy the convenience of indoor-outdoor living with access from the main living area to the rear patio, ideal for relaxing and taking in the beautiful mountain scenery. BLocked wall, rear patio , desert landscaping, dog run area and off street RV parking space round off the amenities on this aggressively priced Pahrump home. With its spacious layout, beautiful finishes, mountain views, and desirable Artesia location, this home offers a wonderful combination of comfort, style, and functionality. Schedule your private showing today! Offered at $435,000
Details
| MLS # | 2827293 |
|---|---|
| Listing Type | For Sale |
| Style | House |
| HOA Dues | $23 |
| Sub-Type | Resale |
| Status | Active |
| Year | 2019 |
| Days On Site | 17 |
| Listing Provided By | Freedom House Property Mgmt | Robin L. Shrader |
Features
| Bed(s) | 3 |
|---|---|
| Bath(s) | 3 Total |
| SQ Feet | 2,604 |
| Garage | 2 |
| Story(s) | 1 |
| Zoning | Single Family |
| Acreage | 0.35 |
| Property View | Yes |
Interior
| Cooling | Central Air, Electric |
|---|---|
| Heating | Central, Electric |
| Heating Yes / No | Yes |
| Cooling Yes / No | Yes |
| Interior Features | Ceiling Fans, Window Treatments |
| Window Features | Plantation Shutters |
| Furnished | Unfurnished |
| Appliances | Dryer, Dishwasher, Electric Range, Disposal, Refrigerator, Washer |
| Fireplaces Total | 0 |
| Fireplace Yes / No | No |
Exterior
| Exterior Features | Courtyard, Dog Run, Patio |
|---|---|
| Roof | Slate |
| Lot Features | Quarter To One Acre, Corner Lot, Cul De Sac, Desert Landscaping, Landscaped |
| Fencing | Block, Partial |
Parking
| Attached Garage Yes / No | Yes |
|---|---|
| Parking Features | Attached, Garage, Private, Rv Potential, Rv Access Parking |
| Garage Yes / No | Yes |
Utilities
| Utilities | Electricity Available |
|---|---|
| Electric | Photovoltaics None |
| Sewer | Public Sewer |
Taxes
| Tax Annual Amount | 2377 |
|---|
Location
| Senior Community Yes / No | No |
|---|
Area Information
| State | NV |
|---|---|
| County | Nye |
| City | Pahrump |
| Zip Code | 89061 |
| Community Name | Artesiahafen Ranch Phs#3 |
| School District | Pahrump Valley |
| Elementary School | Hafen |
| High School | Pahrump Valley |
| Listing VS Median (in Artesiahafen Ranch Phs#3) | |
Price: $435,000 low | high Med: $460,000 sqft: 2,604 low | high Med: 2,095 $ / sqft: $167 low | high Med: $220 On site: 17 low | high Med: 50 | |
Market Activity 89061
Request a showing
Request a showing
Contact
Learn More About This Property

| State | NV |
|---|---|
| County | Nye |
| City | Pahrump |
| Zip Code | 89061 |
| Community Name | Artesiahafen Ranch Phs#3 |
| School District | Pahrump Valley |
| Elementary School | Hafen |
| High School | Pahrump Valley |
| Listing VS Median (in Artesiahafen Ranch Phs#3) | |
Price: $435,000 low | high Med: $460,000 sqft: 2,604 low | high Med: 2,095 $ / sqft: $167 low | high Med: $220 On site: 17 low | high Med: 50 | |