 New Listing

Description
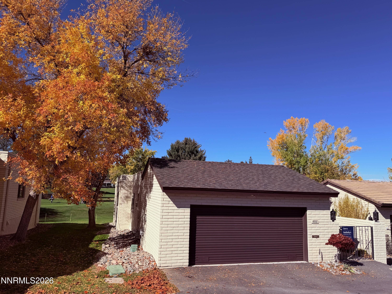
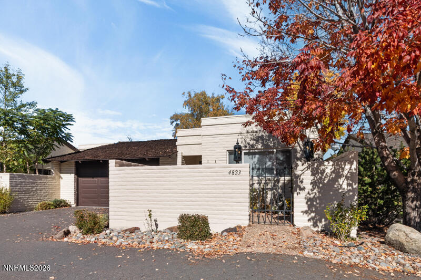
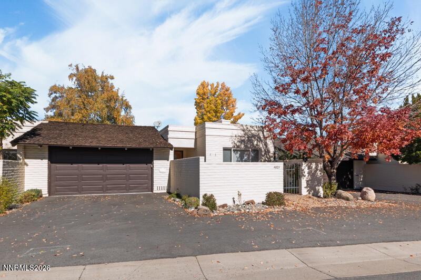
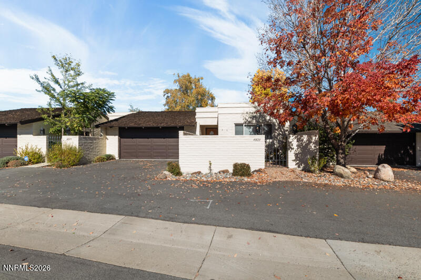
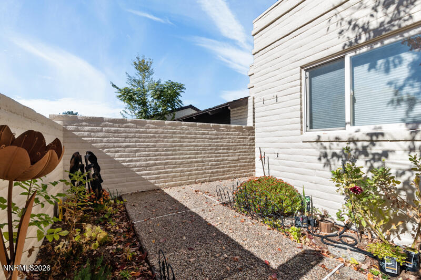
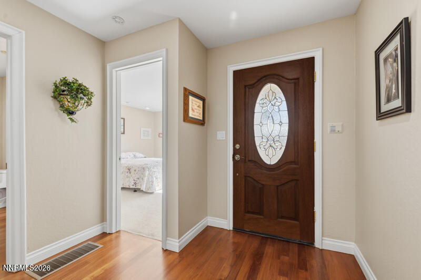
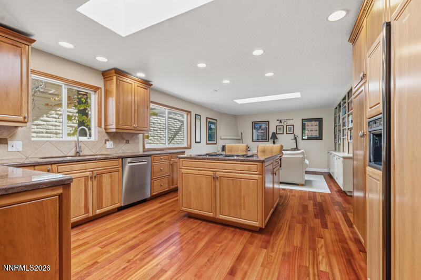
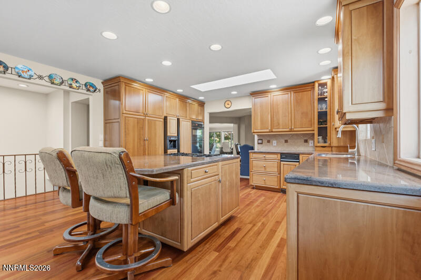
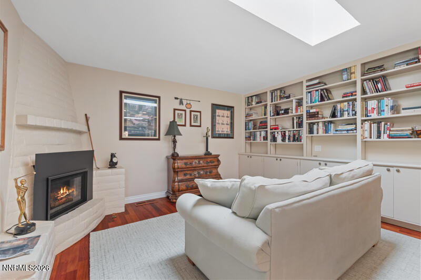
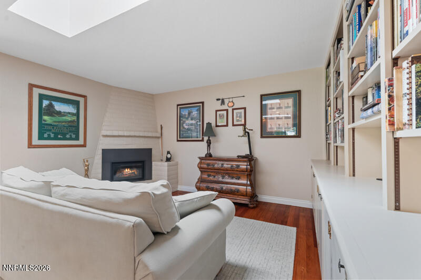
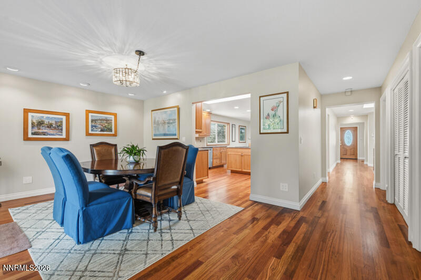
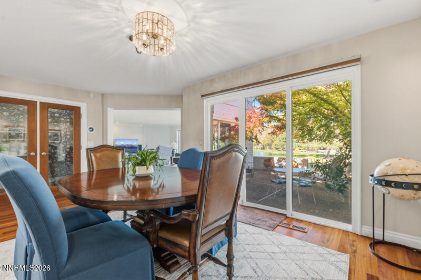
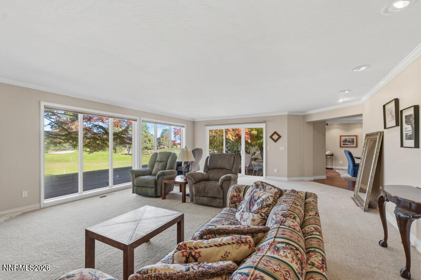
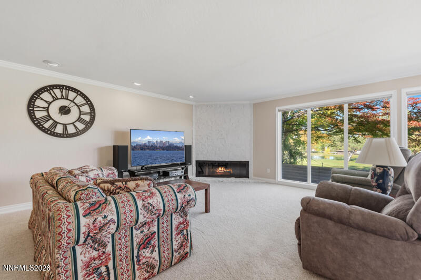
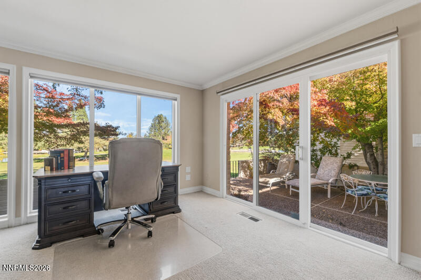
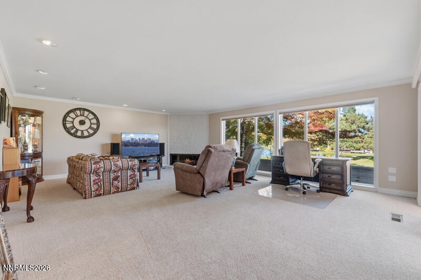
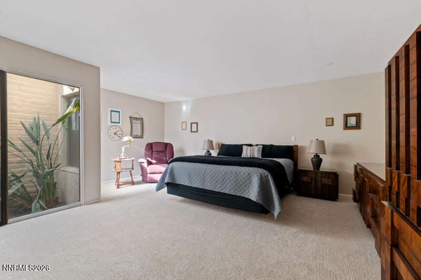
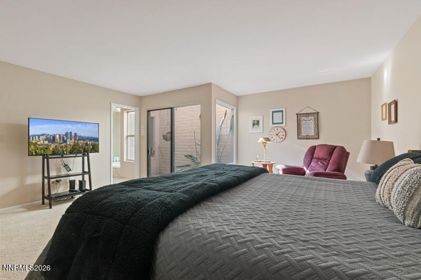
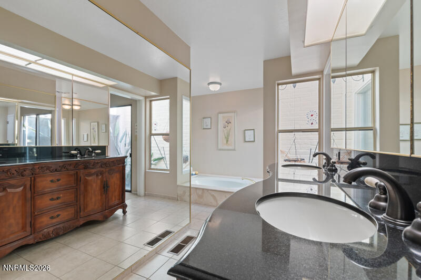
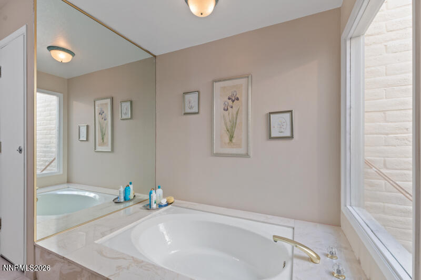
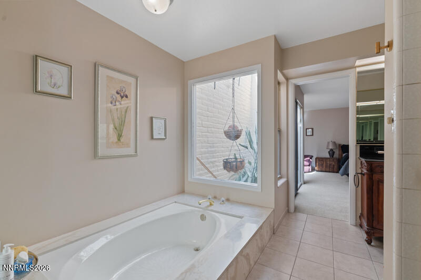
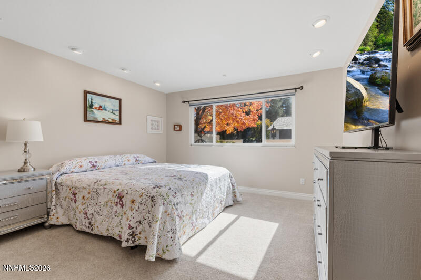
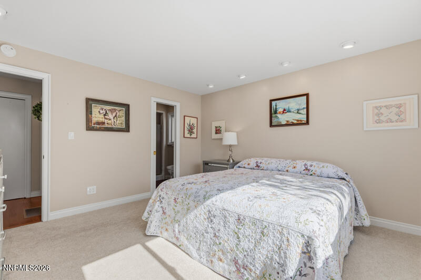
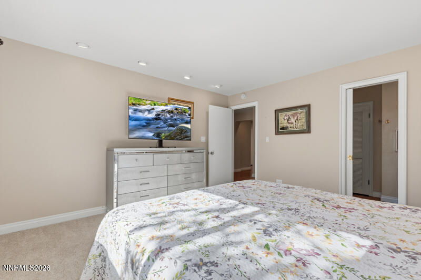
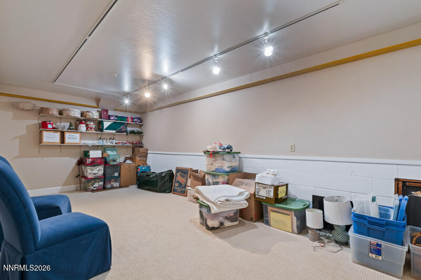
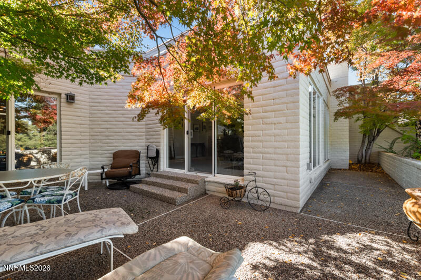
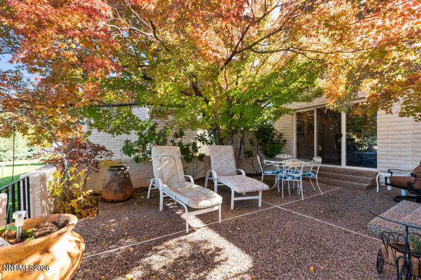
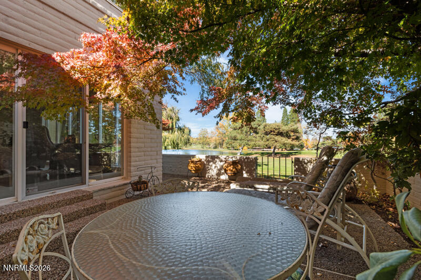
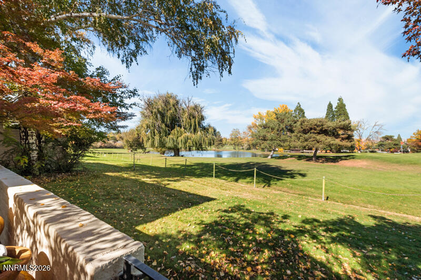
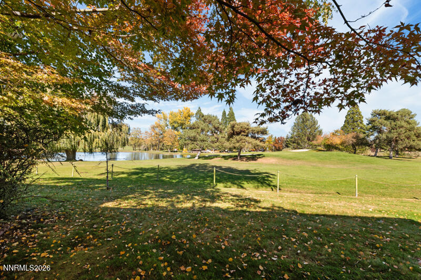
Beautiful Golf Course Home in Lakeridge Terrace West with Panoramic Views! Enjoy stunning views of the water, expansive green space, and mature trees from this beautifully updated Lakeridge Terrace West home overlooking the golf course. Thoughtfully remodeled with quality finishes and desirable upgrades, this home offers spacious living areas, and an inviting floor plan. The gourmet kitchen features custom cabinetry, granite countertops, a gas cooktop and a large center island with granite countertops. The skylights bring in abundant natural light, creating a bright and welcoming atmosphere. The kitchen flows beautifully into the dining and family rooms, where hardwood floors add warmth. The spacious primary suite features a large bedroom and an impressive bathroom with a designer vanity, granite countertops, dual sinks, and a customized walk-in closet. Two gas fireplaces, one in the family room and another in the living room, create cozy gathering spaces throughout the home. There is a generously sized basement room; this versatile space offers endless possibilities for a hobby room, office, or additional living area or storage. The sheltered back patio and mature landscaping offer a peaceful place to relax and enjoy the beautiful surroundings. A wonderful combination of space, style, comfort, and breathtaking golf course views. Don't miss the opportunity to make this exceptional home yours!
Details
| MLS # | 260013717 |
|---|---|
| Listing Type | For Sale |
| Style | Condominium |
| HOA Dues | $365 |
| Sub-Type | Resale |
| Status | Active |
| Year | 1973 |
| Days On Site | 2 |
| Listing Provided By | Opal Real Estate Advisors | Kathleen Knuf Felte |
Features
| Bed(s) | 2 |
|---|---|
| Bath(s) | 2 Total |
| SQ Feet | 2,264 |
| Garage | 2 |
| Basement | Y |
| Story(s) | 1 |
| Zoning | SF5 |
| Acreage | 0.09 |
| Golf Course | Yes |
| Property View | Yes |
Interior
| Heating | Forced Air, Natural Gas |
|---|---|
| Heating Yes / No | Yes |
| Cooling | Central Air |
| Cooling Yes / No | Yes |
| Window Features | Blinds, Double Pane Windows, Rods, Vinyl Frames |
| Interior Features | Entrance Foyer, Kitchen Island, Walk-In Closet(s) |
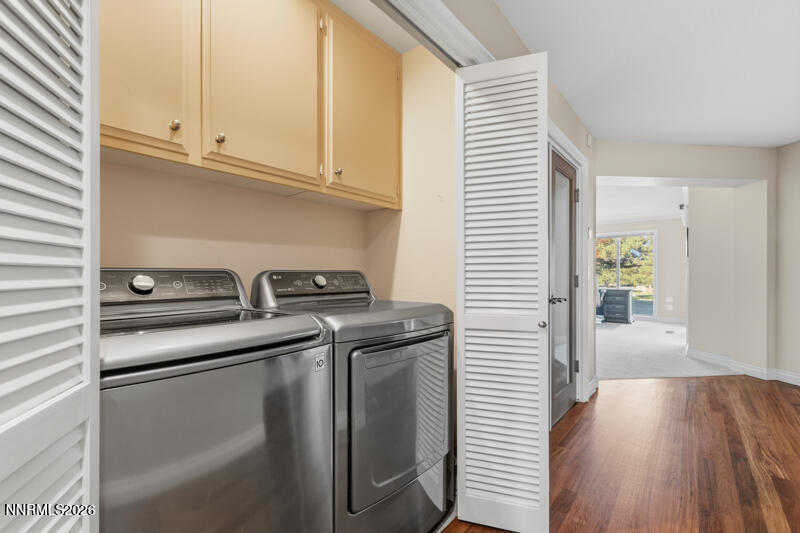
| Appliances | Dishwasher, Disposal, Dryer, Microwave, Refrigerator |
| Fireplace Features | Gas |
| Fireplace Yes / No | Yes |
| Fireplaces Total | 2 |
Exterior
| Roof | Shingle |
|---|---|
| Security Features | Smoke Detector(s) |
| Lot Features | Common Area, Landscaped, Level, On Golf Course |
| Construction Materials | Brick |
| Road Responsibility | Private Maintained Road |
| Foundation Details | Crawl Space, Slab |
| Fencing | Back Yard, Front Yard |
Parking
| Parking Features | Additional Parking, Attached, Garage, Garage Door Opener |
|---|---|
| Garage Yes / No | Yes |
| Attached Garage Yes / No | Yes |
Utilities
| Utilities | Cable Available, Electricity Connected, Internet Available, Natural Gas Connected, Phone Available, Sewer Connected, Water Connected, Cellular Coverage, Water Meter Installed |
|---|---|
| Sewer | Public Sewer |
Location
| Senior Community Yes / No | No |
|---|
Taxes
| Property | 3234 |
|---|
Area Information
| State | NV |
|---|---|
| County | Washoe |
| City | Reno |
| Zip Code | 89509 |
| Area | Washoe |
| Community Name | Lakeridge Terrace West 1 |
| School District | Reno |
| Elementary School | Huffaker |
| High School | Reno |
| Listing VS Median (in Lakeridge Terrace West 1) | |
Price: $750,000 low | high Med: $824,394 sqft: 2,264 low | high Med: 2,501 $ / sqft: $331 low | high Med: $330 On site: 2 low | high Med: 191.5 | |
Market Activity 89509
Request a showing
Request a showing
Contact
Learn More About This Property

| State | NV |
|---|---|
| County | Washoe |
| City | Reno |
| Zip Code | 89509 |
| Area | Washoe |
| Community Name | Lakeridge Terrace West 1 |
| School District | Reno |
| Elementary School | Huffaker |
| High School | Reno |
| Listing VS Median (in Lakeridge Terrace West 1) | |
Price: $750,000 low | high Med: $824,394 sqft: 2,264 low | high Med: 2,501 $ / sqft: $331 low | high Med: $330 On site: 2 low | high Med: 191.5 | |