3659 Death Valley Drive,Las Vegas, NV 89122
Las Vegas, NV 89122

Description
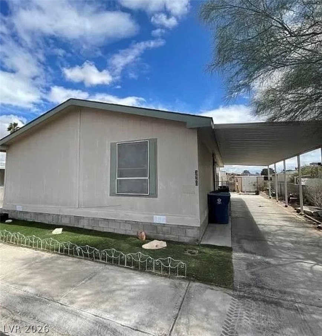
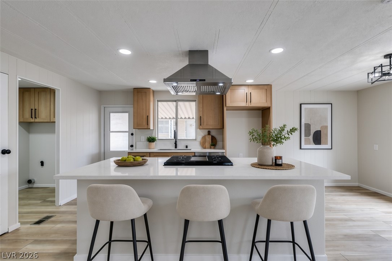
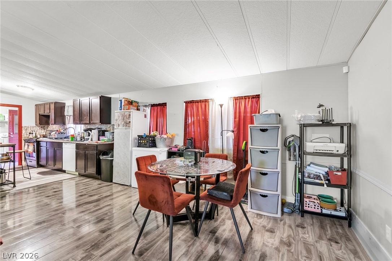
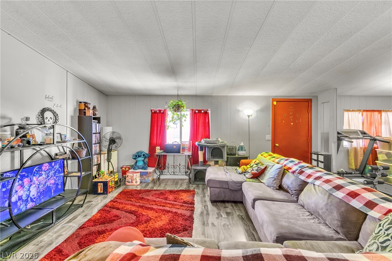
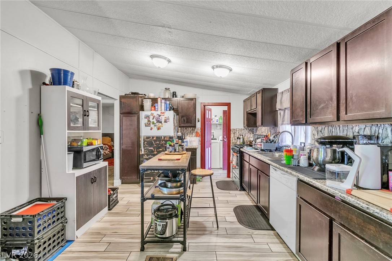
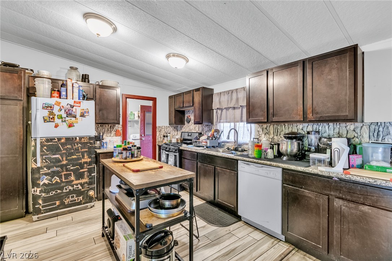
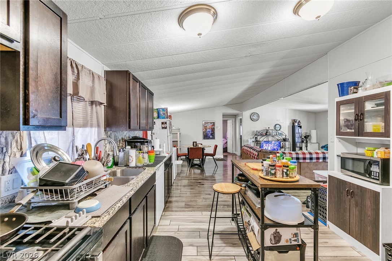
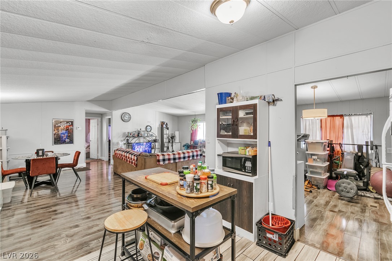
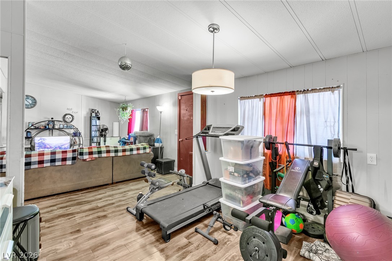
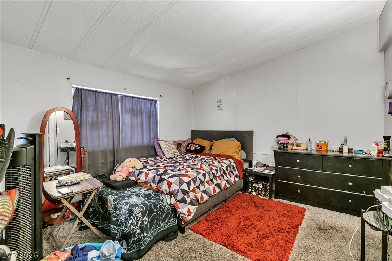
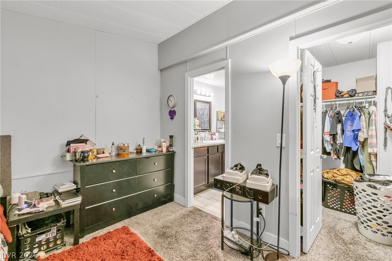
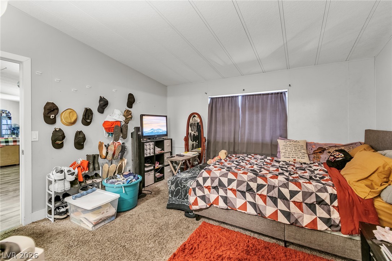
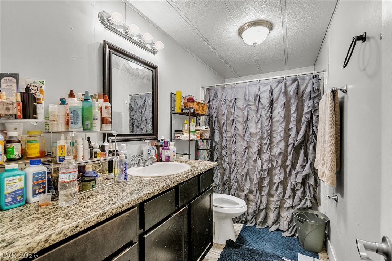
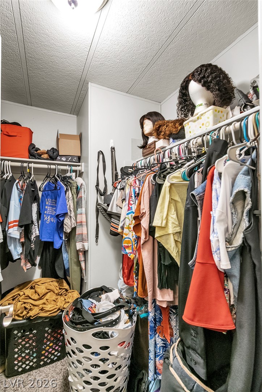
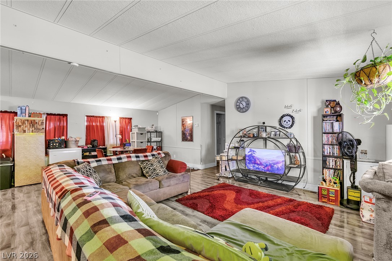
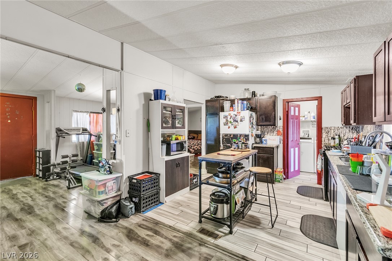
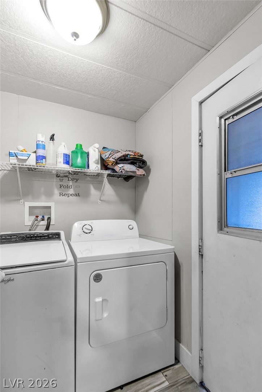
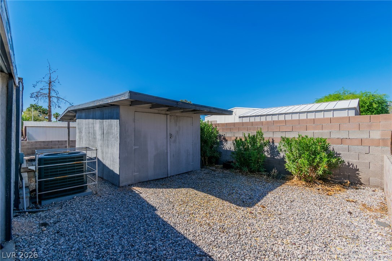
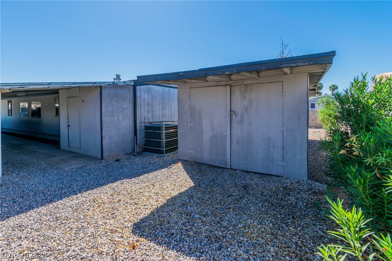
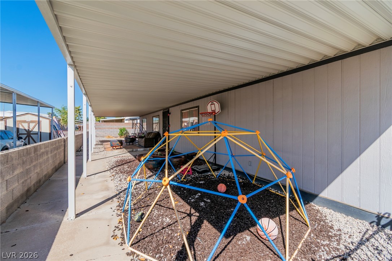
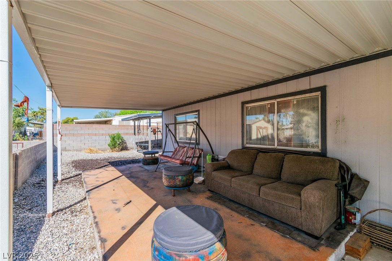
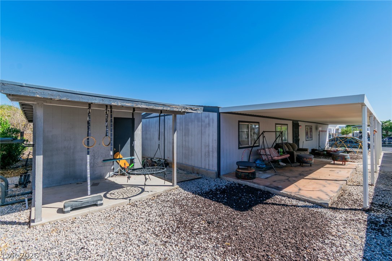
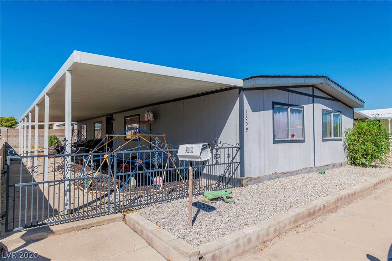
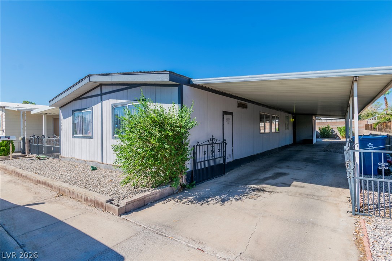
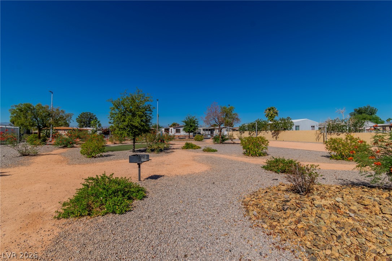
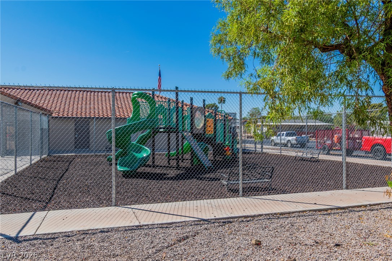
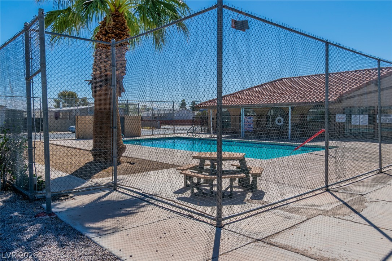
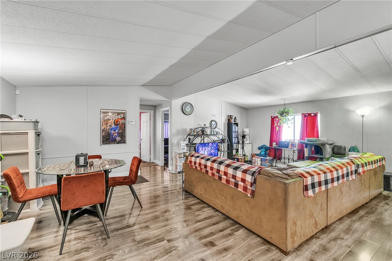
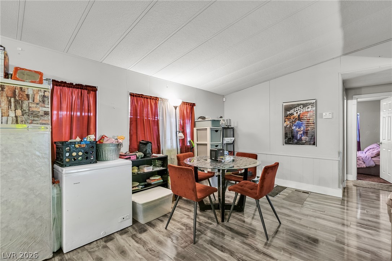
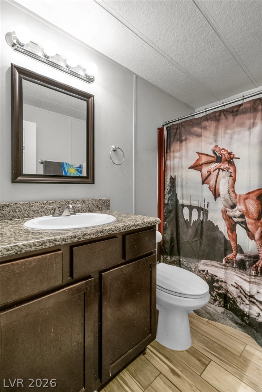
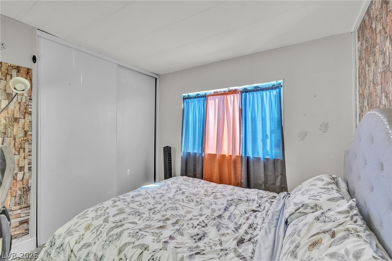
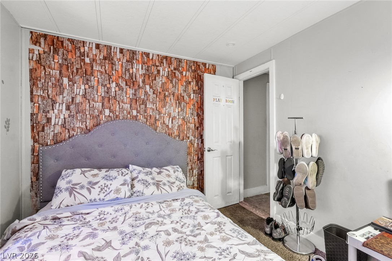
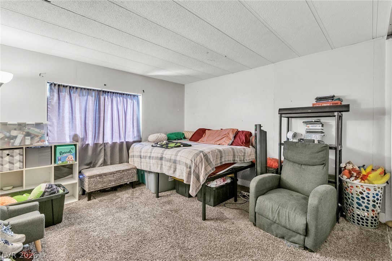
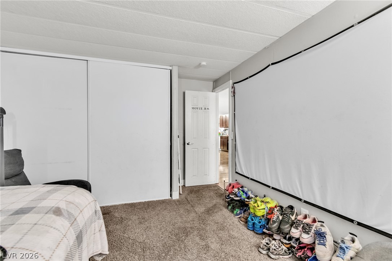
Vaulted ceilings soar over the main living areas of this single-story residential manufactured home. Offering three bedrooms and two full bathrooms across 1,344 square feet of living area, the home features a versatile living and dining space finished with laminate flooring, wood-look flooring, drapes, and blinds. The kitchen is equipped with dark wood cabinetry, tile flooring, stone-patterned backsplashes, and built-in features. The bedrooms are finished with wall-to-wall carpeting and drapes, including one bedroom with an attached bathroom and a walk-in closet with integrated shelving. A dedicated laundry room offers tile flooring and direct outside access. Outdoor amenities include an attached carport with covered parking and a fenced yard with wrought iron fencing. A long covered patio with concrete flooring sits next to a gravel yard featuring wood siding construction, block wall fencing, back yard access, and detached outdoor storage sheds. Residents have access to community spaces, including a fenced swimming pool with a tile roof clubhouse, a playground enclosed with chain link fencing, and a shared barbecue area.
Details
| MLS # | 2821549 |
|---|---|
| Listing Type | For Sale |
| Style | Manufactured Home |
| HOA Dues | $86 |
| Sub-Type | Resale |
| Status | Active |
| Year | 1983 |
| Days On Site | 41 |
| Listing Provided By | Offerpad | Marshall Hillers |
Features
| Bed(s) | 3 |
|---|---|
| Bath(s) | 2 Total |
| SQ Feet | 1,344 |
| Car Port | Yes |
| Story(s) | 1 |
| Zoning | Single Family |
| Acreage | 0.11 |
Interior
| Cooling | Central Air, Electric |
|---|---|
| Heating | Central, Gas |
| Heating Yes / No | Yes |
| Cooling Yes / No | Yes |
| Interior Features | Bathroomon Main Level, Bedroom On Main Level, Primary Downstairs, None |
| Furnished | Unfurnished |
| Appliances | Built In Gas Oven, Dryer, Disposal, Refrigerator, Washer |
| Fireplaces Total | 0 |
| Fireplace Yes / No | No |
Exterior
| Exterior Features | Private Yard |
|---|---|
| Roof | Pitched |
| Lot Features | Desert Landscaping, Landscaped, Less Than Quarter Acre |
| Fencing | Chain Link, Partial |
Parking
| Parking Features | Attached Carport, Garage, Private |
|---|---|
| Garage Yes / No | No |
Utilities
| Utilities | Underground Utilities |
|---|---|
| Electric | Photovoltaics None |
| Sewer | Public Sewer |
Location
| Community Features | Pool |
|---|---|
| Senior Community Yes / No | No |
Other
| List Aor | Greater Las Vegas Association Of Realtors Inc |
|---|
Taxes
| Property | 582 |
|---|
Area Information
| State | NV |
|---|---|
| County | Clark |
| City | Las Vegas |
| Zip Code | 89122 |
| Community Name | Desert Inn Mobile Estate 1 |
| Listing VS Median (in Desert Inn Mobile Estate 1) | |
Price: $240,000 low | high Med: $237,000 sqft: 1,344 low | high Med: 1,673 $ / sqft: $179 low | high Med: $143 On site: 41 low | high Med: 88 | |
Market Activity 89122
Request a showing
Request a showing
Contact
Learn More About This Property

| State | NV |
|---|---|
| County | Clark |
| City | Las Vegas |
| Zip Code | 89122 |
| Community Name | Desert Inn Mobile Estate 1 |
| Listing VS Median (in Desert Inn Mobile Estate 1) | |
Price: $240,000 low | high Med: $237,000 sqft: 1,344 low | high Med: 1,673 $ / sqft: $179 low | high Med: $143 On site: 41 low | high Med: 88 | |