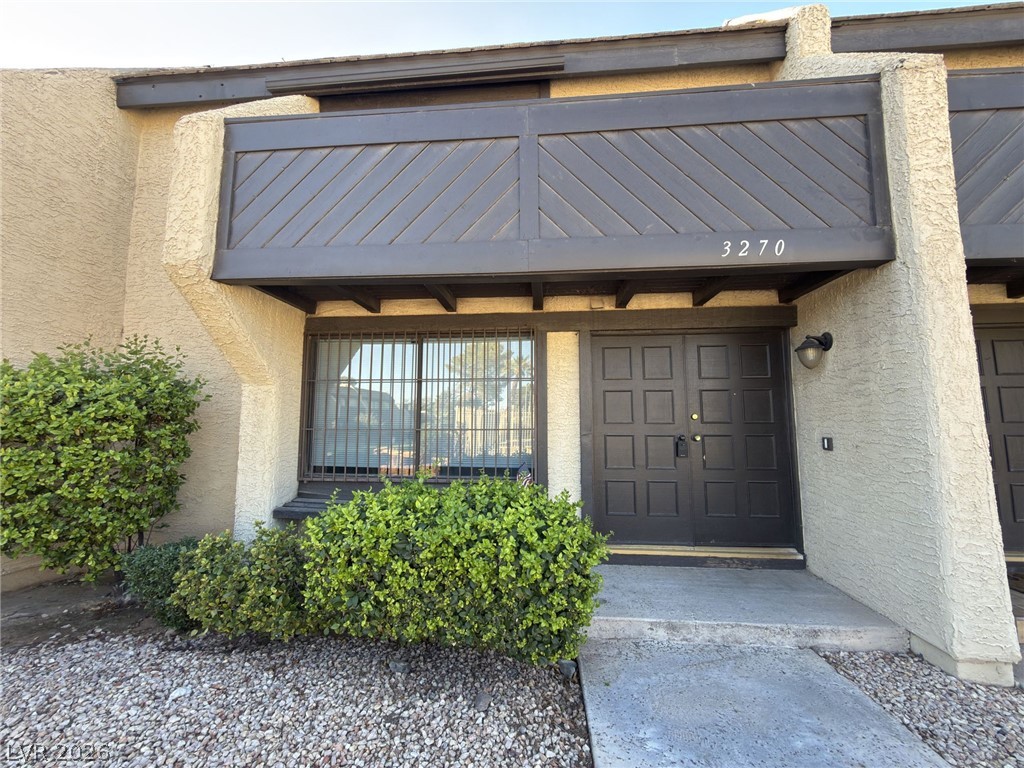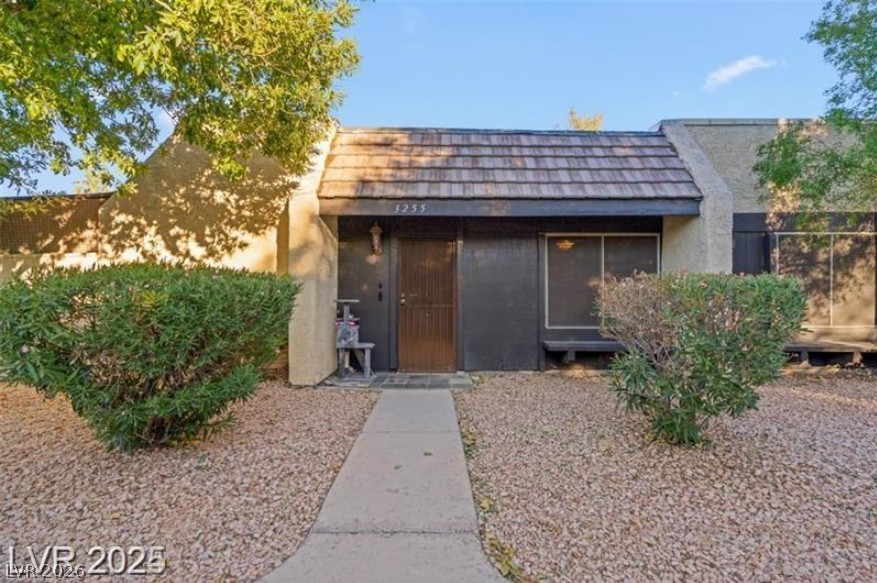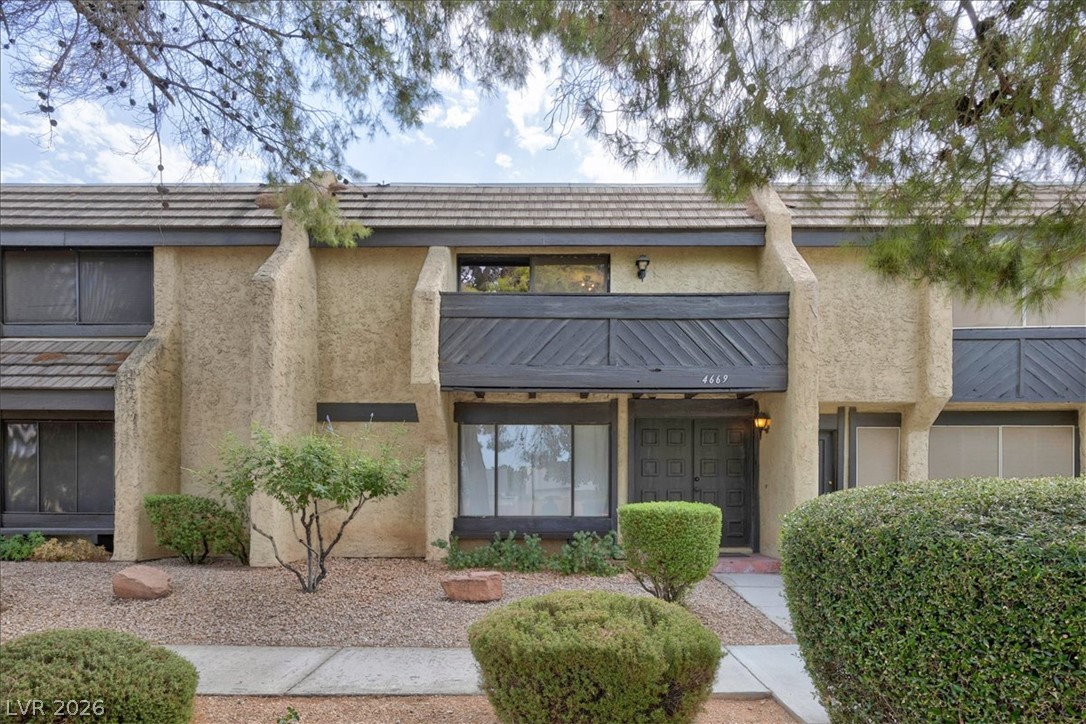
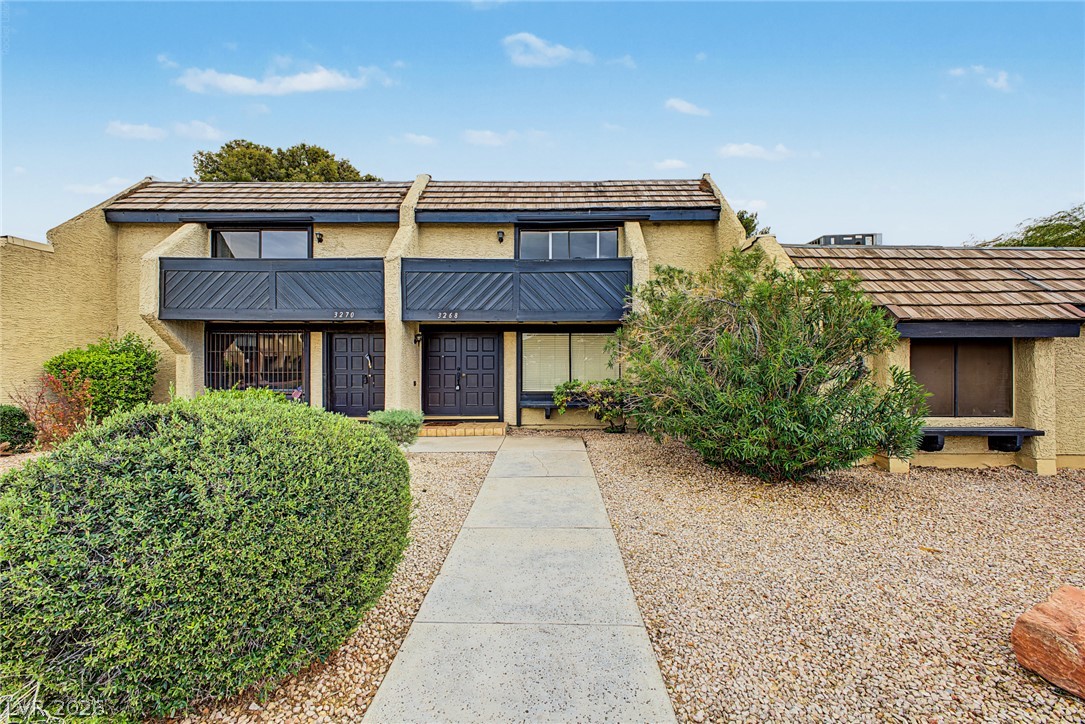
3268 Liahona Way,Las Vegas, NV 89121
Las Vegas, NV 89121

Description
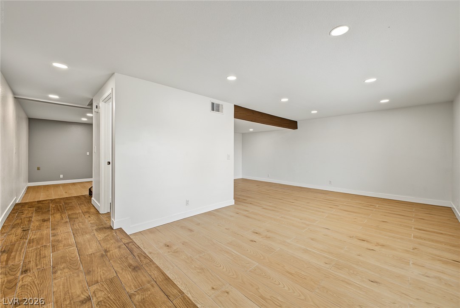
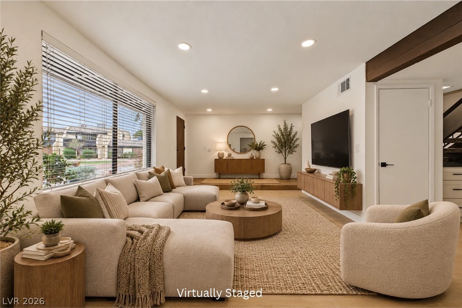
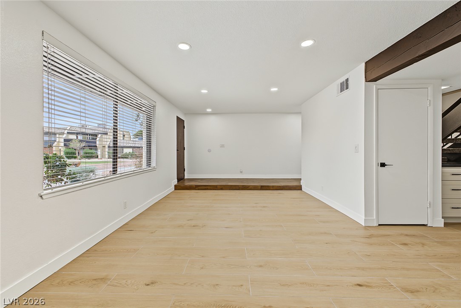
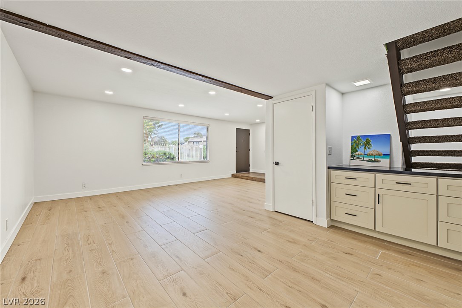
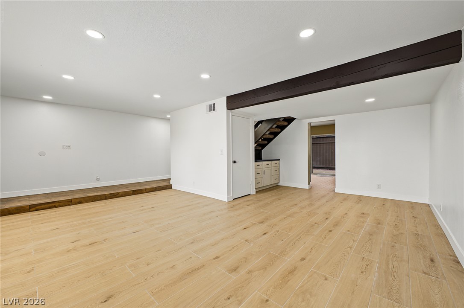
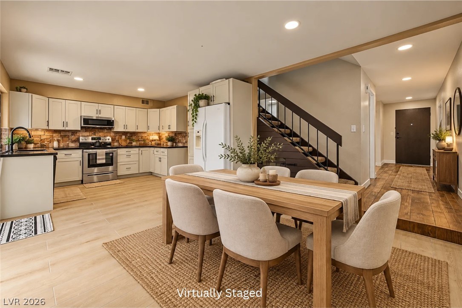
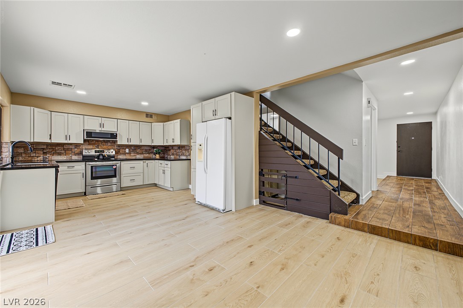
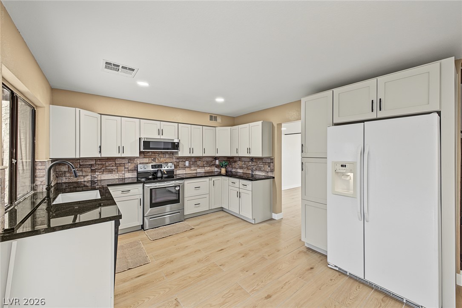
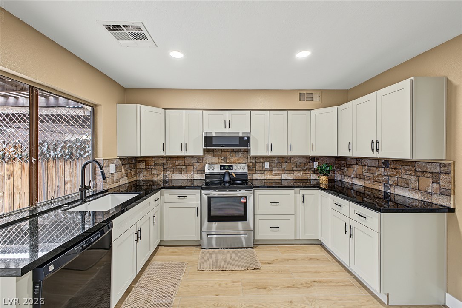
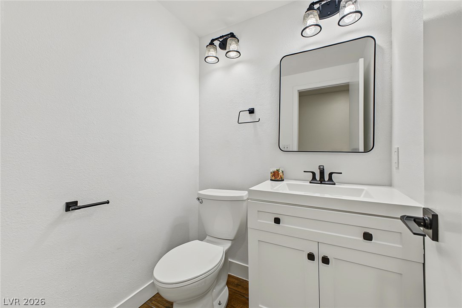
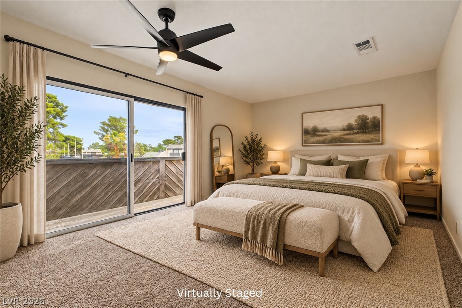
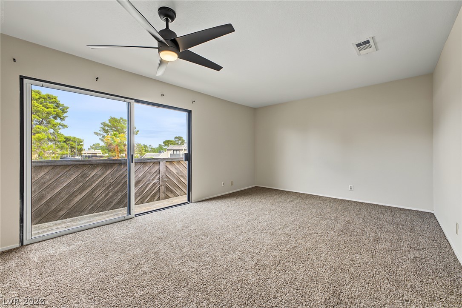
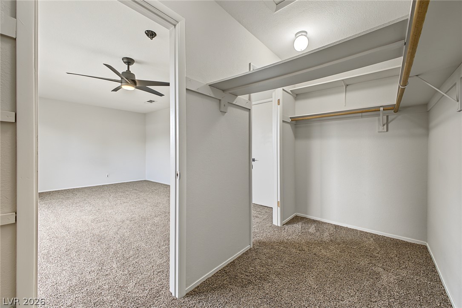
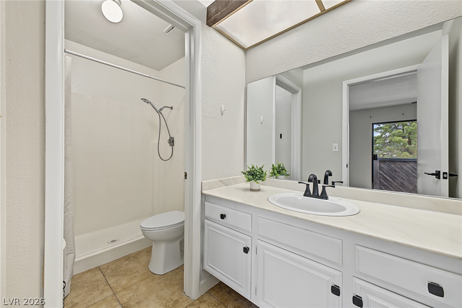
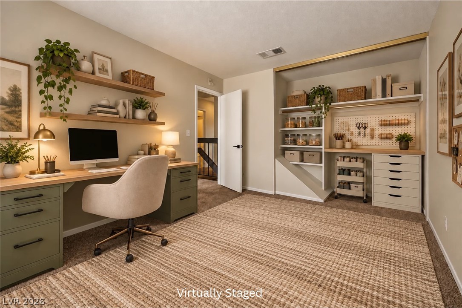
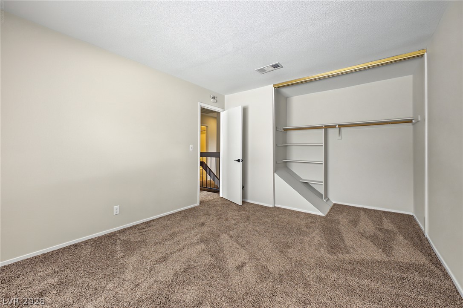
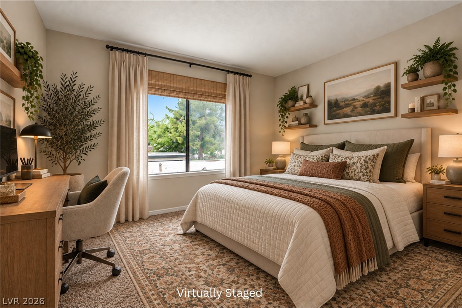
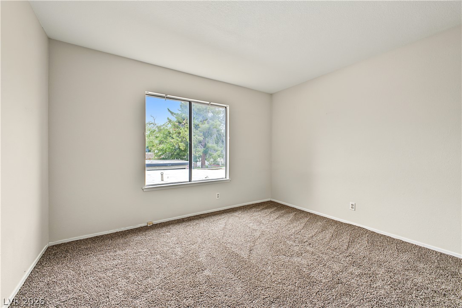
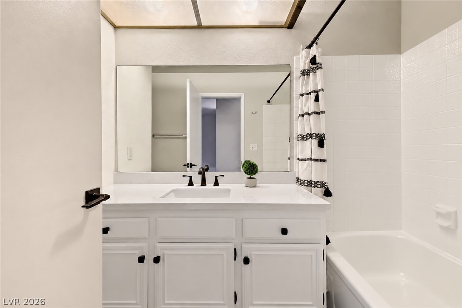
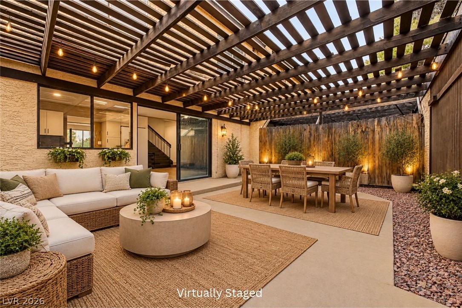
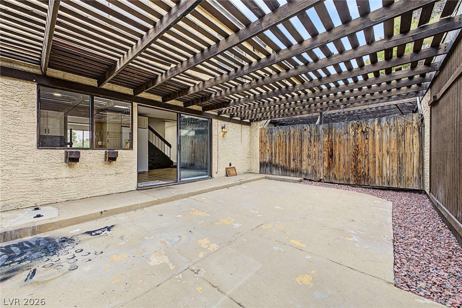
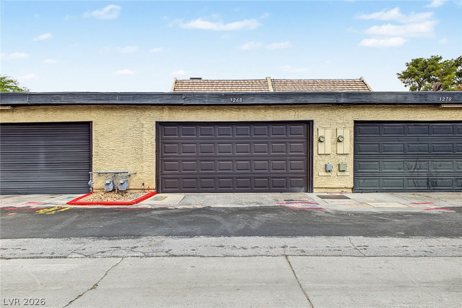
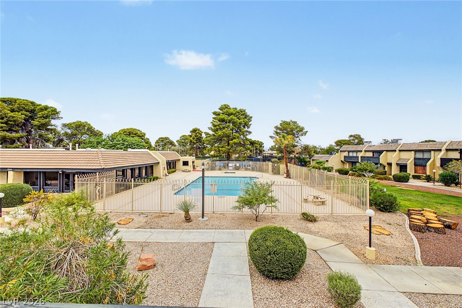
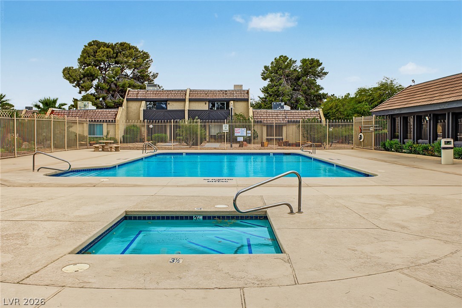
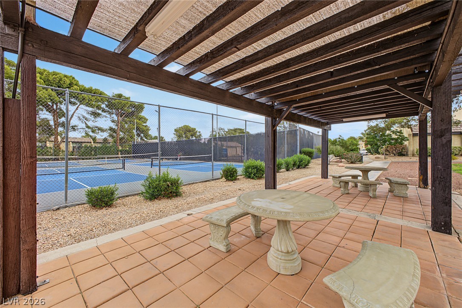
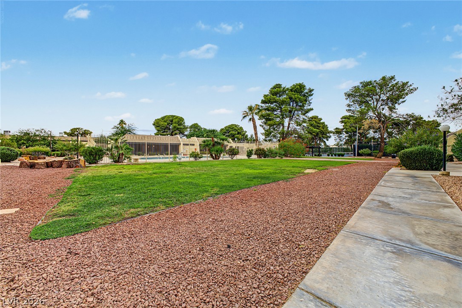
BEAUTIFULLY UPDATED! Welcome to this stunning, well taken care of 3-bedroom, 2.5-bath townhome, ideally situated in a centrally located community with convenient access to freeways, shopping, dining, and the Las Vegas Strip! This beautifully maintained home offers a thoughtfully designed floor plan with spacious living areas, rich dark wood flooring, and neutral tile throughout the main level. The kitchen features newer cabinetry and countertops, microwave, and updated lighting. Additional improvements include newer floors downstairs, new carpet upstairs, updated bathroom countertops, and a newer garage door and components! Enjoy entertaining in the formal dining area, or step outside to your spacious private patio, conveniently accessible from both the kitchen and attached two-car garage. Upstairs, the generously sized primary suite is thoughtfully separated from the secondary bedrooms and features a private balcony overlooking the sparkling community pool and lush, mature landscaping. This home maximizes every square foot while offering comfort, functionality, and charm. Residents enjoy beautifully maintained grounds and fantastic community amenities, including a pool, spa, tennis courts, and clubhouse. With numerous upgrades, an exceptional location, and so much more, this home truly has it all! Don't miss your opportunity to make it yours!
Details
| MLS # | 2826083 |
|---|---|
| Listing Type | For Sale |
| Style | Town House |
| HOA Dues | $310 |
| Sub-Type | Resale |
| Status | Active |
| Year | 1974 |
| Days On Site | 17 |
| Listing Provided By | Simply Vegas | Tiffany Tietjen |
Features
| Bed(s) | 3 |
|---|---|
| Bath(s) | 3 Total |
| SQ Feet | 1,656 |
| Garage | 2 |
| Story(s) | 2 |
| Zoning | Single Family |
| Acreage | 0.04 |
| Property View | None |
Interior
| Cooling | Central Air, Electric |
|---|---|
| Heating | Central, Gas |
| Heating Yes / No | Yes |
| Cooling Yes / No | Yes |
| Interior Features | Bathroomon Main Level, Half Bathon Main Level, Window Treatments |
| Window Features | Blinds |
| Furnished | Unfurnished |
| Appliances | Dryer, Dishwasher, Electric Range, Disposal, Microwave, Refrigerator, Washer |
| Fireplaces Total | 0 |
| Fireplace Yes / No | No |
Exterior
| Exterior Features | Balcony, Patio, Private Yard, Irrigation Sprinklers |
|---|---|
| Roof | Pitched |
| Lot Features | Drip Irrigation Bubblers, Desert Landscaping, Landscaped, Less Than Quarter Acre |
| Fencing | Block, Back Yard |
Parking
| Attached Garage Yes / No | Yes |
|---|---|
| Parking Features | Attached, Garage, Garage Door Opener, Inside Entrance, Private |
| Garage Yes / No | Yes |
Utilities
| Utilities | Electricity Available |
|---|---|
| Electric | Photovoltaics None |
| Sewer | Public Sewer |
Taxes
| Tax Annual Amount | 913 |
|---|
Location
| Community Features | Pool |
|---|---|
| Senior Community Yes / No | No |
Area Information
| State | NV |
|---|---|
| County | Clark |
| City | Las Vegas |
| Zip Code | 89121 |
| Community Name | Larwin Tiburon Estate |
| School District | Del Sol HS |
| Elementary School | Rowe |
| High School | Del Sol HS |
| Listing VS Median (in Larwin Tiburon Estate) | |
Price: $289,999 low | high Med: $285,000 sqft: 1,656 low | high Med: 1,656 $ / sqft: $175 low | high Med: $172 On site: 17 low | high Med: 24 | |
Market Activity 89121
Request a showing
Request a showing
Contact
Learn More About This Property

| State | NV |
|---|---|
| County | Clark |
| City | Las Vegas |
| Zip Code | 89121 |
| Community Name | Larwin Tiburon Estate |
| School District | Del Sol HS |
| Elementary School | Rowe |
| High School | Del Sol HS |
| Listing VS Median (in Larwin Tiburon Estate) | |
Price: $289,999 low | high Med: $285,000 sqft: 1,656 low | high Med: 1,656 $ / sqft: $175 low | high Med: $172 On site: 17 low | high Med: 24 | |