
Description
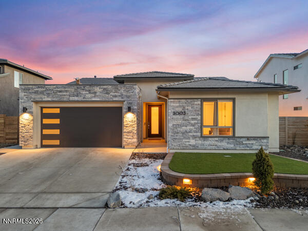
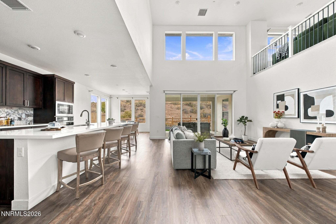
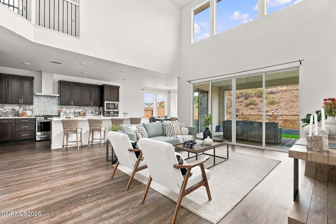
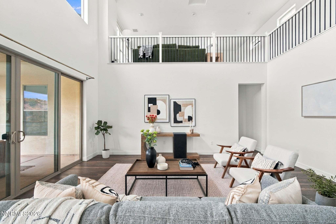
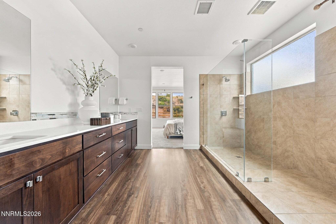
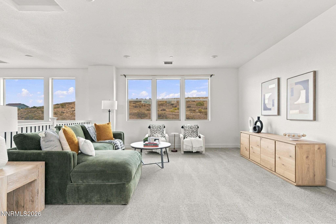
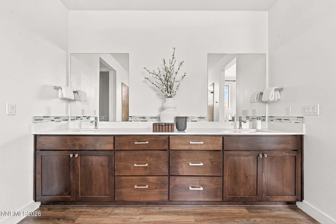
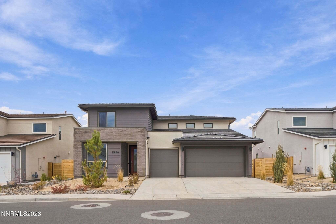
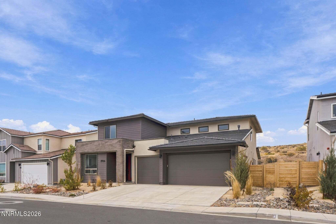
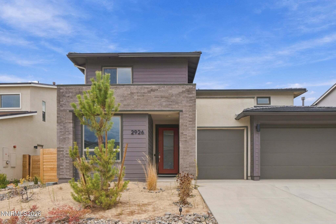
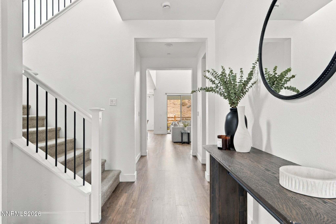
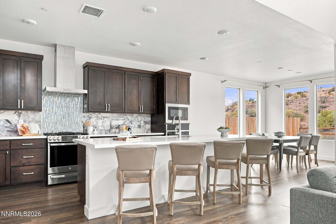
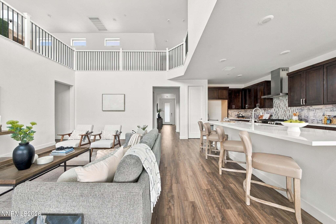
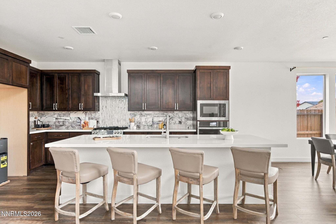
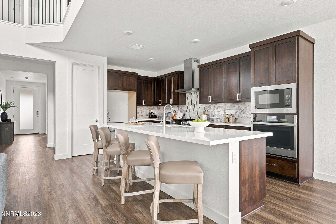
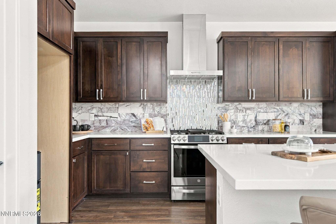
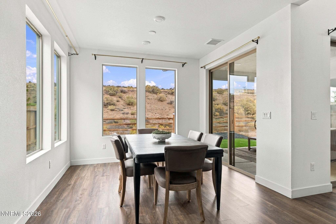
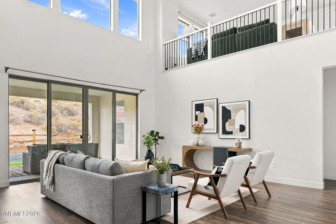
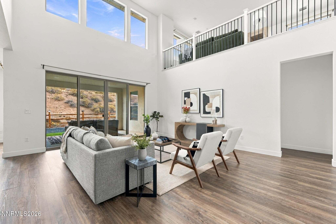
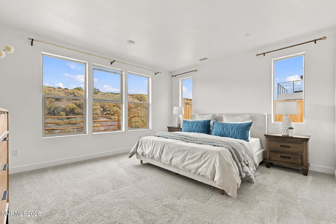
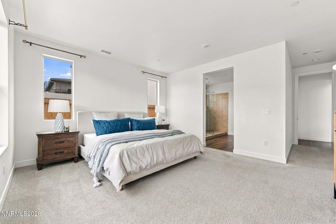
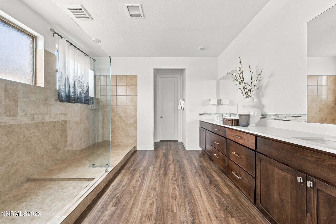
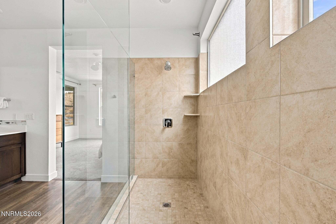
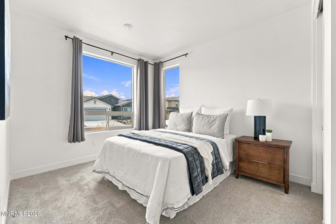
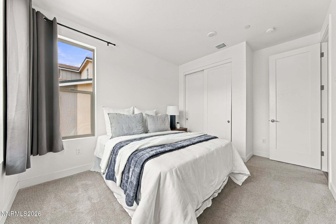
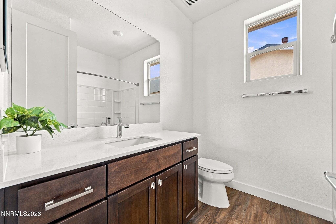
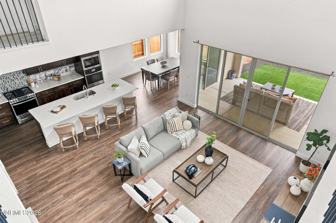
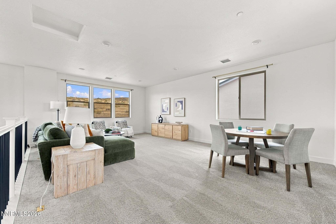
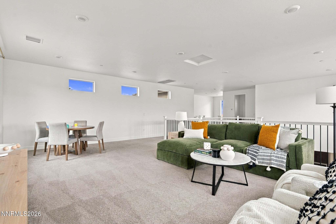
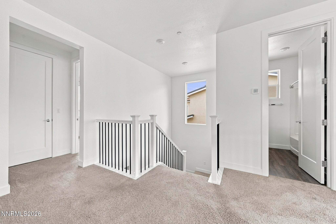
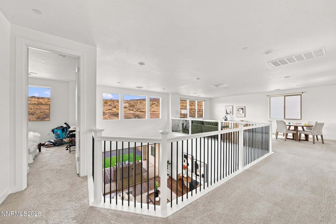
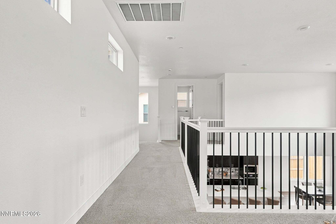
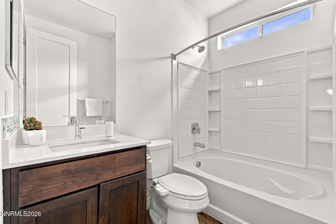
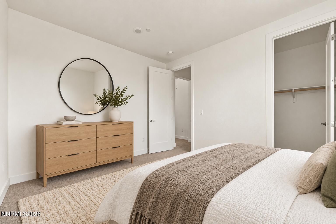
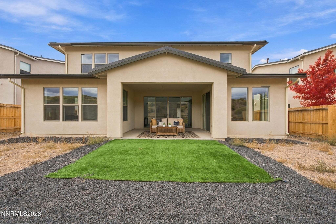
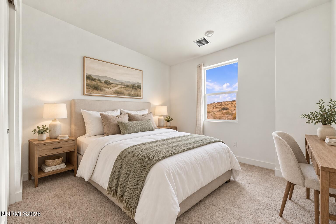
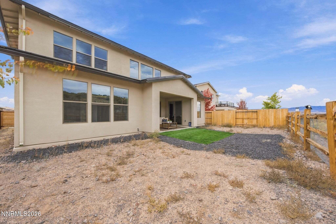
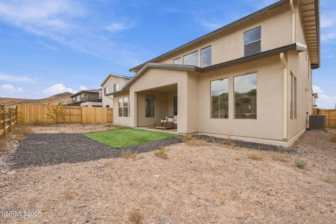
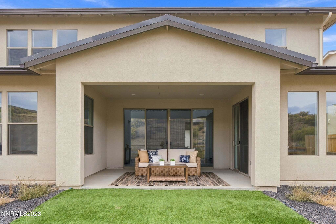
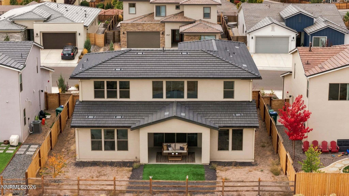
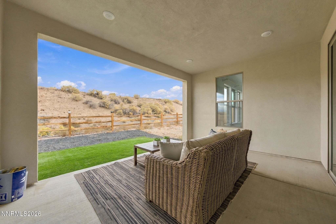
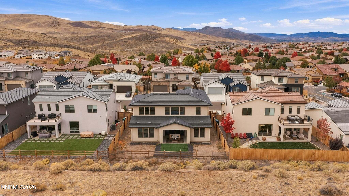
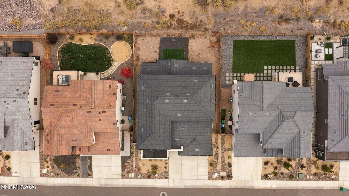
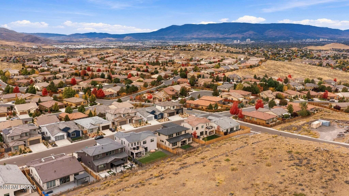
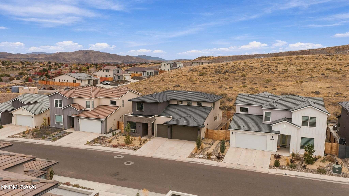
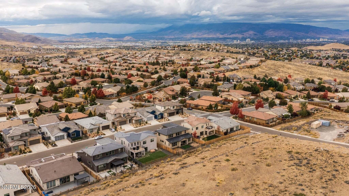
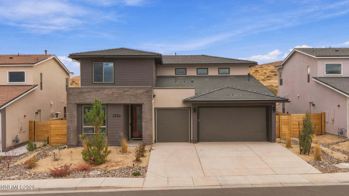
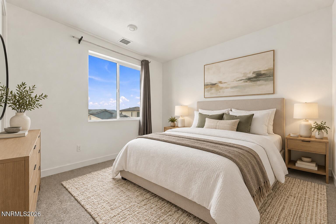
Why wait for new construction when you can have the space, upgrades, and flexibility you want - without the wait? Built in 2024 and offering nearly 3,000 square feet, this beautifully designed home in The Heights by Ryder Homes delivers the feel of brand-new construction with a floor plan that's exceptionally well suited for modern family living. What makes this home special is its thoughtful separation of living spaces. The main level features both a spacious primary suite and a private guest suite, offering comfort and convenience for homeowners and visiting friends or family. A generous downstairs living room anchors the main floor, creating an inviting space for entertaining, relaxing, and everyday life. Upstairs, an entirely separate family room, two additional bedrooms, and a full bathroom create the ultimate retreat for kids, teenagers, or extended family. Imagine having an entire level where the kids can spread out, watch movies, play games, and make themselves at home - while the downstairs remains peaceful, organized, and ready for your next guests. With four bedrooms, three full bathrooms, and nearly 3,000 square feet of thoughtfully designed living space, this home offers the flexibility to grow, host, and live comfortably without compromise. And here's the real opportunity: Why wait months for Ryder Homes to build your home, only to spend tens of thousands more on upgrades and finishing touches? This nearly new home is already complete and move-in ready. More space. More flexibility. Less waiting. Welcome home to 2926 Earthstone Drive.
Details
| MLS # | 260013451 |
|---|---|
| Listing Type | For Sale |
| Style | House |
| HOA Dues | $23 |
| Sub-Type | New Construction |
| Status | Active |
| Year | 2024 |
| Days On Site | 10 |
| Listing Provided By | Real Broker LLC | Dave Lass |
Features
| Bed(s) | 4 |
|---|---|
| Bath(s) | 3 Total |
| SQ Feet | 2,932 |
| Garage | 3 |
| Story(s) | 2 |
| Zoning | NUD |
| Acreage | 0.14 |
| Property View | Yes |
Interior
| Heating | Forced Air, Natural Gas |
|---|---|
| Heating Yes / No | Yes |
| Cooling | Attic Fan, Central Air, Electric, ENERGY STAR Qualified Equipment |
| Cooling Yes / No | Yes |
| Window Features | Double Pane Windows, Drapes, ENERGY STAR Qualified Windows, Rods |
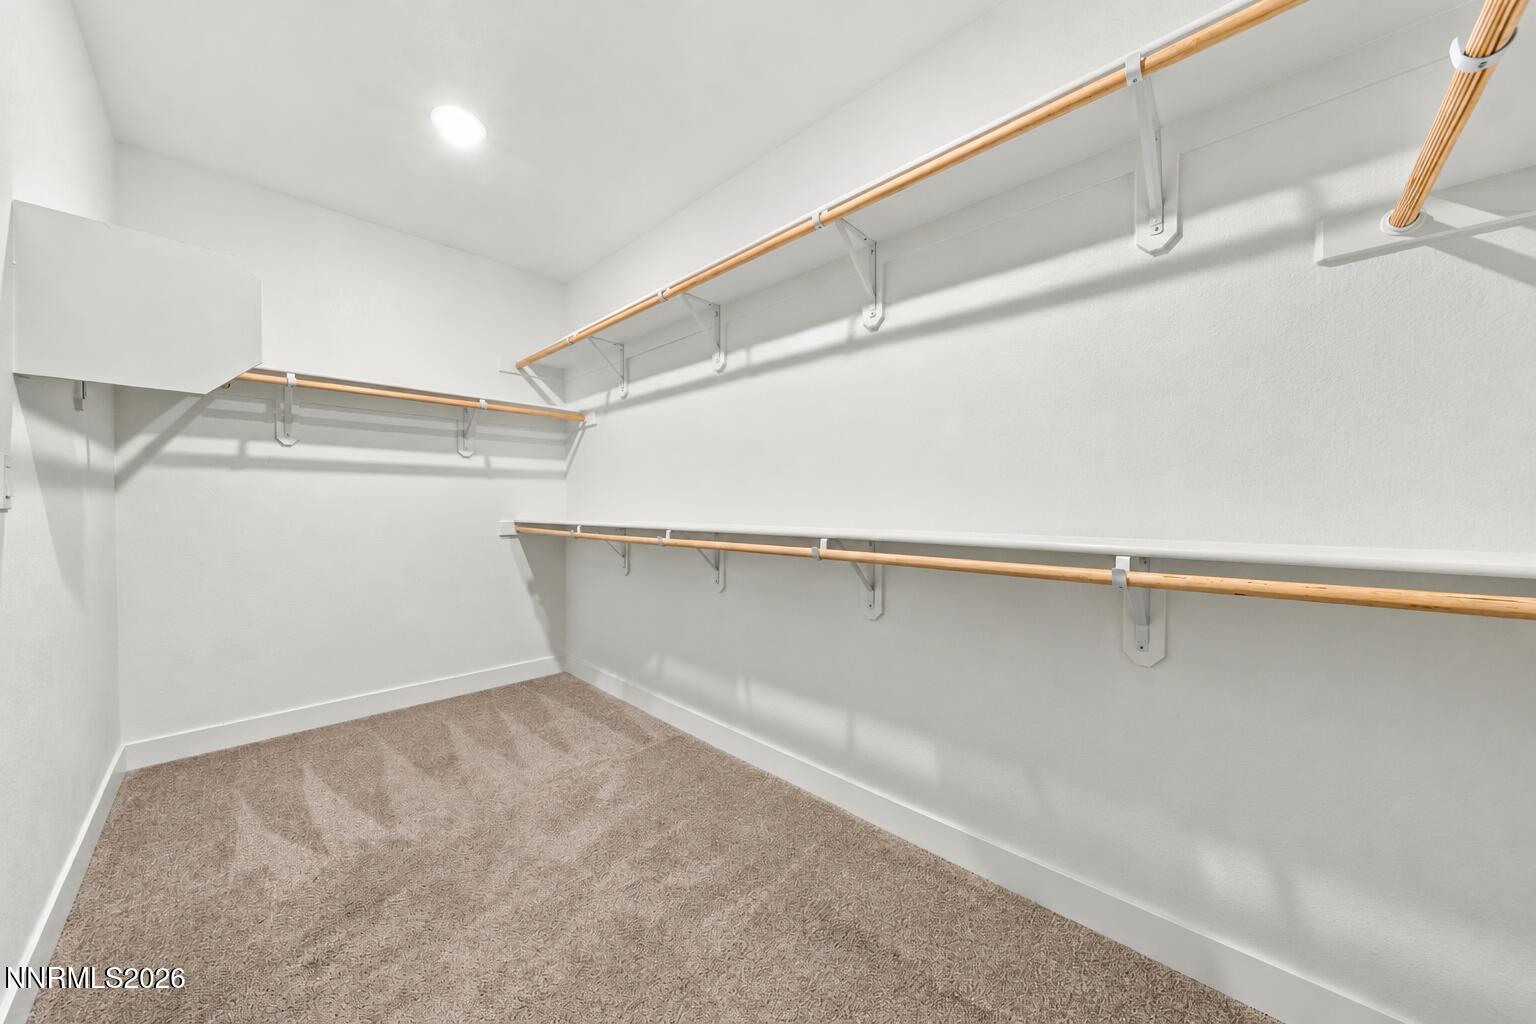
| Interior Features | Entrance Foyer, High Ceilings, Kitchen Island, Loft, Pantry, Primary Downstairs, Smart Thermostat, Vaulted Ceiling(s), Walk-In Closet(s) |
| Appliances | Dishwasher, Disposal, ENERGY STAR Qualified Appliances, Gas Cooktop, Microwave, Oven, Smart Appliance(s) |
| Fireplace Yes / No | No |
| Fireplaces Total | 0 |
Exterior
| Roof | Tile |
|---|---|
| Exterior Features | Rain Gutters |
| Security Features | Carbon Monoxide Detector(s), Fire Alarm, Keyless Entry, Smoke Detector(s) |
| Lot Features | Level, Sprinklers In Front |
| Construction Materials | Concrete, Stone Veneer, Stucco |
| Road Responsibility | Public Maintained Road |
| Foundation Details | Slab |
| Fencing | Back Yard, Full |
Parking
| Parking Features | Attached, Garage, Garage Door Opener |
|---|---|
| Garage Yes / No | Yes |
| Attached Garage Yes / No | Yes |
Utilities
| Utilities | Cable Available, Cable Connected, Electricity Available, Electricity Connected, Internet Available, Internet Connected, Natural Gas Available, Natural Gas Connected, Phone Available, Phone Connected, Sewer Available, Sewer Connected, Water Available, Water Connected, Cellular Coverage |
|---|---|
| Sewer | Public Sewer |
Location
| Senior Community Yes / No | No |
|---|
Taxes
| Property | 8249 |
|---|
Area Information
| State | NV |
|---|---|
| County | Washoe |
| City | Sparks |
| Zip Code | 89436 |
| Area | Washoe |
| Community Name | Miramonte 4C |
| School District | Reed |
| Elementary School | Beasley |
| High School | Reed |
| Listing VS Median (in Miramonte 4C) | |
Price: $800,000 low | high Med: $799,500 sqft: 2,932 low | high Med: 2,531 $ / sqft: $273 low | high Med: $324 On site: 10 low | high Med: 146 | |
Market Activity 89436
Request a showing
Request a showing
Contact
Learn More About This Property

| State | NV |
|---|---|
| County | Washoe |
| City | Sparks |
| Zip Code | 89436 |
| Area | Washoe |
| Community Name | Miramonte 4C |
| School District | Reed |
| Elementary School | Beasley |
| High School | Reed |
| Listing VS Median (in Miramonte 4C) | |
Price: $800,000 low | high Med: $799,500 sqft: 2,932 low | high Med: 2,531 $ / sqft: $273 low | high Med: $324 On site: 10 low | high Med: 146 | |