 Price Reduced Listing
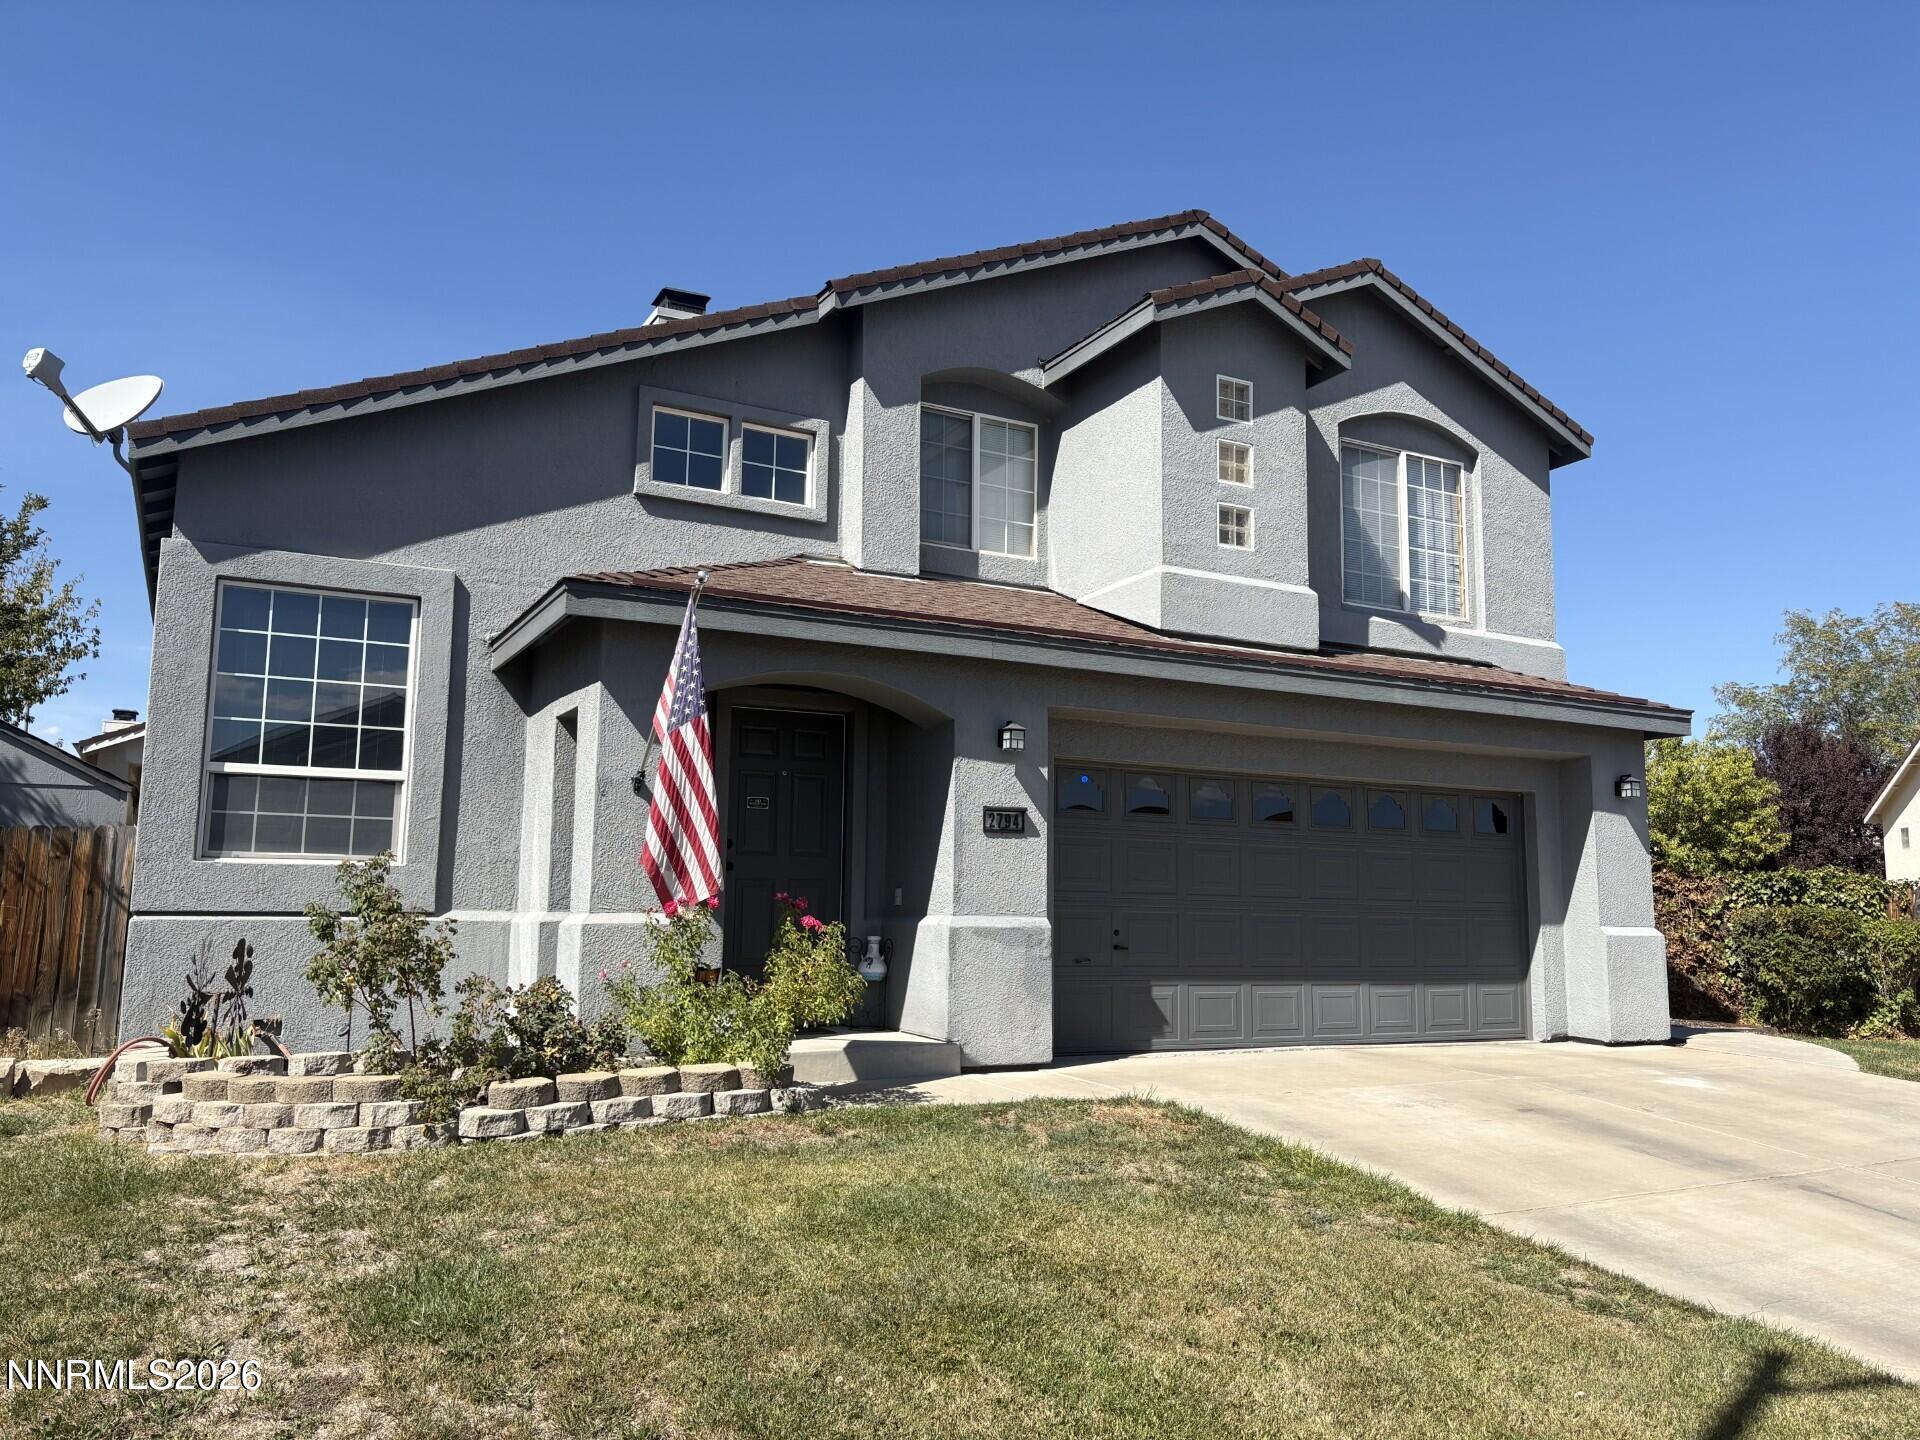
2794 Foxhill Drive,Carson City, NV 89706
Carson City, NV 89706

Description
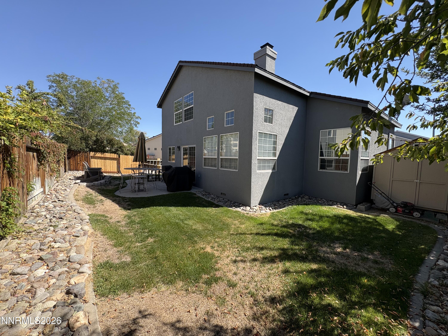
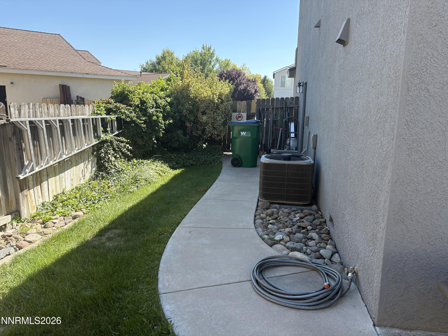
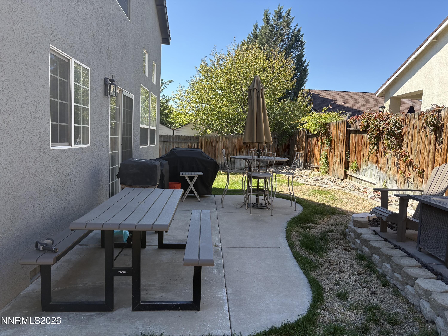
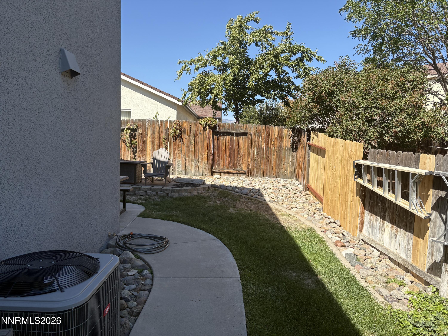
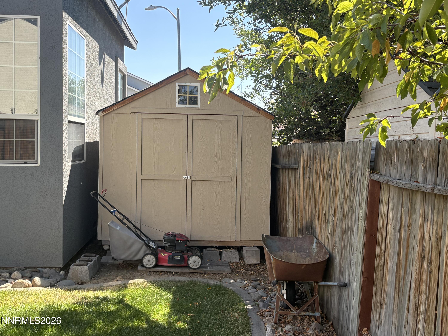
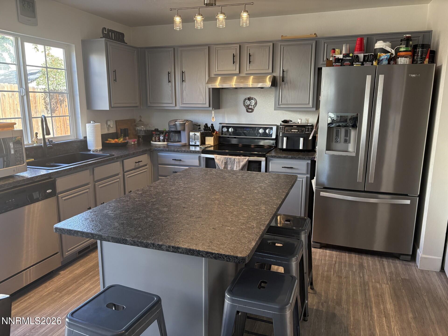
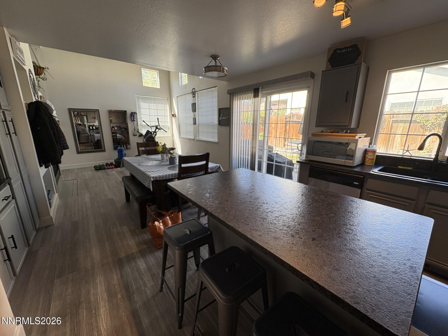
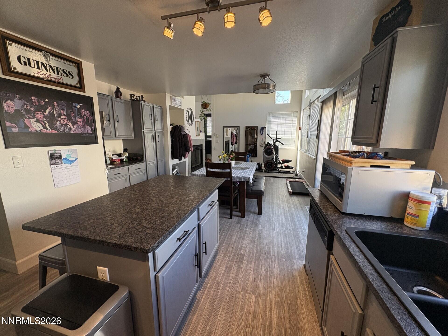
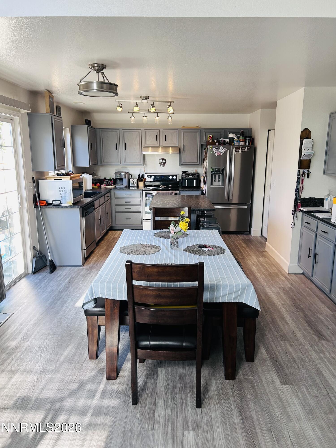
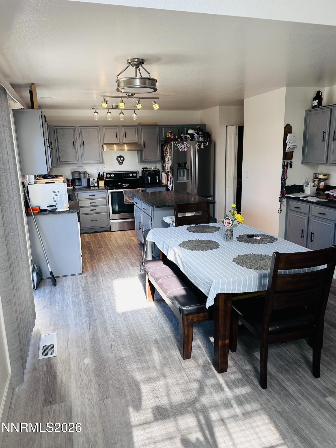
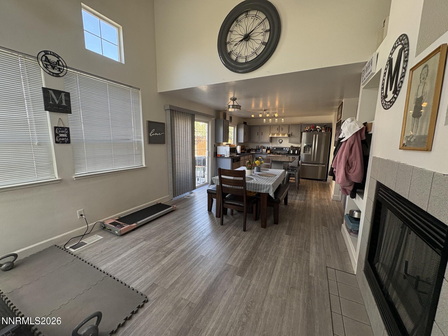
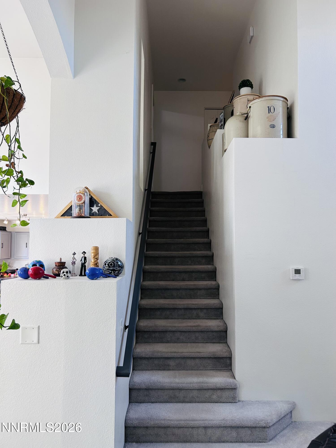
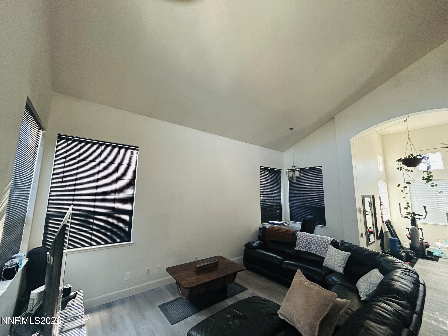
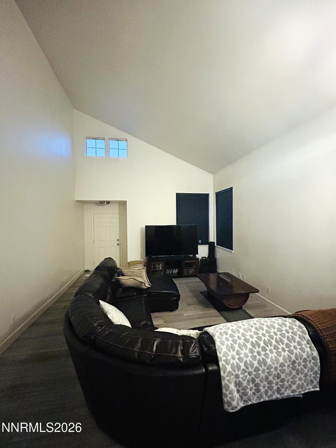
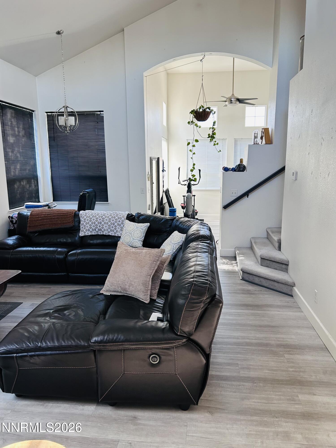
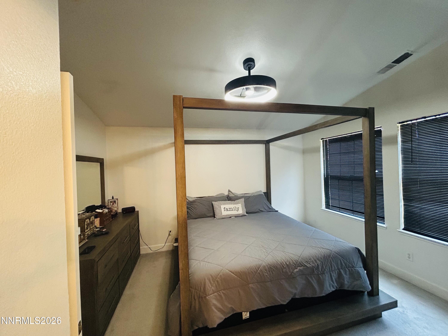
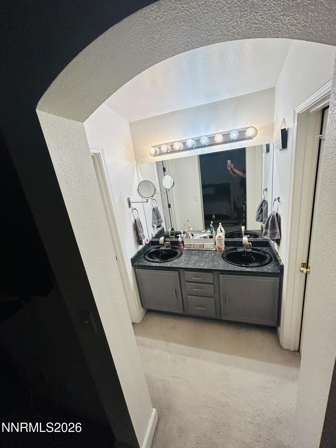
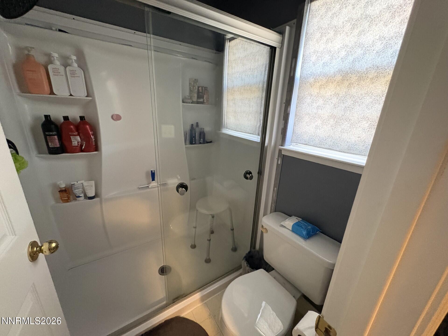
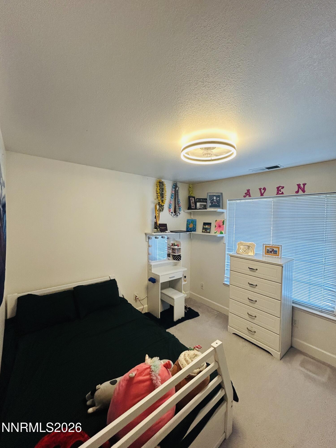
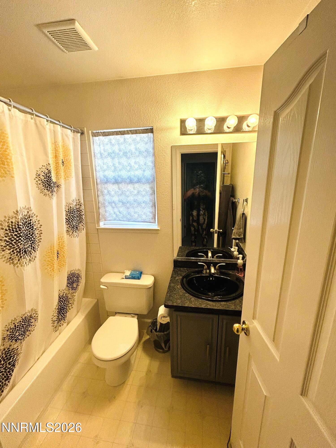
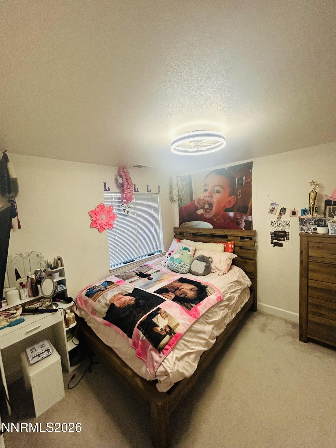
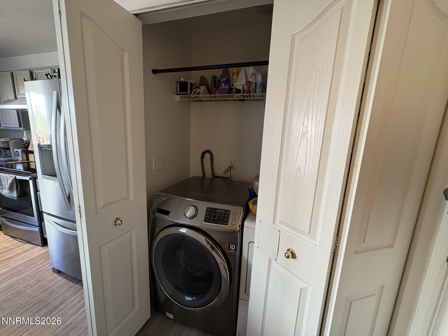
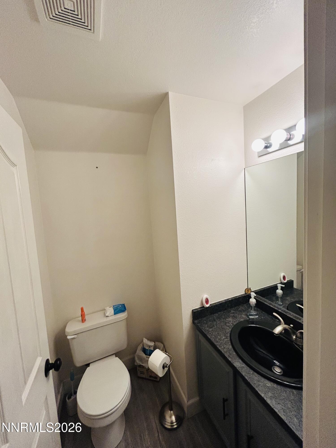
Seller is offering a 5-thousand-dollar incentive towards purchasers lending fees or Buy-Down of rate. Welcome to this lovely home in Carson City's Northridge subdivision, tucked at the end of a cul-de-sac in a quiet neighborhood close to shopping and restaurants. Offering 1,532 square feet, the home features 3 bedrooms, 2.5 bathrooms, and a spacious two-car garage with side access doors. The updated kitchen showcases professionally painted cabinets and beautiful leathered-texture granite countertops; the refrigerator, washer, and dryer are included. Newer luxury vinyl plank flooring, lighting fixtures, and ceiling fans add a fresh touch throughout. The spacious primary suite features a walk-in closet and an attached bathroom with double sinks and a large shower. Enjoy the patio and concrete walkways, plus the low-maintenance stucco exterior. The water heater and A/C were replaced within the past 5-6 years. Exterior has also been painted within the last 5-6 years.
Details
| MLS # | 260012495 |
|---|---|
| Listing Type | For Sale |
| Style | House |
| Sub-Type | Resale |
| Status | Active |
| Year | 2000 |
| Days On Site | 26 |
| Listing Provided By | Assist-2-Sell Buyers & Sellers | Janet Oliver |
Features
| Bed(s) | 3 |
|---|---|
| Bath(s) | 3 Total |
| SQ Feet | 1,532 |
| Garage | 2 |
| Story(s) | 2 |
| Zoning | SF6 |
| Acreage | 0.11 |
Interior
| Heating | Forced Air, Natural Gas |
|---|---|
| Heating Yes / No | Yes |
| Cooling | Central Air |
| Cooling Yes / No | Yes |
| Window Features | Double Pane Windows, Vinyl Frames |
| Interior Features | Breakfast Bar, Cathedral Ceiling(s), Ceiling Fan(s), Entrance Foyer, High Ceilings, Kitchen Island, Pantry, Walk-In Closet(s) |
| Appliances | Dishwasher, Disposal, Dryer, Electric Cooktop, Electric Range, Refrigerator, Self Cleaning Oven, Washer |
| Fireplace Features | Wood Burning |
| Fireplace Yes / No | Yes |
| Fireplaces Total | 1 |
Exterior
| Roof | Composition |
|---|---|
| Exterior Features | None |
| Security Features | Smoke Detector(s) |
| Lot Features | Level, Sprinklers In Front, Sprinklers In Rear |
| Construction Materials | Stucco |
| Road Responsibility | Public Maintained Road |
| Foundation Details | Crawl Space |
| Fencing | Back Yard |
Parking
| Parking Features | Garage, Garage Door Opener |
|---|---|
| Garage Yes / No | Yes |
| Attached Garage Yes / No | No |
Utilities
| Utilities | Electricity Connected, Internet Available, Internet Connected, Natural Gas Connected, Sewer Connected, Cellular Coverage, Underground Utilities, Water Meter Installed |
|---|---|
| Sewer | Public Sewer |
Location
| Senior Community Yes / No | No |
|---|
Taxes
| Property | 2078 |
|---|
Area Information
| State | NV |
|---|---|
| County | Carson City |
| City | Carson City |
| Zip Code | 89706 |
| Area | Carson City |
| Community Name | Northridge Phase 4 |
| School District | Carson |
| Elementary School | Mark Twain |
| High School | Carson |
| Listing VS Median (in Northridge Phase 4) | |
Price: $522,500 low | high Med: $522,500 sqft: 1,532 low | high Med: 1,532 $ / sqft: $341 low | high Med: $341 On site: 26 low | high Med: 26 | |
Market Activity 89706
Request a showing
Request a showing
Contact
Learn More About This Property

| State | NV |
|---|---|
| County | Carson City |
| City | Carson City |
| Zip Code | 89706 |
| Area | Carson City |
| Community Name | Northridge Phase 4 |
| School District | Carson |
| Elementary School | Mark Twain |
| High School | Carson |
| Listing VS Median (in Northridge Phase 4) | |
Price: $522,500 low | high Med: $522,500 sqft: 1,532 low | high Med: 1,532 $ / sqft: $341 low | high Med: $341 On site: 26 low | high Med: 26 | |