2291 Cloud Berry Drive,Sparks, NV 89441
Sparks, NV 89441

Description
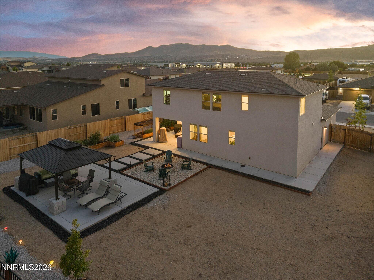
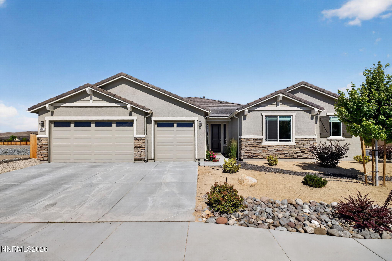
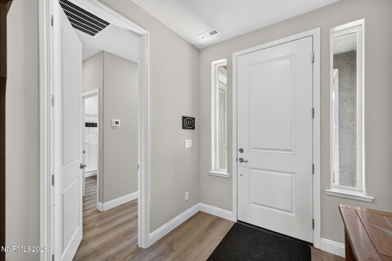
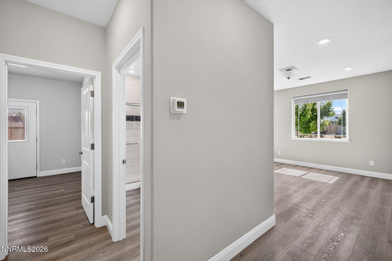
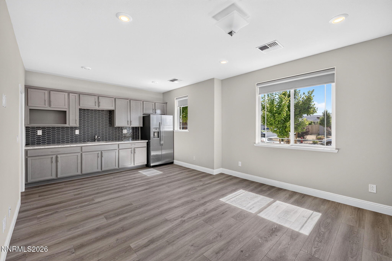
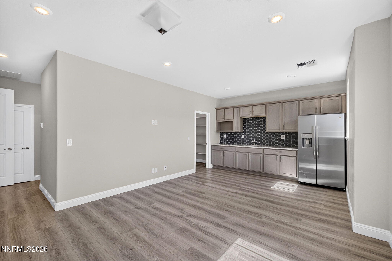
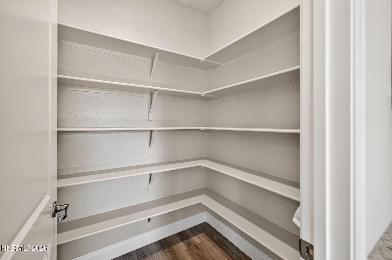
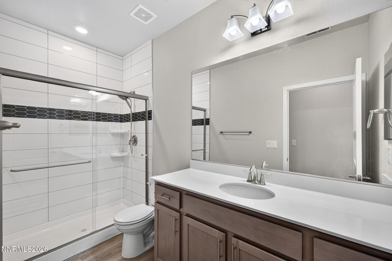
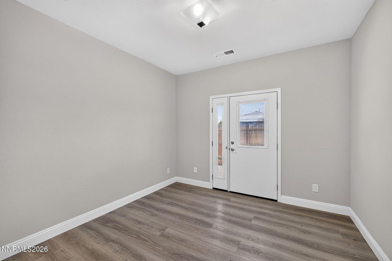
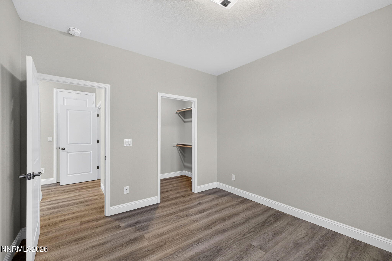
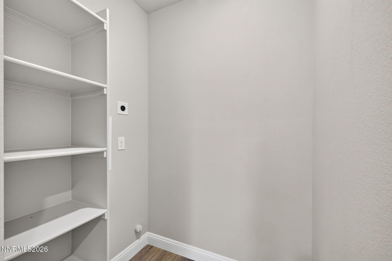
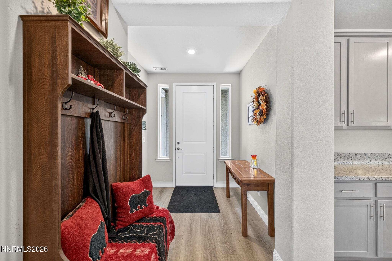
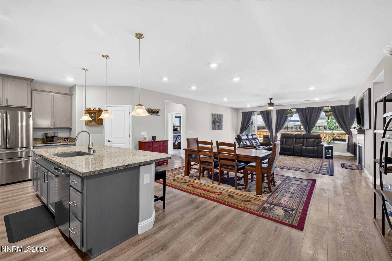
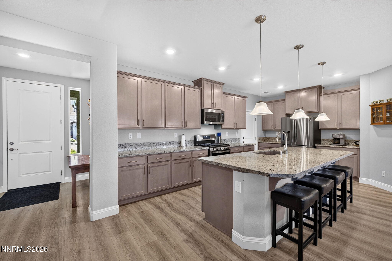
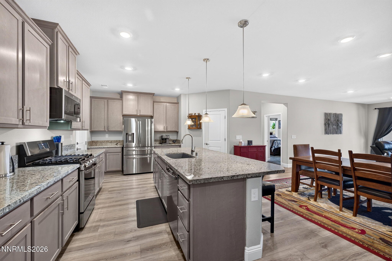
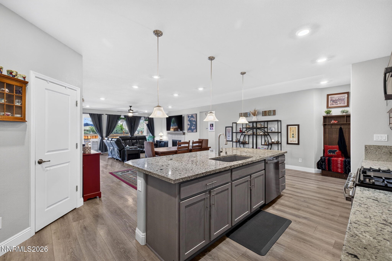
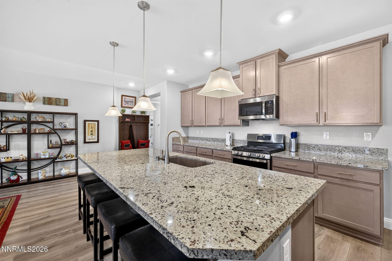
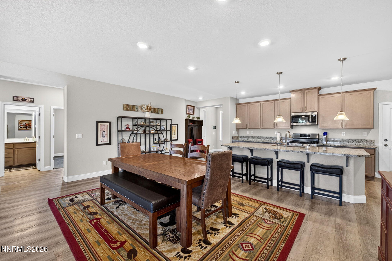
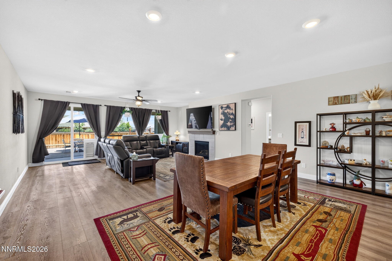
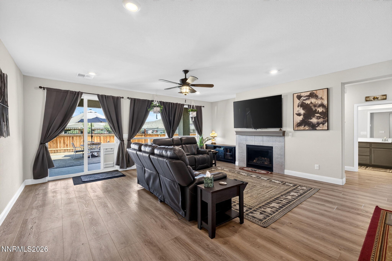
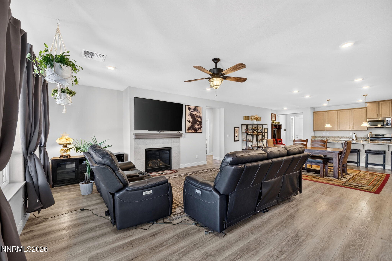
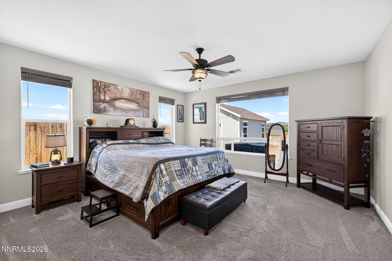
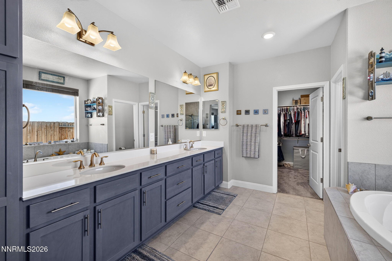
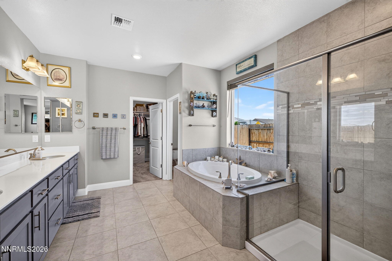
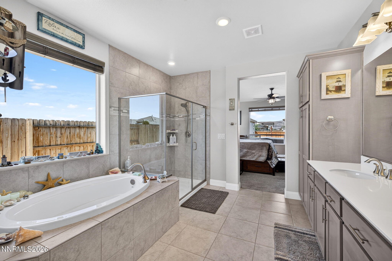
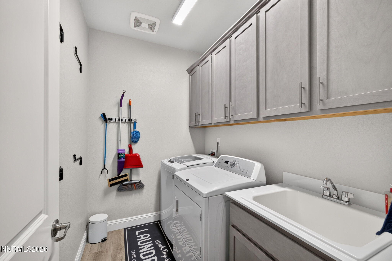
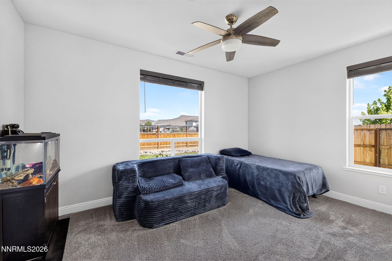
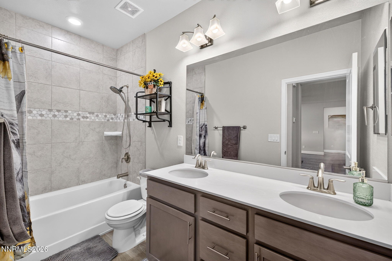
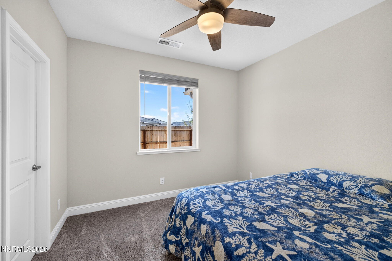
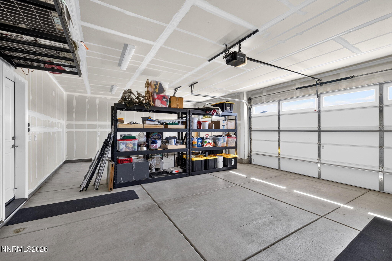
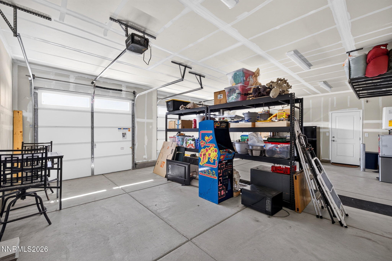
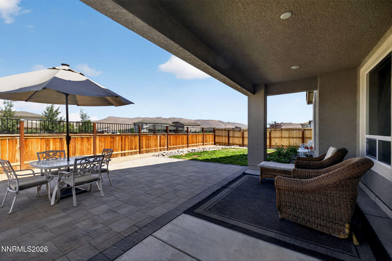
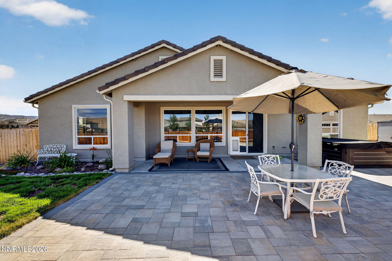
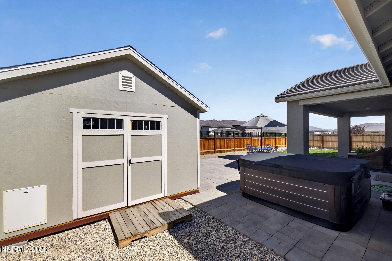
HOW IS THIS HOME STILL ON MARKET? Built just three years ago, this beautiful 4-bedroom, 3-bath home offers modern design, exceptional flexibility, and stunning views of Spanish Springs. The main home features an open-concept floor plan, with the primary suite and two guest bedrooms thoughtfully positioned on opposite sides of the living area. Luxury vinyl plank flooring enhances the main living spaces, while all bedrooms in the main home feature comfortable carpeting. The brand-new, never-lived-in Next Generation suite offers exceptional versatility for multigenerational living, extended guests, or additional living options. This spacious private retreat includes its own refrigerator, washer and dryer hookups, walk-in closet, pantry, and private backyard. The outdoor spaces are just as impressive! The main home's beautifully finished backyard features pavers, a covered patio, a workshop, and a storage shed, creating inviting spaces for relaxing, entertaining, and enjoying your hobbies. With stunning western views overlooking Spanish Springs, the sunsets are truly something special. Add the privacy of having no attached neighbors, and you'll find a home that offers a rare combination of comfort, flexibility, and independence. Why is this beautiful home still available? Come see it for yourself! Bring your offers. The sellers are ready to make a deal!
Details
| MLS # | 260007882 |
|---|---|
| Listing Type | For Sale |
| Style | House |
| HOA Dues | $46 |
| Sub-Type | Resale |
| Status | Active |
| Year | 2023 |
| Days On Site | 127 |
| Listing Provided By | Elevate Realty | Caroline Gulick |
Features
| Bed(s) | 4 |
|---|---|
| Bath(s) | 3 Total |
| SQ Feet | 2,810 |
| Garage | 3 |
| Story(s) | 1 |
| Zoning | MDS |
| Acreage | 0.24 |
| Property View | Yes |
Interior
| Heating | Natural Gas |
|---|---|
| Heating Yes / No | Yes |
| Cooling | Central Air |
| Cooling Yes / No | Yes |
| Window Features | Blinds, Double Pane Windows, Drapes, Rods, Vinyl Frames |
| Interior Features | Ceiling Fan(s), Entrance Foyer, High Ceilings, In-Law Floorplan, Kitchen Island, No Interior Steps, Pantry, Primary Downstairs, Smart Thermostat, Walk-In Closet(s) |
| Appliances | Additional Refrigerator(s), Dishwasher, Disposal, ENERGY STAR Qualified Appliances, Gas Range, Microwave |
| Fireplace Features | Gas |
| Fireplace Yes / No | Yes |
| Fireplaces Total | 1 |
Exterior
| Roof | Pitched, Tile |
|---|---|
| Exterior Features | Rain Gutters |
| Security Features | Smoke Detector(s) |
| Lot Features | Corner Lot, Landscaped, Level, Sprinklers In Front, Sprinklers In Rear, Other |
| Construction Materials | Insulation - Blown-In, Stone, Stucco |
| Foundation Details | Slab |
| Fencing | Back Yard, Full |
Parking
| Parking Features | Attached, Garage, Garage Door Opener, RV Access/Parking |
|---|---|
| Garage Yes / No | Yes |
| Attached Garage Yes / No | Yes |
Utilities
| Utilities | Cable Available, Electricity Connected, Internet Connected, Natural Gas Connected, Phone Available, Sewer Connected, Water Connected, Cellular Coverage, Water Meter Installed |
|---|---|
| Sewer | Public Sewer |
Location
| Senior Community Yes / No | No |
|---|
Taxes
| Property | 6644 |
|---|
Area Information
| State | NV |
|---|---|
| County | Washoe |
| City | Sparks |
| Zip Code | 89441 |
| Area | Washoe |
| Community Name | Sugarloaf Ranch Estates Unit 2 |
| School District | Spanish Springs |
| Elementary School | Taylor |
| High School | Spanish Springs |
| Listing VS Median (in Sugarloaf Ranch Estates Unit 2) | |
Price: $824,900 low | high Med: $784,450 sqft: 2,810 low | high Med: 2,472 $ / sqft: $294 low | high Med: $321 On site: 127 low | high Med: 65 | |
Market Activity 89441
Request a showing
Request a showing
Contact
Learn More About This Property

| State | NV |
|---|---|
| County | Washoe |
| City | Sparks |
| Zip Code | 89441 |
| Area | Washoe |
| Community Name | Sugarloaf Ranch Estates Unit 2 |
| School District | Spanish Springs |
| Elementary School | Taylor |
| High School | Spanish Springs |
| Listing VS Median (in Sugarloaf Ranch Estates Unit 2) | |
Price: $824,900 low | high Med: $784,450 sqft: 2,810 low | high Med: 2,472 $ / sqft: $294 low | high Med: $321 On site: 127 low | high Med: 65 | |