
$400,000 $2,147 est/mo Sourced by Back At You
1818 Quartz Landing Avenue,Las Vegas, NV 89183
Las Vegas, NV 89183
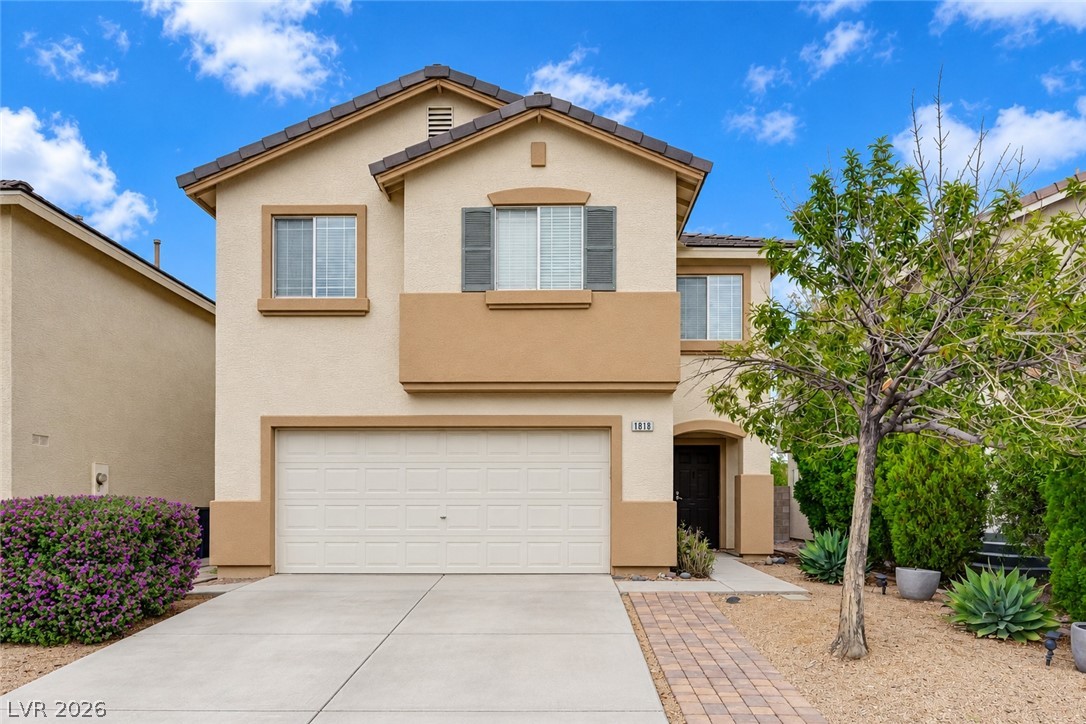
Two-story architecture features classic stucco siding and a clean concrete driveway path.
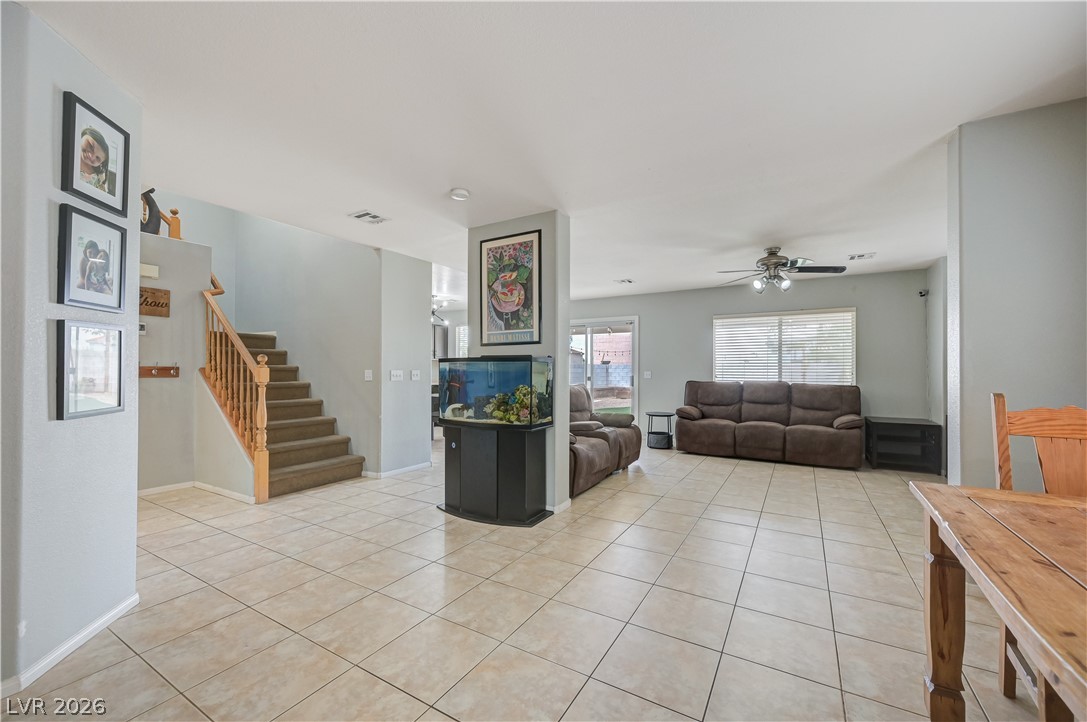
An open floorplan connects the living spaces over durable tile flooring.
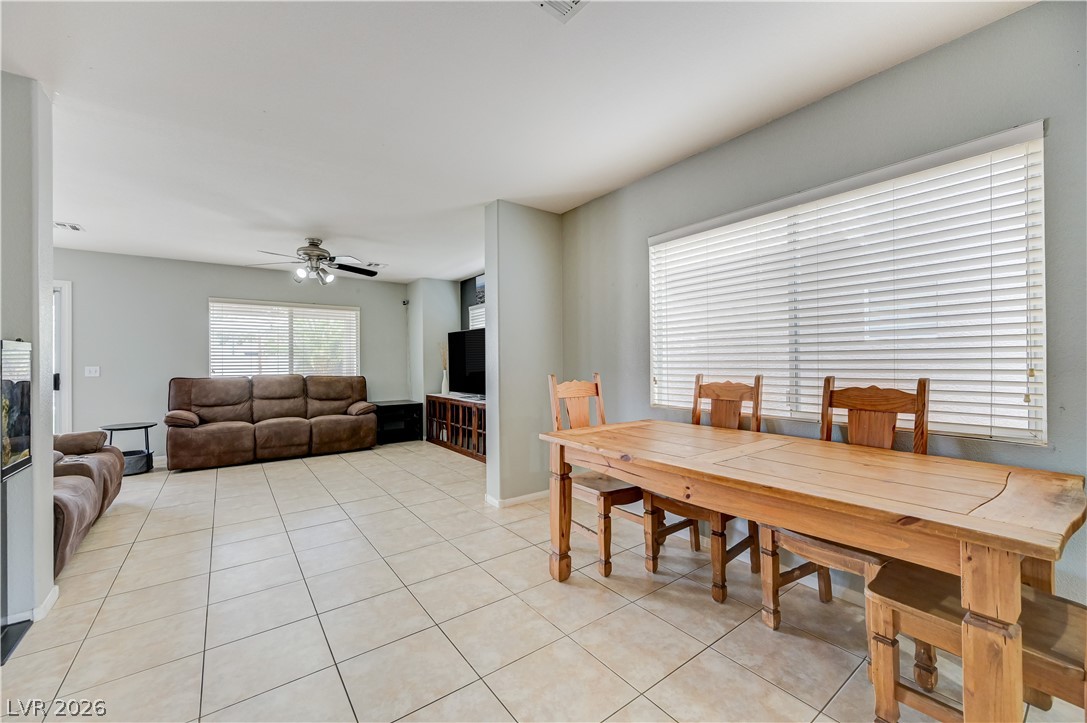
An open layout connects the dining space with the main living areas over tiled flooring.
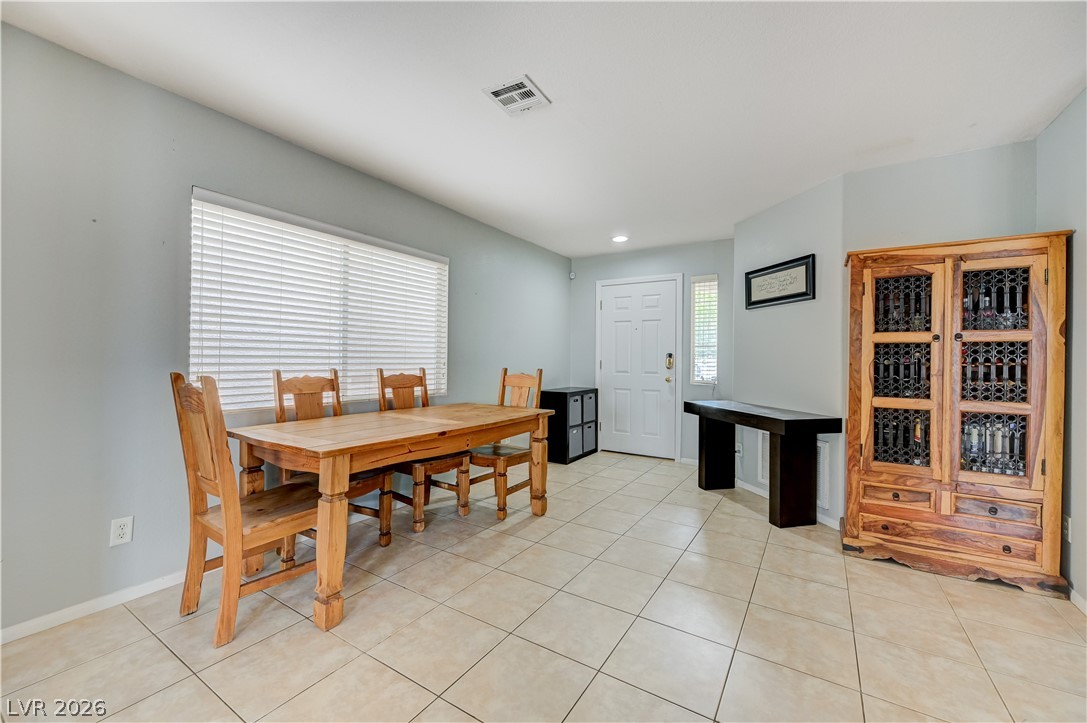
A welcoming dining area transitions seamlessly to the entryway over durable tile flooring.
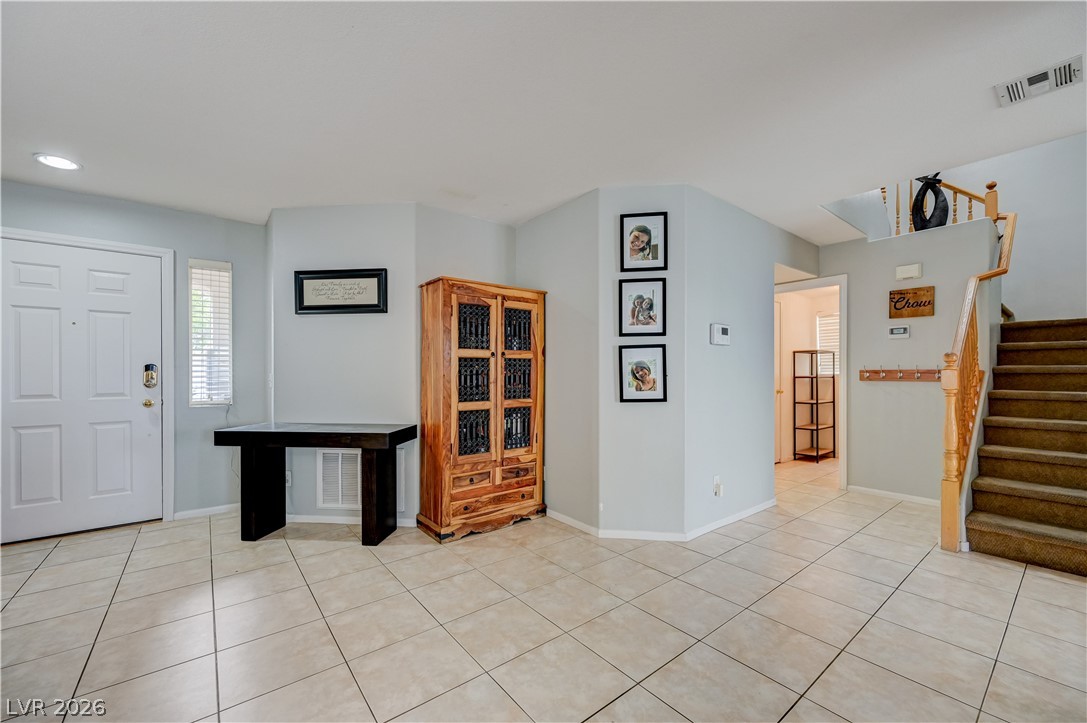
Tiled floors and a carpeted staircase anchor this welcoming entry space.
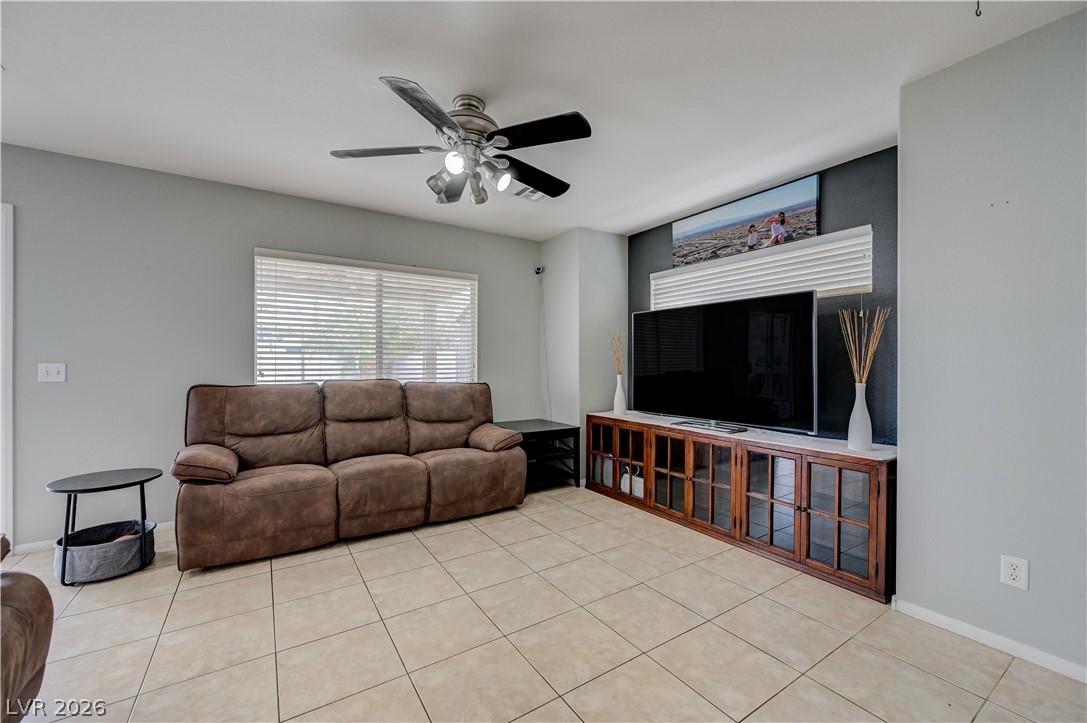
Tiled flooring and large windows bring classic texture and natural light to this living space.
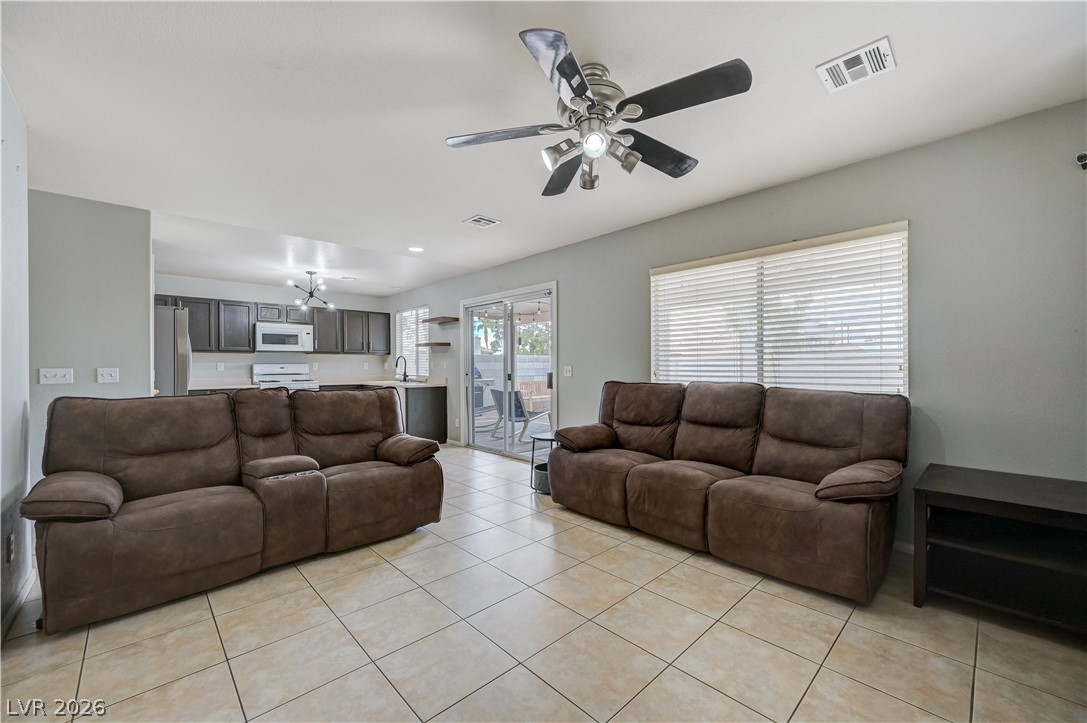
An open floor plan connects the tiled living space directly to the kitchen area.
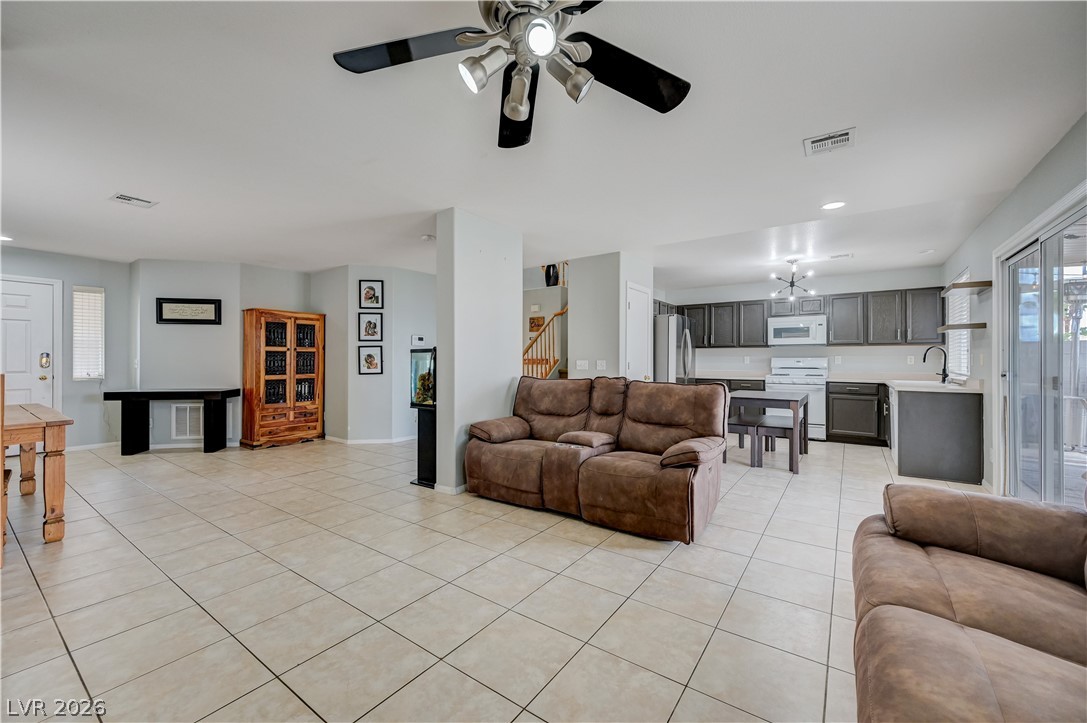
Ceramic tile floors and a seamless open layout connect the living area and kitchen.
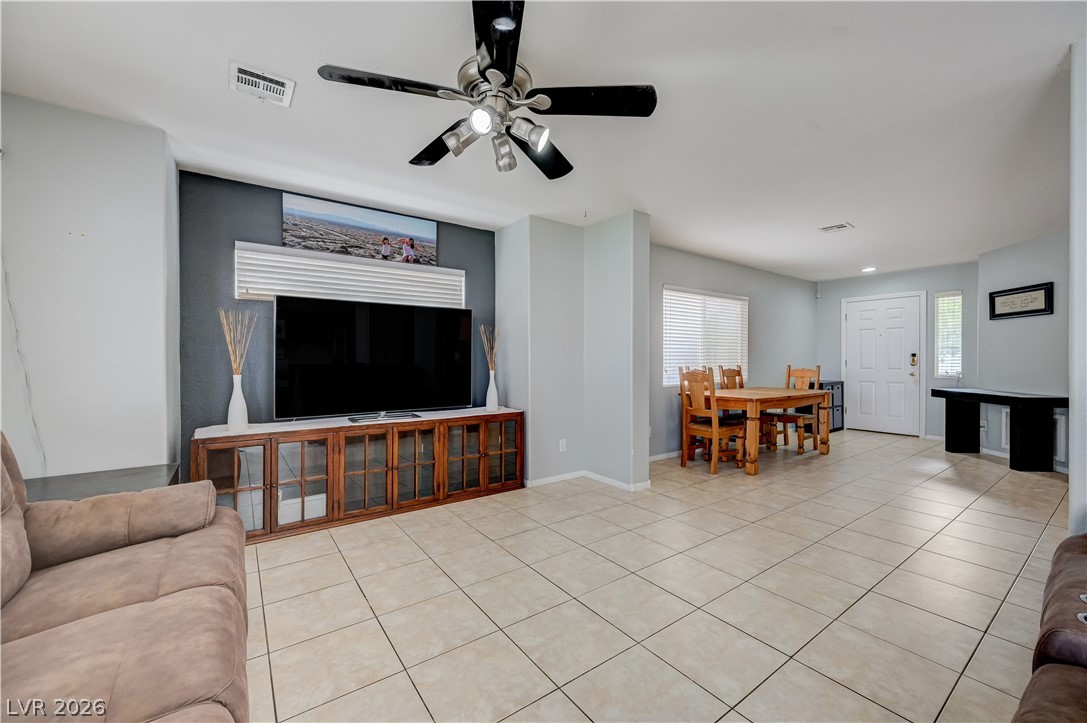
An open living area features neutral tile flooring and seamless transition to the dining space.
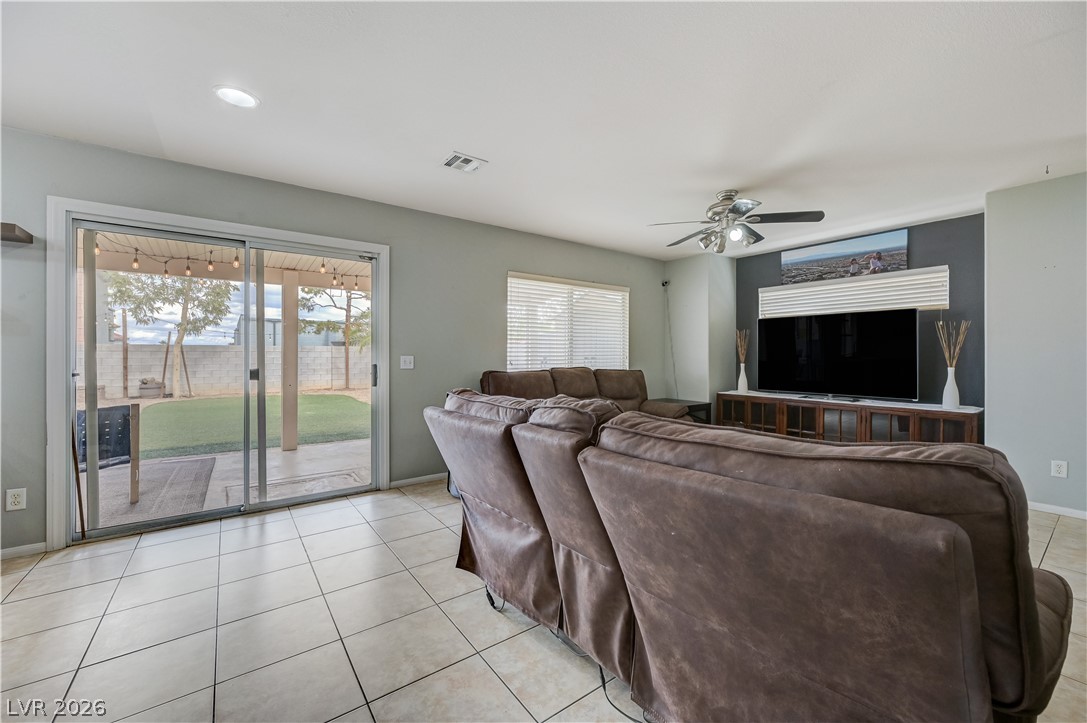
Tiled flooring and sliding glass doors characterize this welcoming living area opening to the backyard.
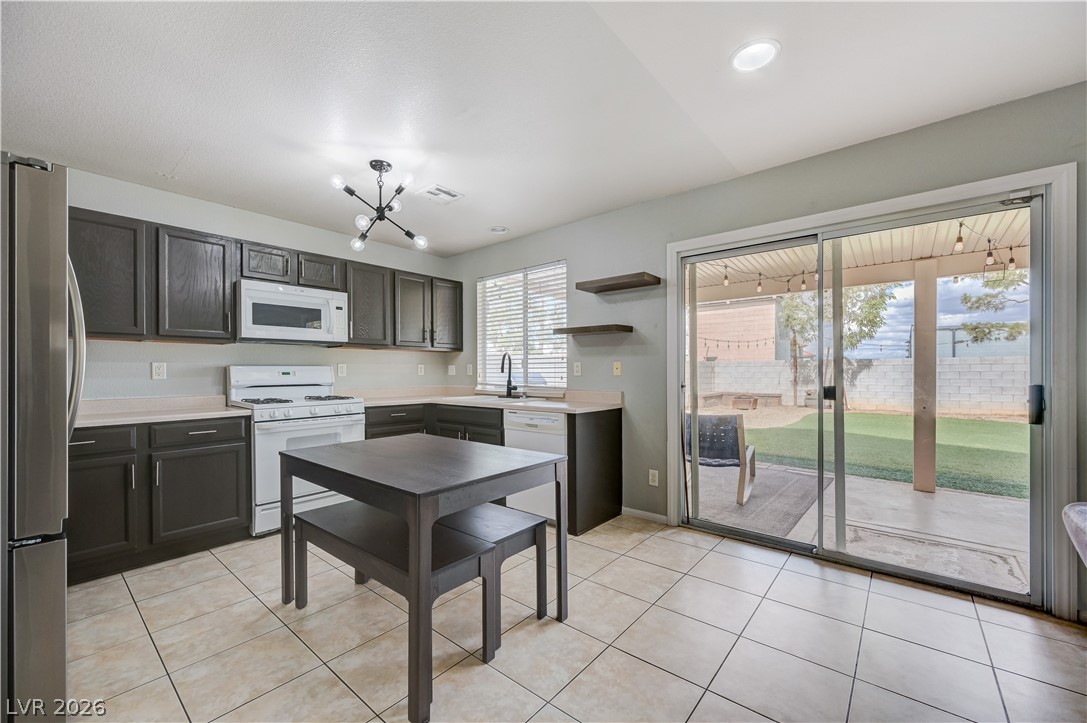
Sliding glass doors connect the tiled kitchen to a covered patio and rear yard.
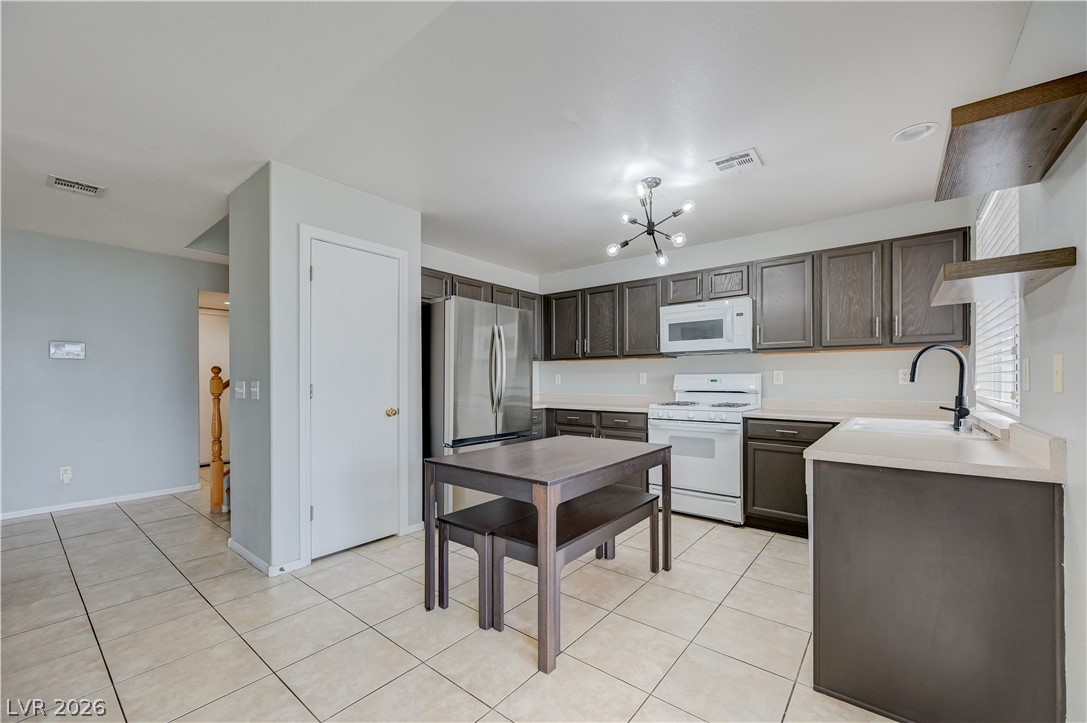
Tiled flooring and dark cabinetry anchor this functional cooking space with stainless steel appliances.
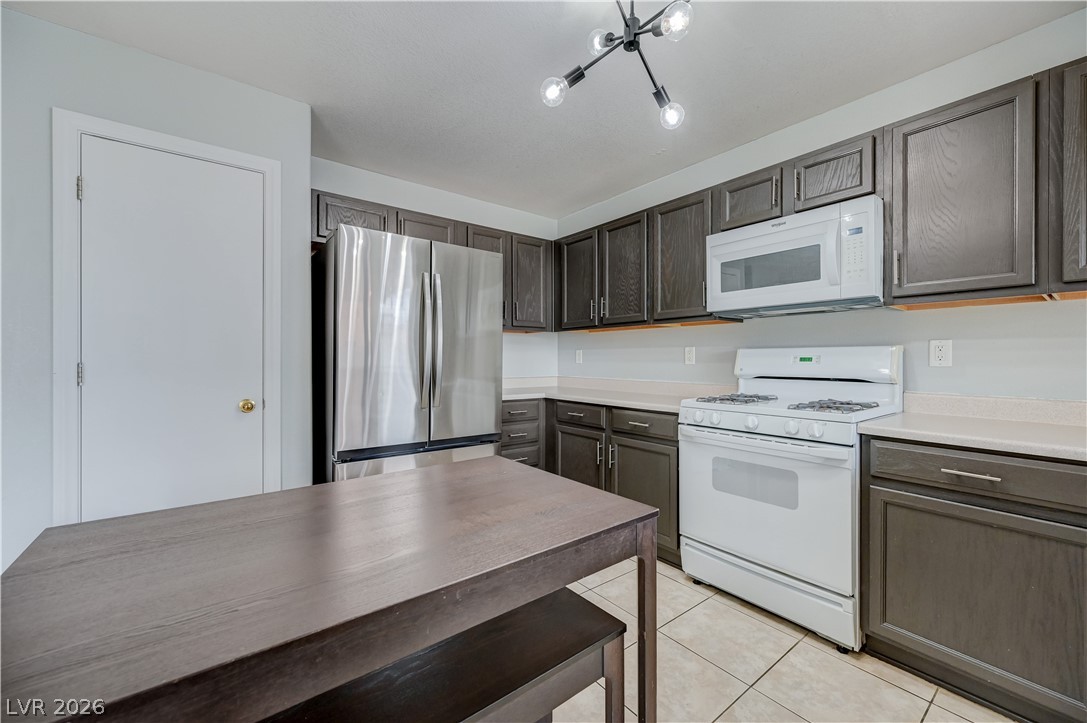
A functional culinary space with generous cabinetry and tiled flooring awaits daily meal preparation.
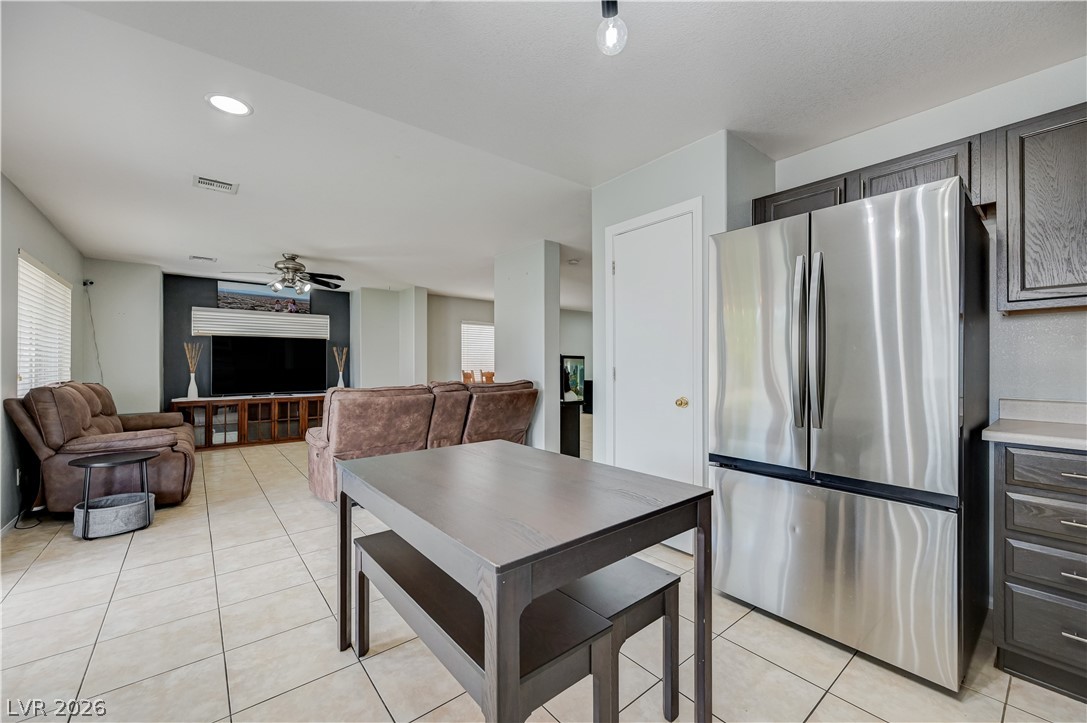
Tile flooring flows seamlessly from the culinary space into the adjoining main living area.
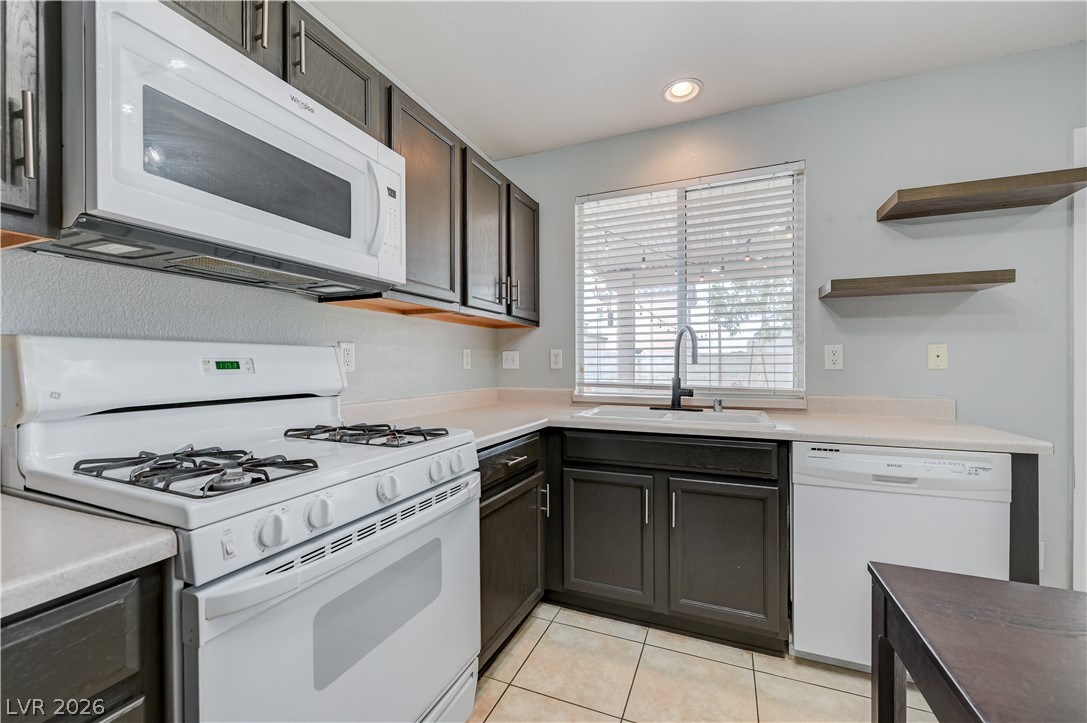
A window overlooks the sink in this culinary space featuring rich cabinetry and tile flooring.
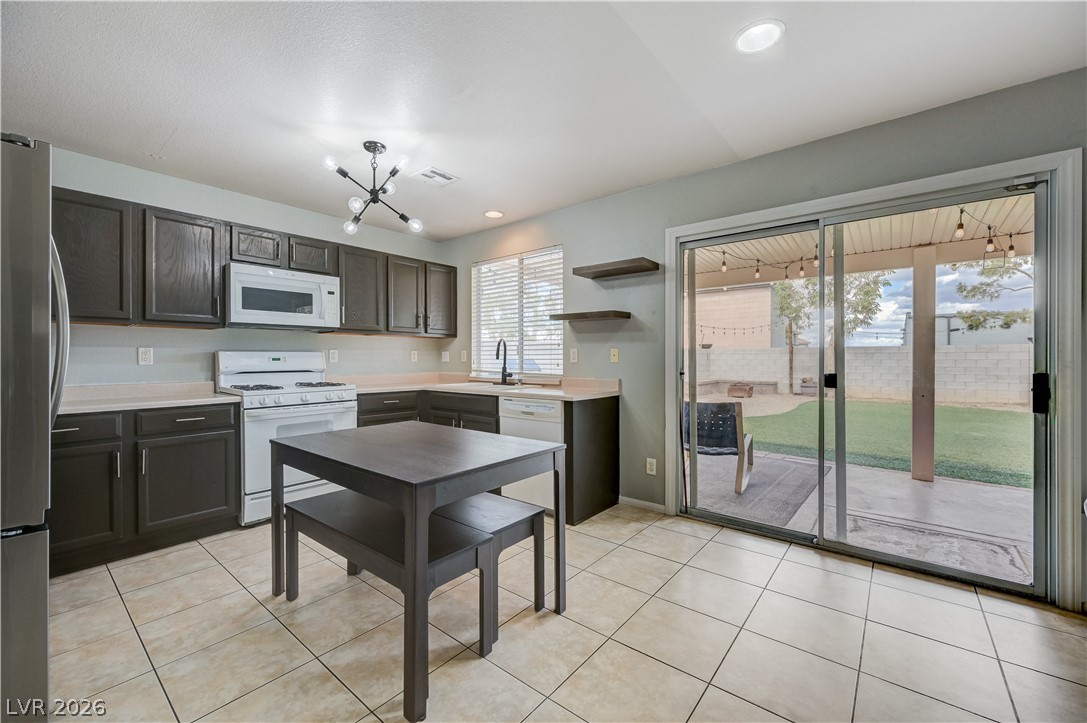
Tiled flooring and sliding doors opening to the patio highlight this culinary space.
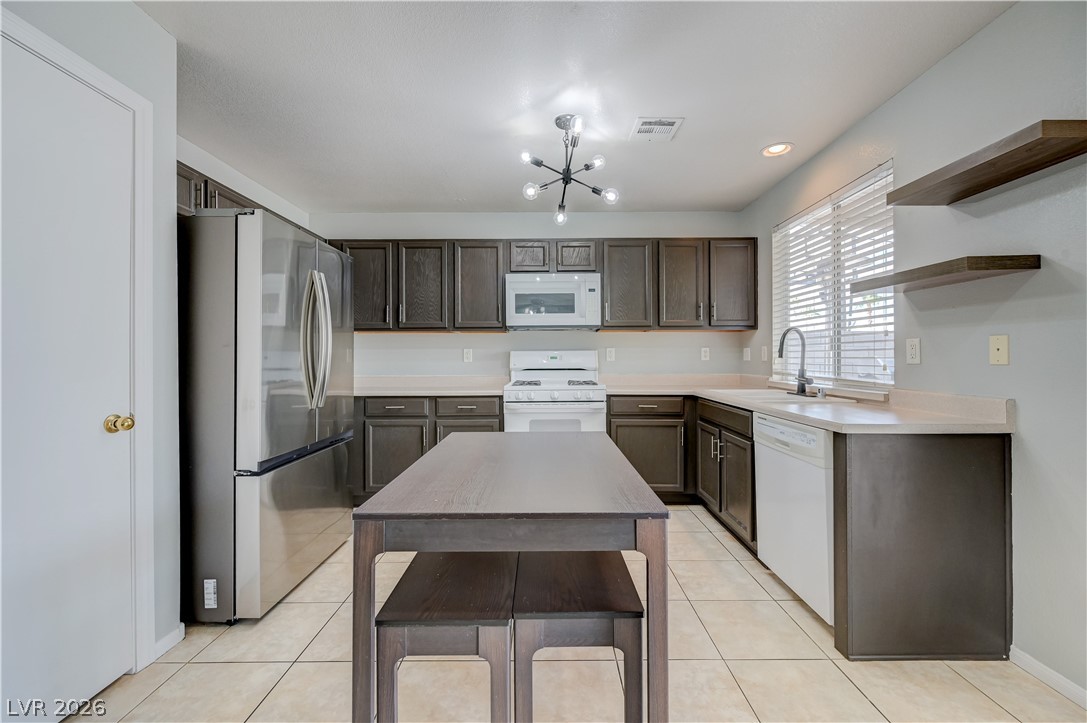
A classic layout with generous cabinetry, tile flooring, and floating shelves creates an efficient workspace.
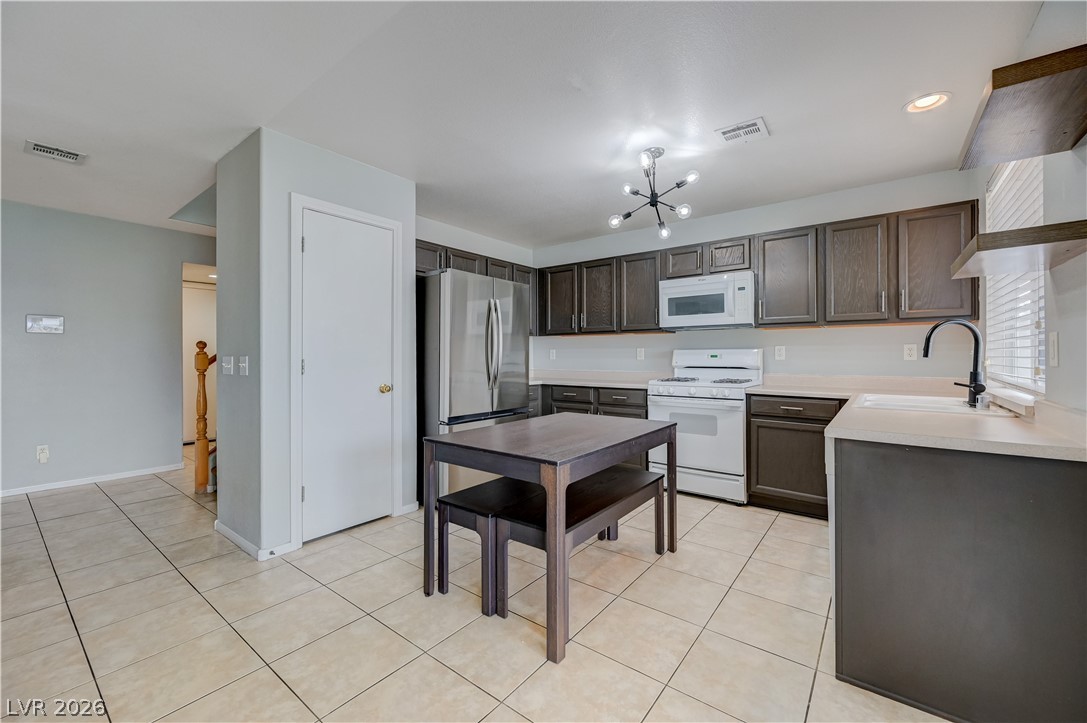
Ample cabinetry and tile flooring define this functional workspace open to the dining area.
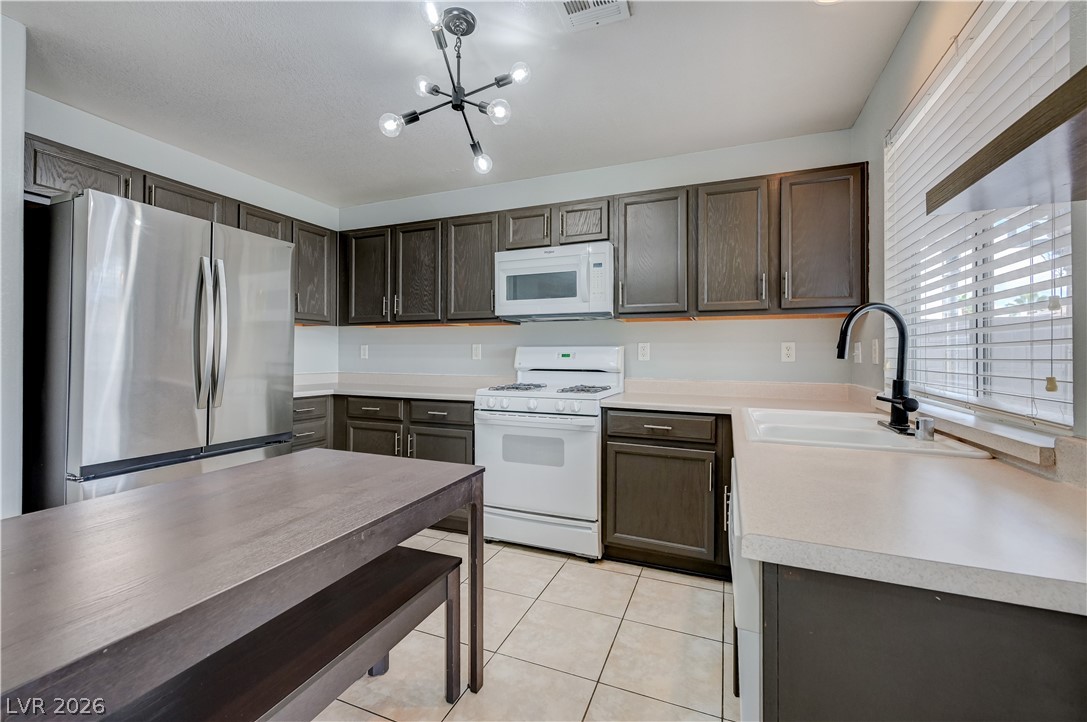
Ample cabinetry and tile flooring anchor this functional kitchen layout.
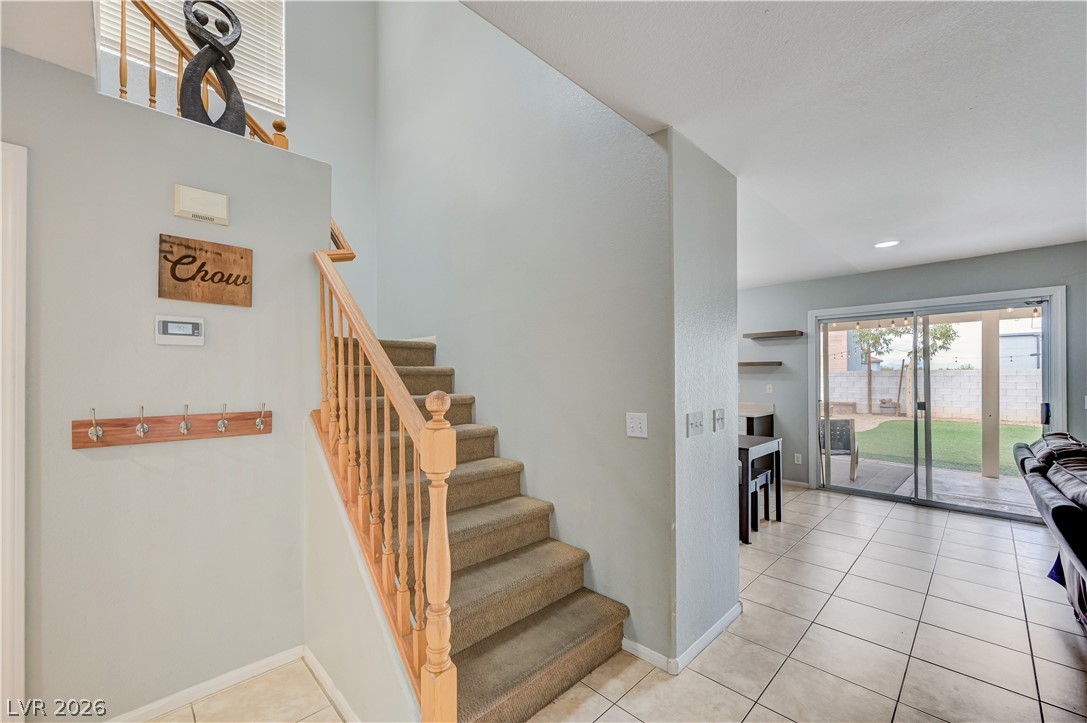
High ceilings and a tiled open floor plan create an inviting entry transitioning into living spaces.
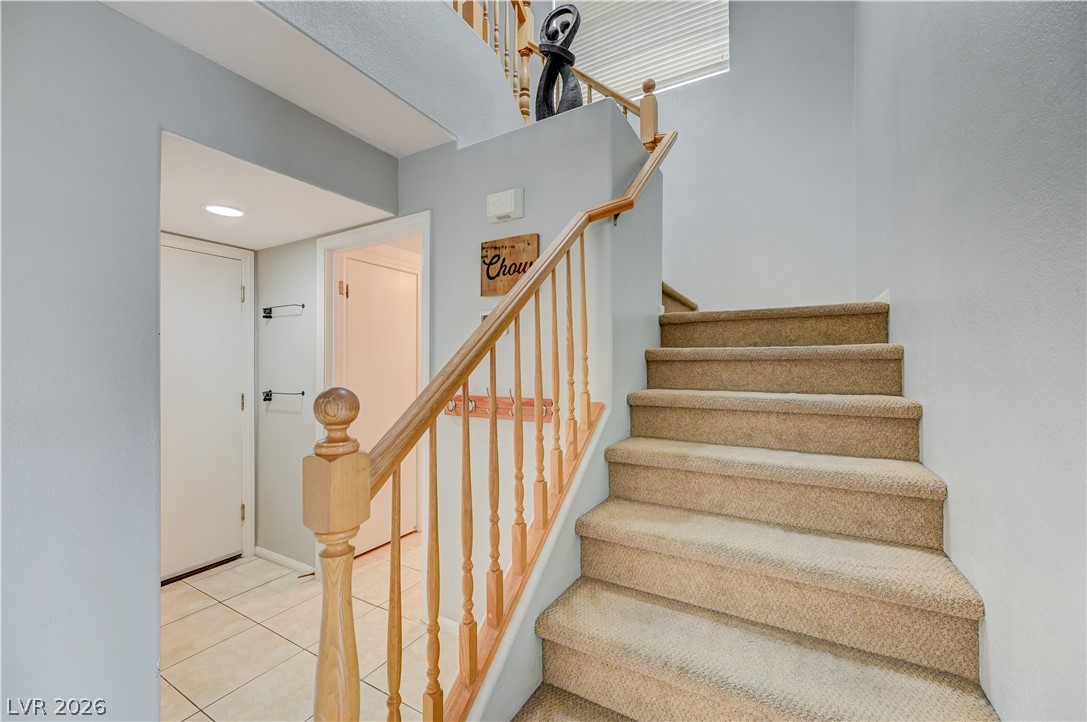
High ceilings and a wood-railed staircase create an open, welcoming entryway.
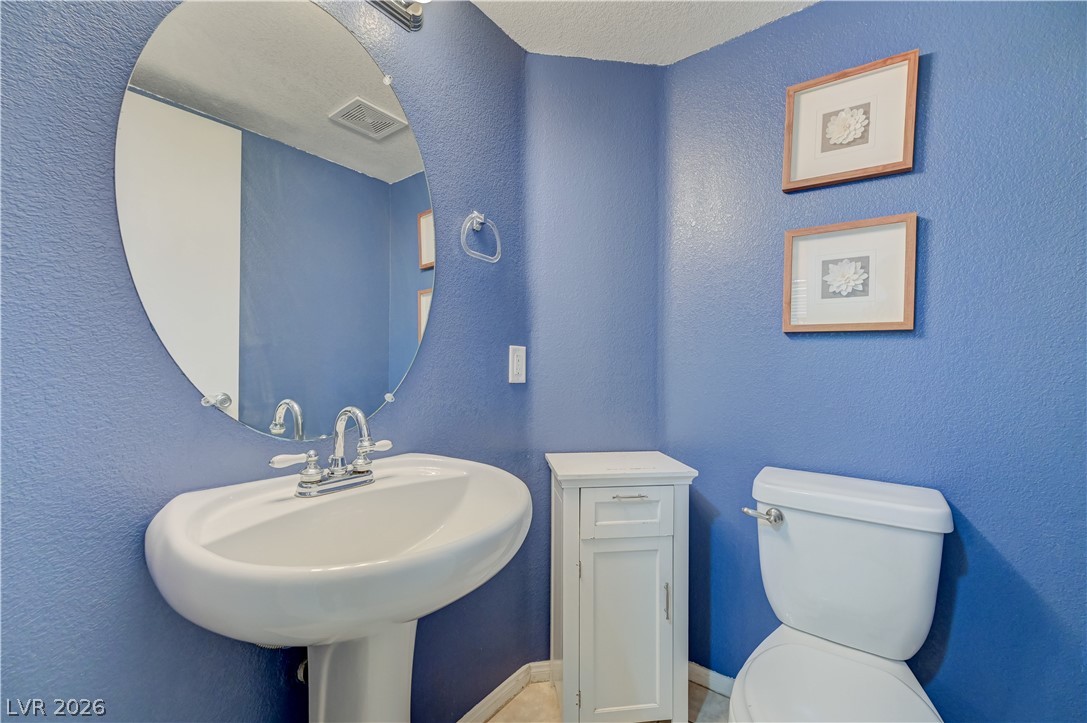
An oval mirror and pedestal sink anchor this cozy powder room.
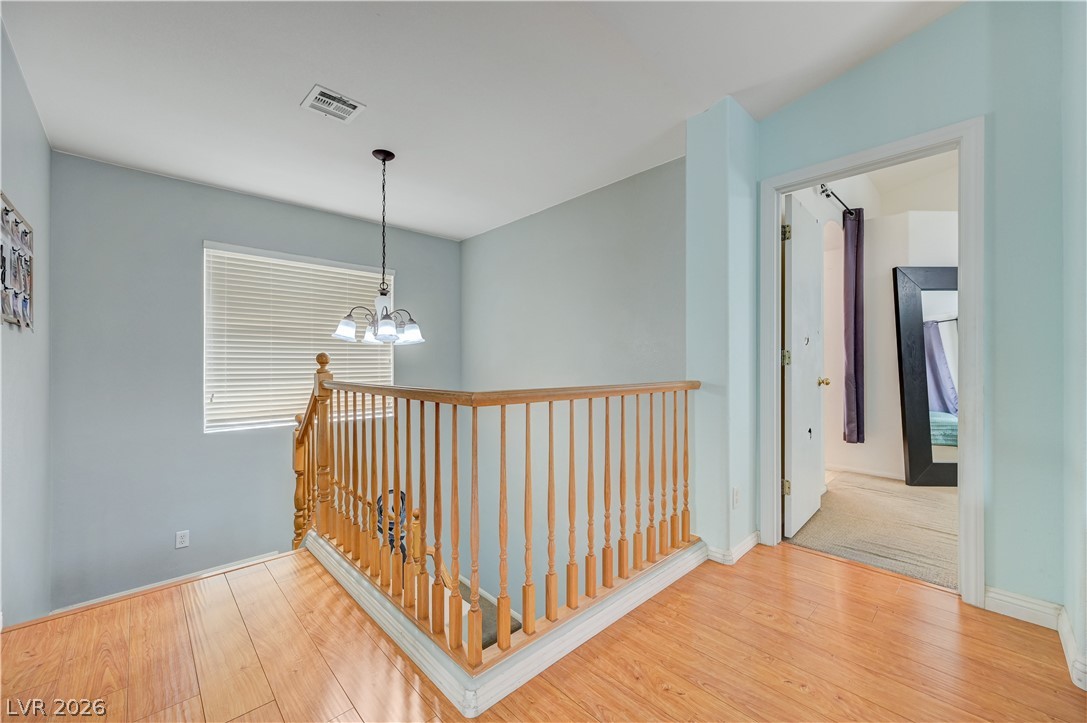
An upper landing opens to a bright stairway with classic wooden balusters and hardwood flooring.
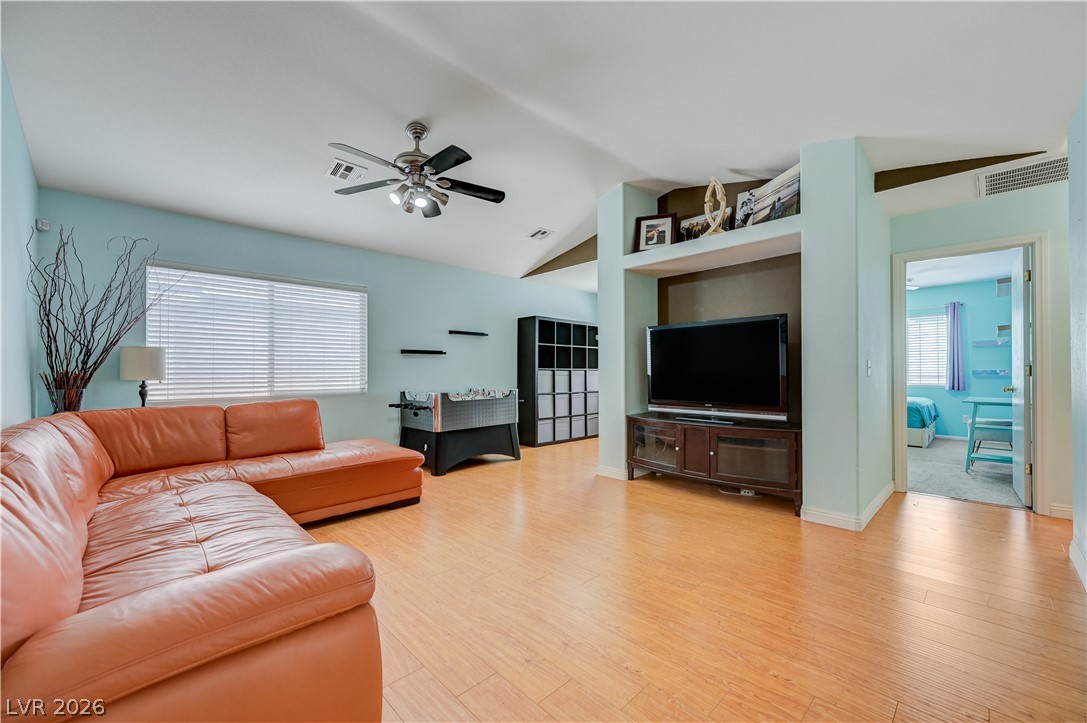
Vaulted ceilings and warm wood floors define this versatile, light-filled gathering space.
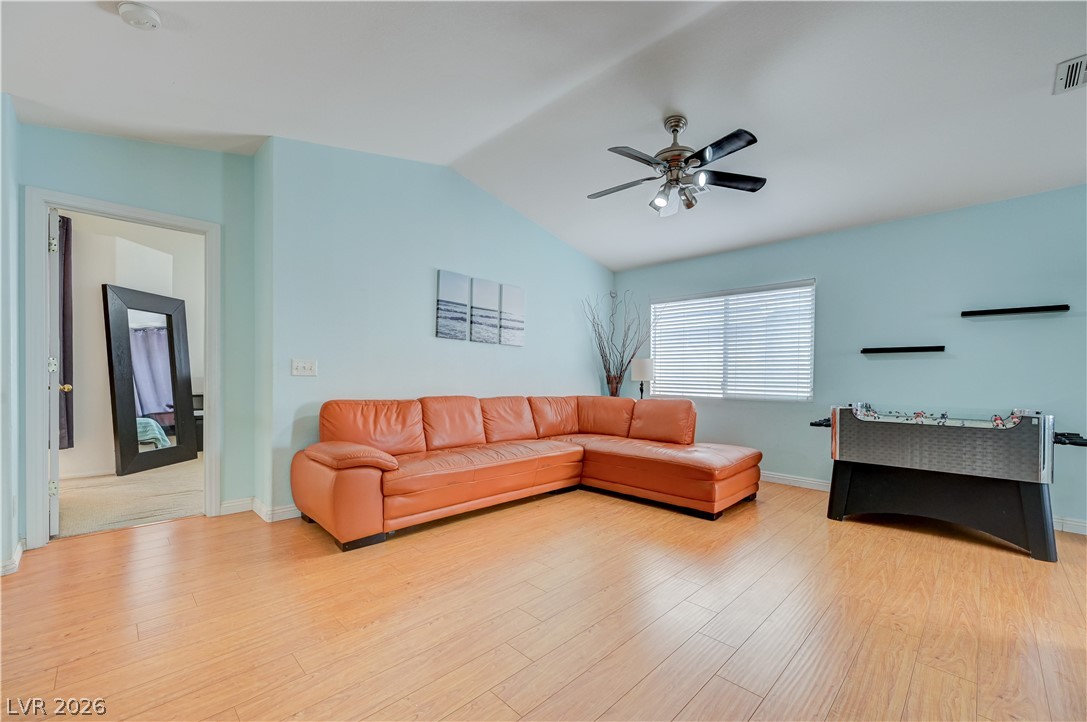
Warm wood-toned laminate flooring runs beneath vaulted ceilings in this versatile living space.
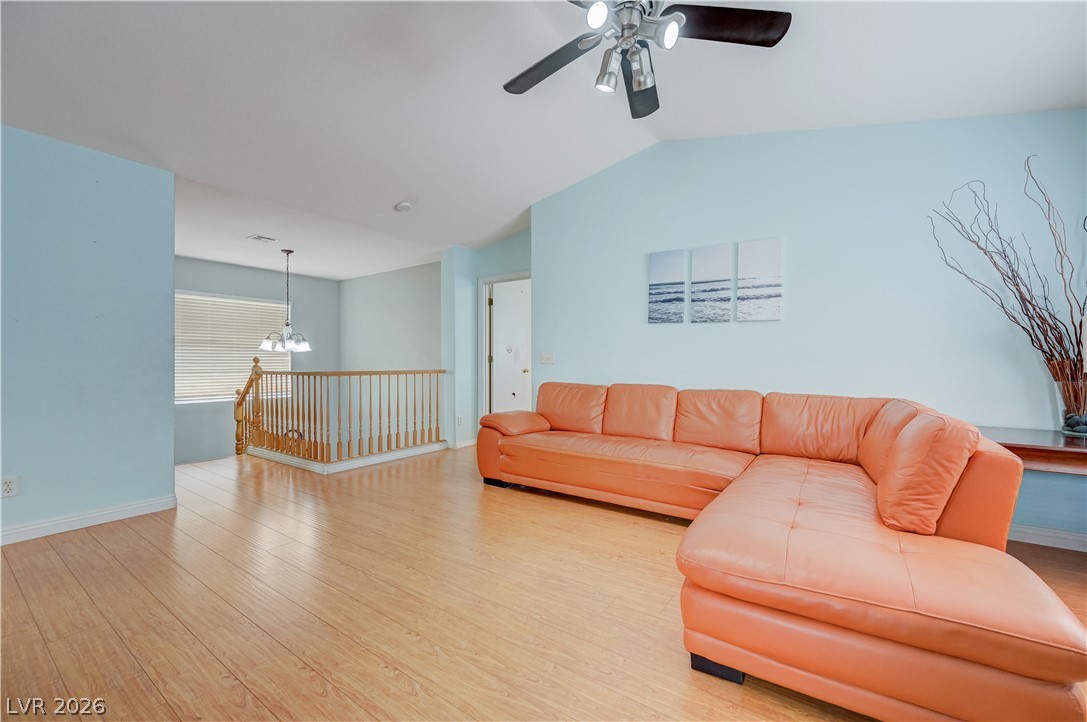
Gleaming wood-look floors complement the airy vaulted ceiling in this versatile upper-level living space.
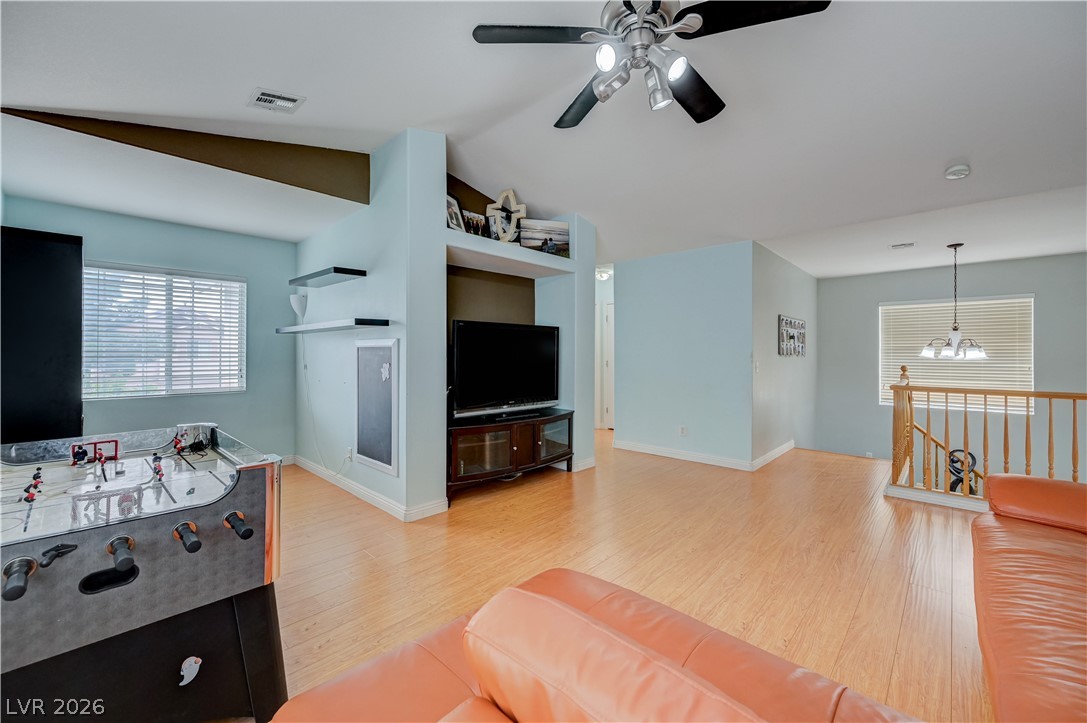
Hardwood floors and vaulted ceilings elevate this open second-floor loft living space.
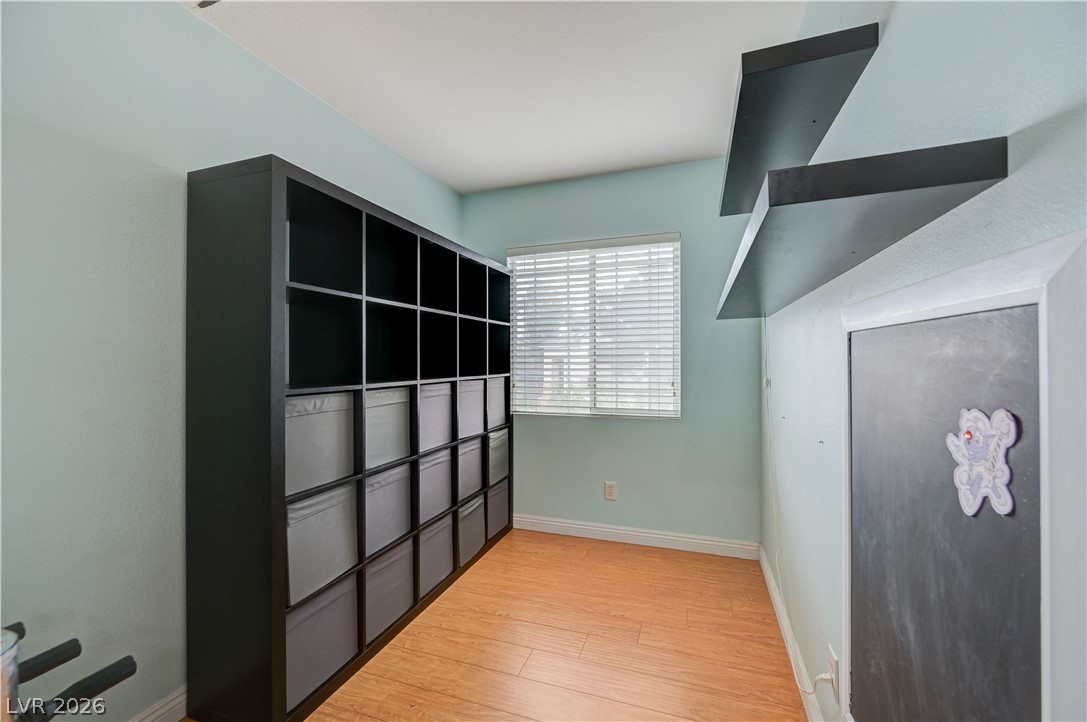
Smooth wood floors anchor this versatile room illuminated by natural light from a large window.
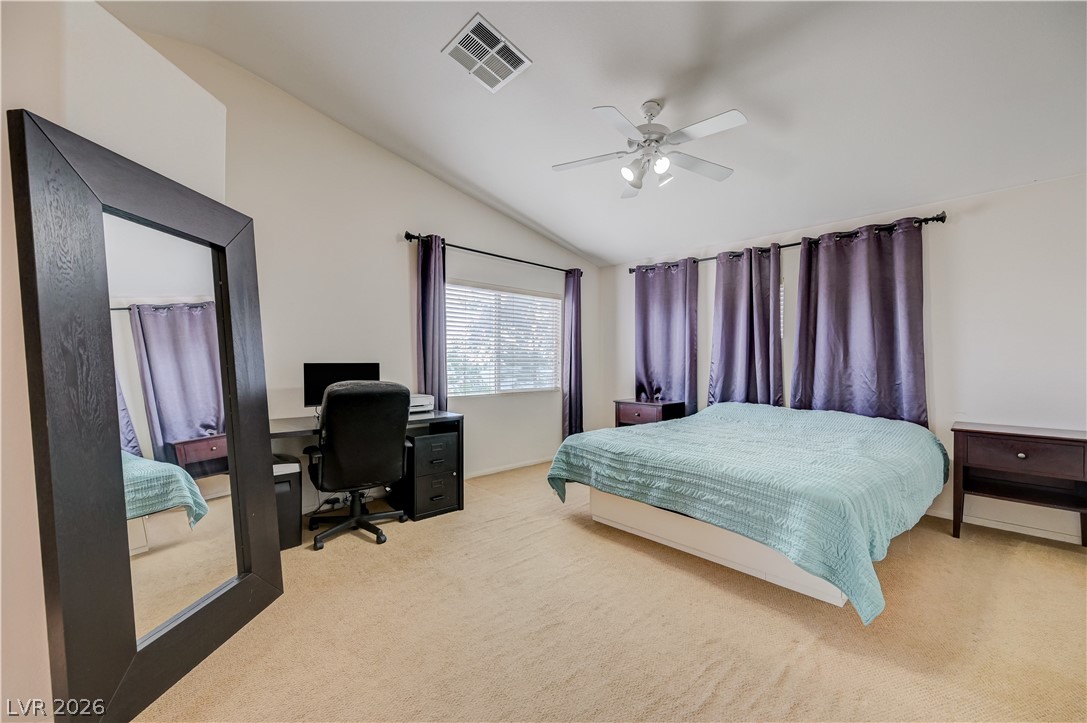
Vaulted ceilings and soft carpeting create a peaceful and open atmosphere in this spacious bedroom.
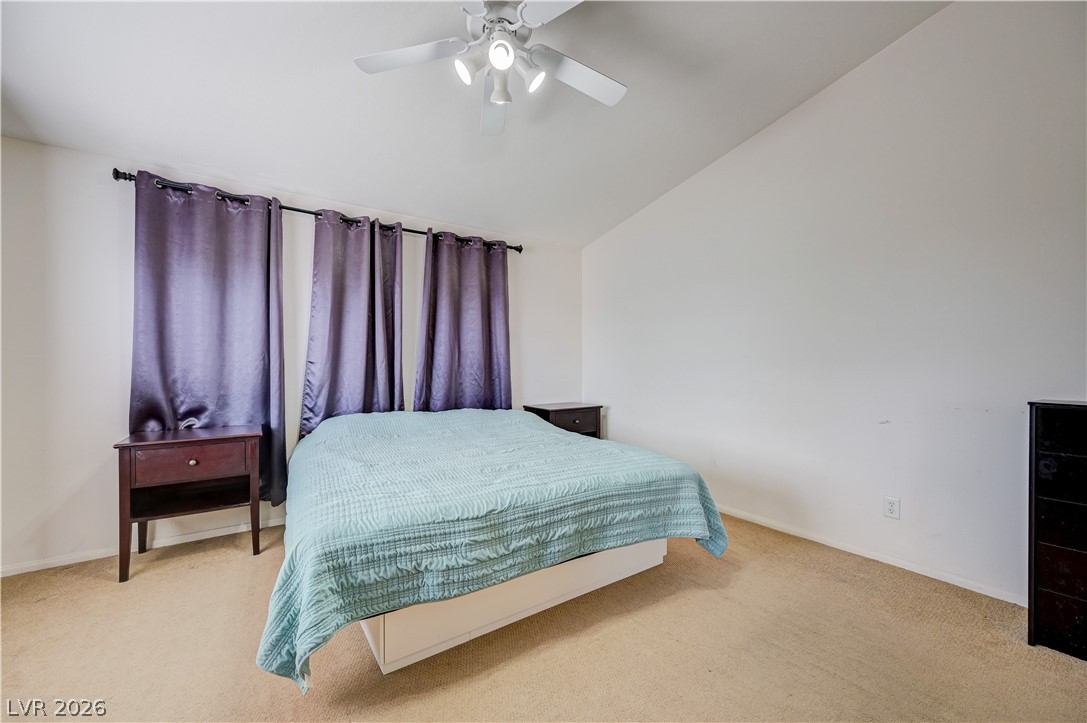
Plush carpeting anchors this spacious bedroom featuring vaulted ceilings and simple architectural lines.
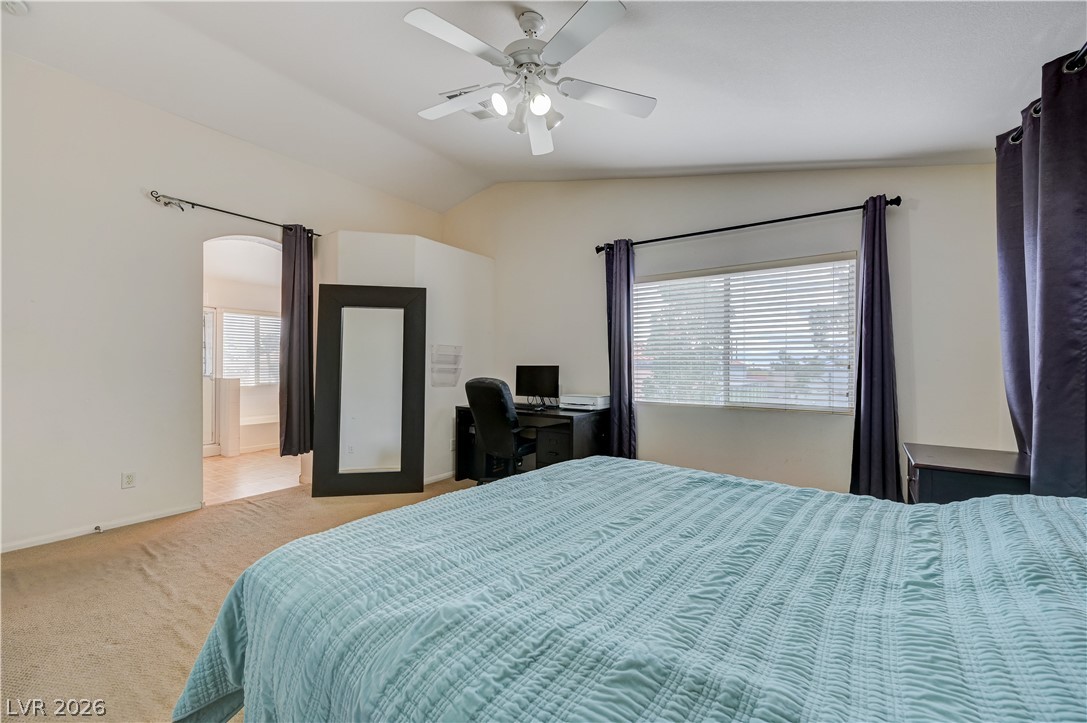
Vaulted ceilings and soft carpeting create a restful atmosphere in this spacious bedroom.
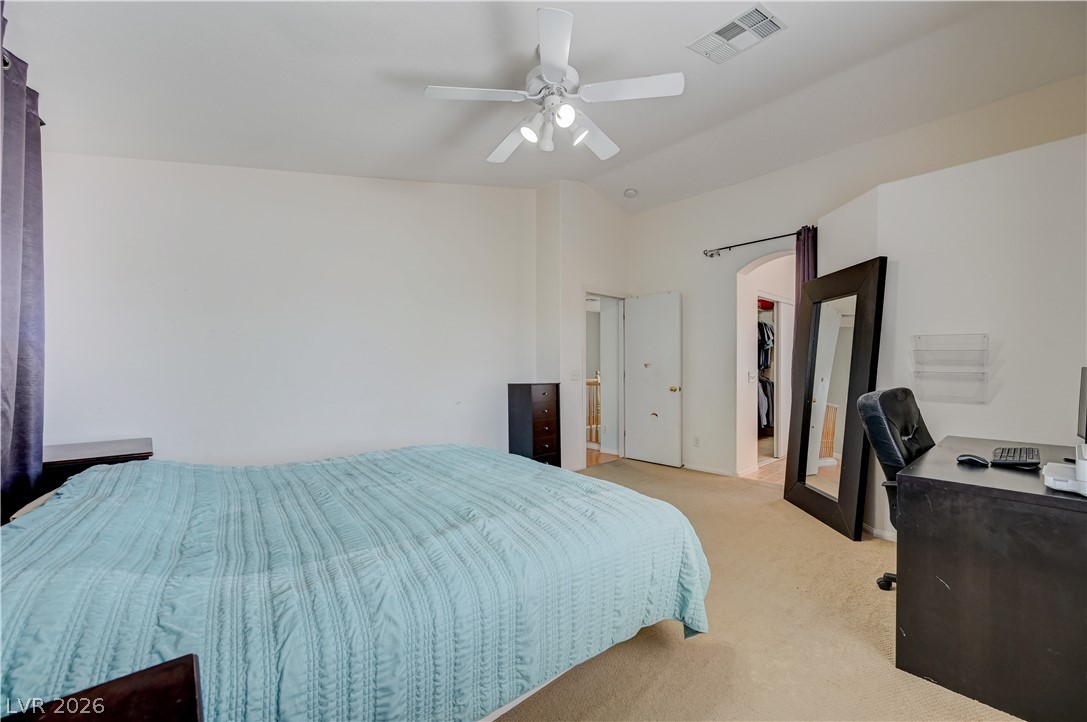
High vaulted ceilings and neutral carpeting create an open and airy bedroom retreat.
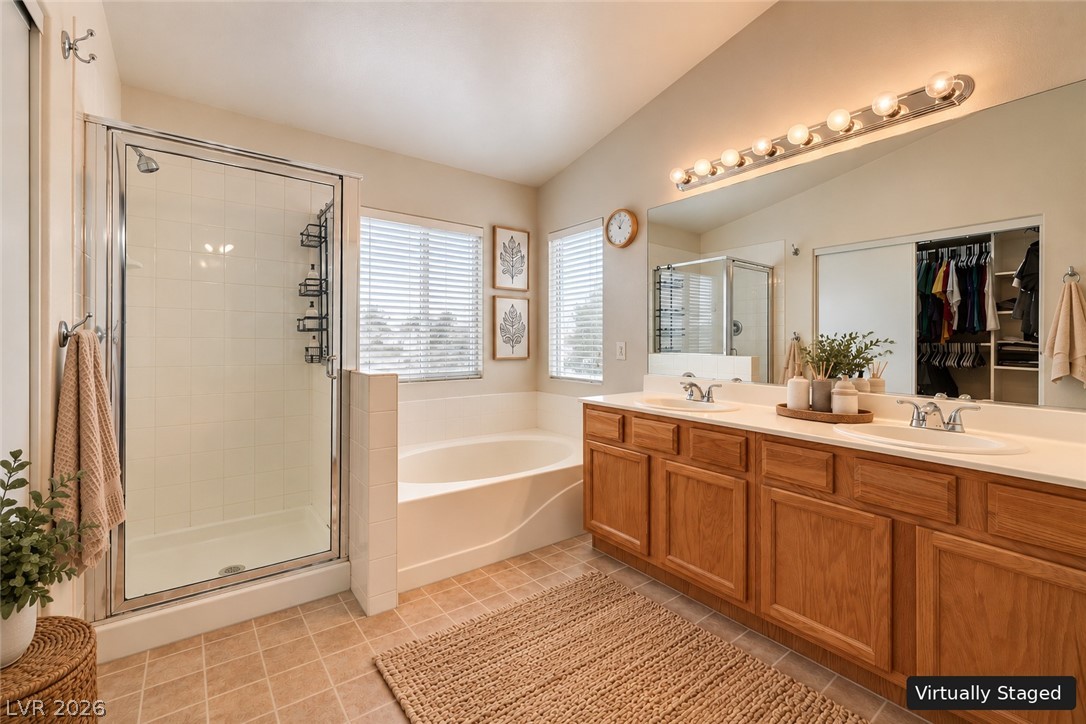
An expansive double vanity and a built-in soaking tub define this relaxing bathroom space.
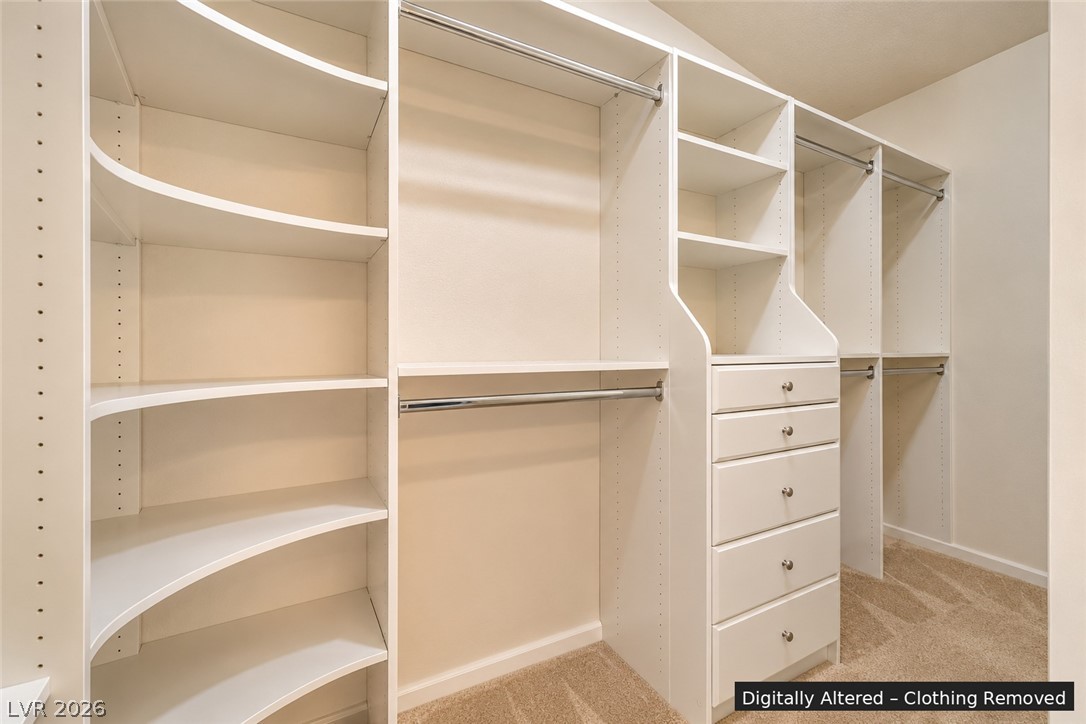
Custom built-in shelving, drawers, and hanging rods maximize organization in this carpeted walk-in closet.
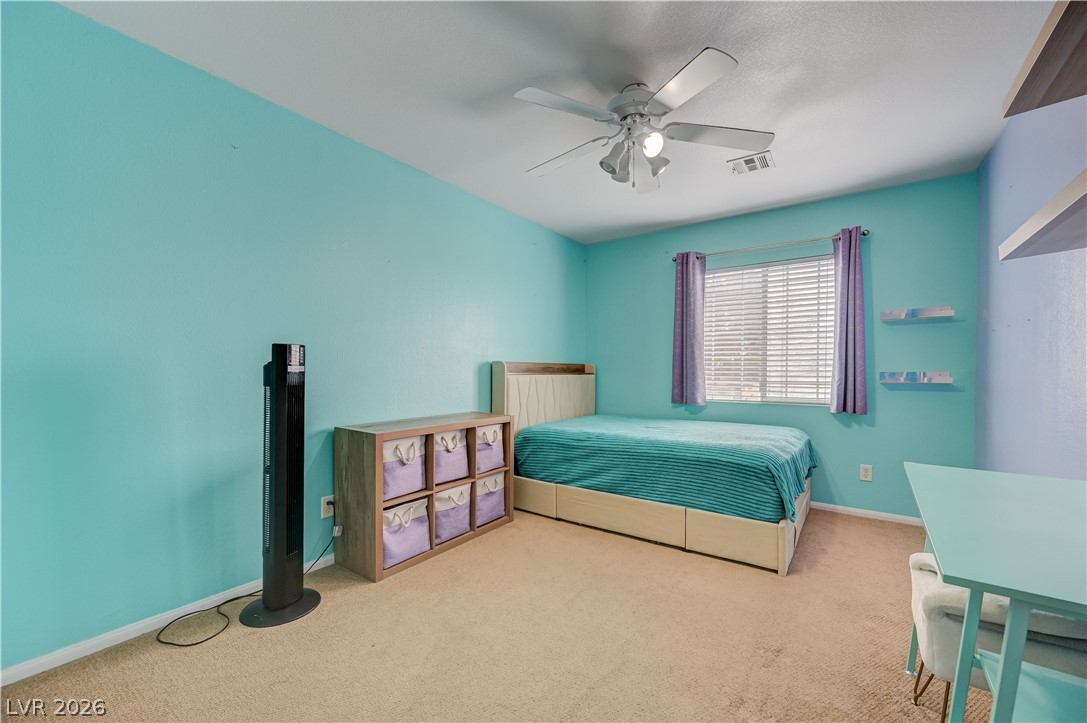
A spacious bedroom features soft carpet and a large window inviting natural light inside.
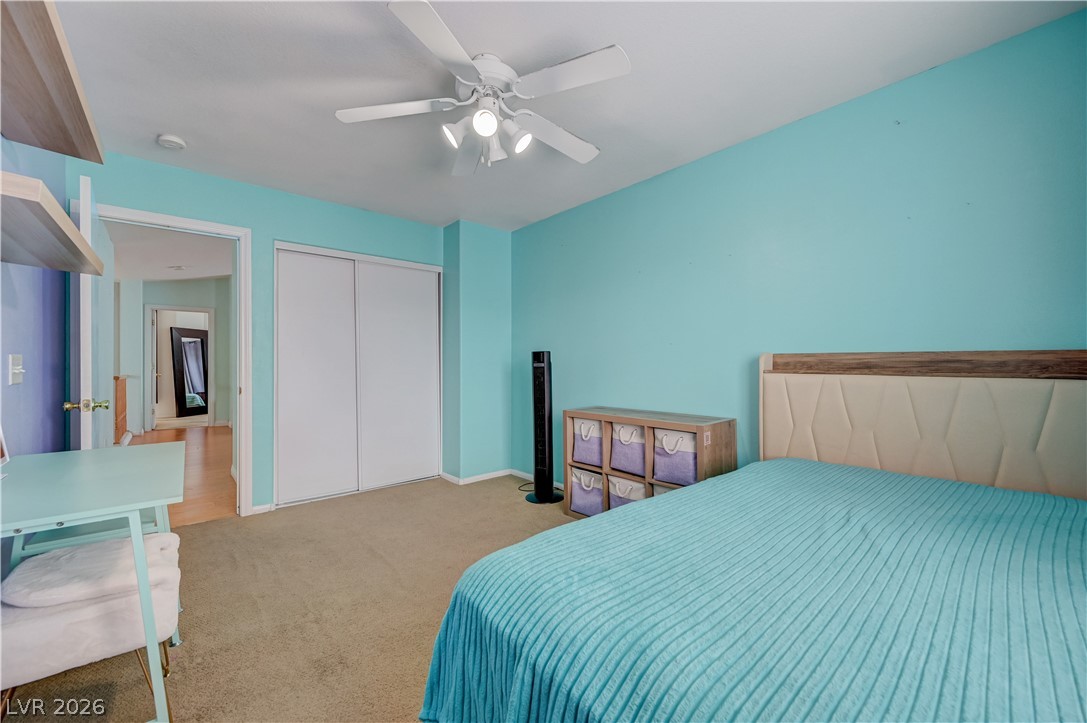
Plush carpet flooring anchors this bedroom featuring integrated storage and clean lines.
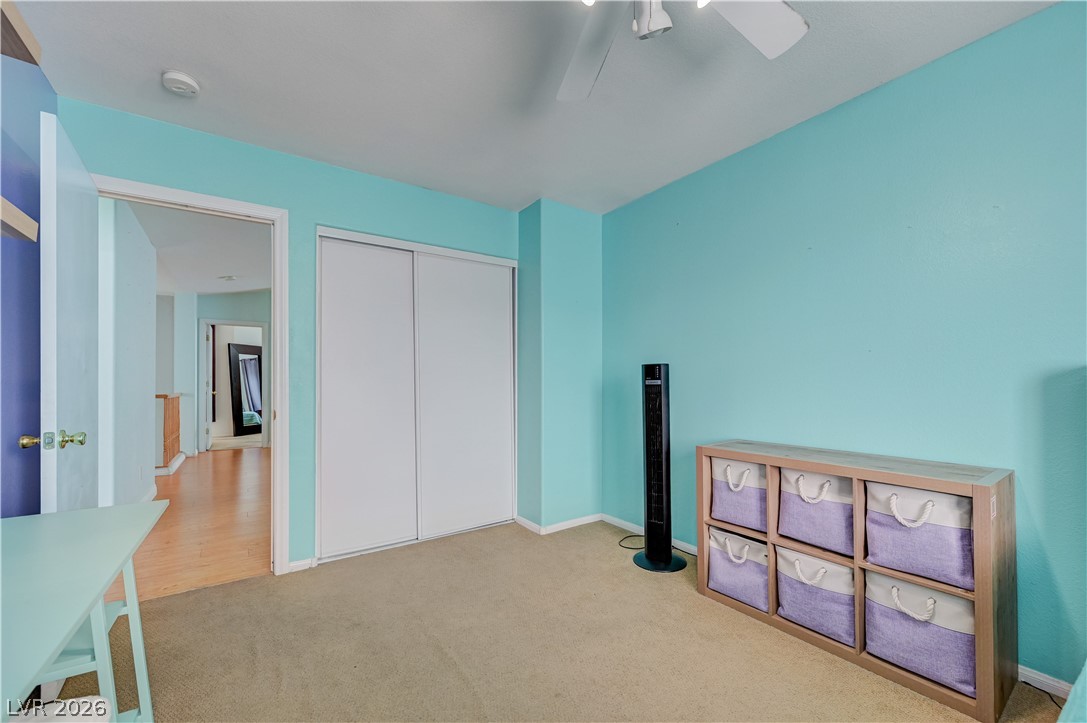
Smooth plaster ceilings and neutral carpeting define this secondary bedroom space.
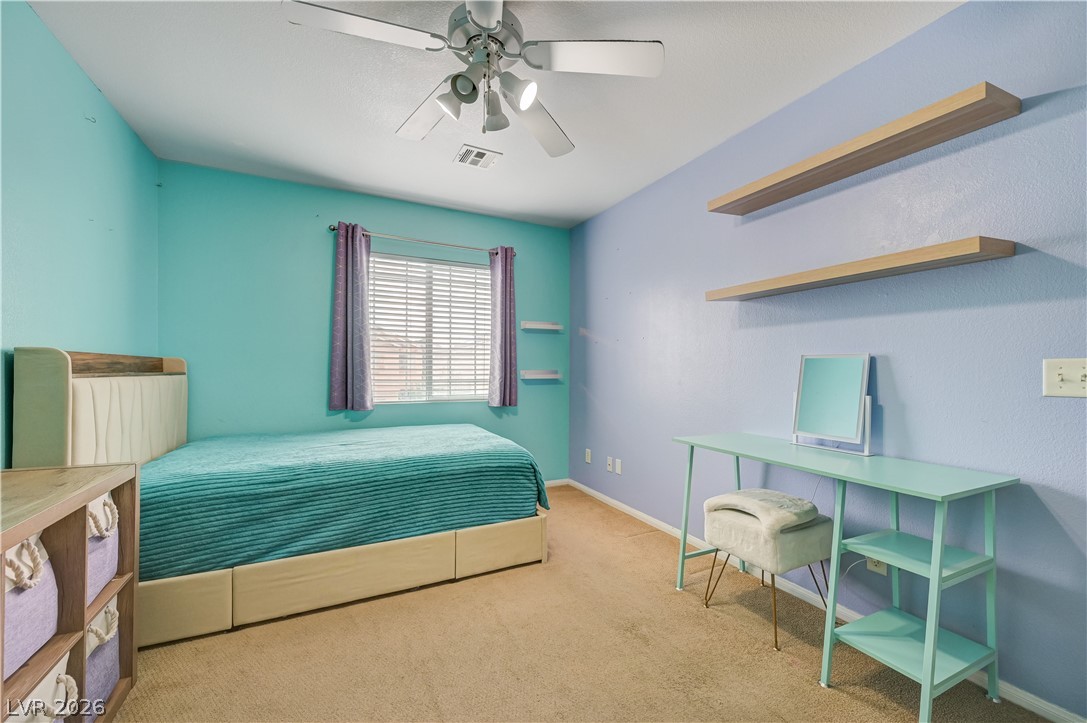
Natural light streams through a large window onto soft carpeting and built-in shelving.
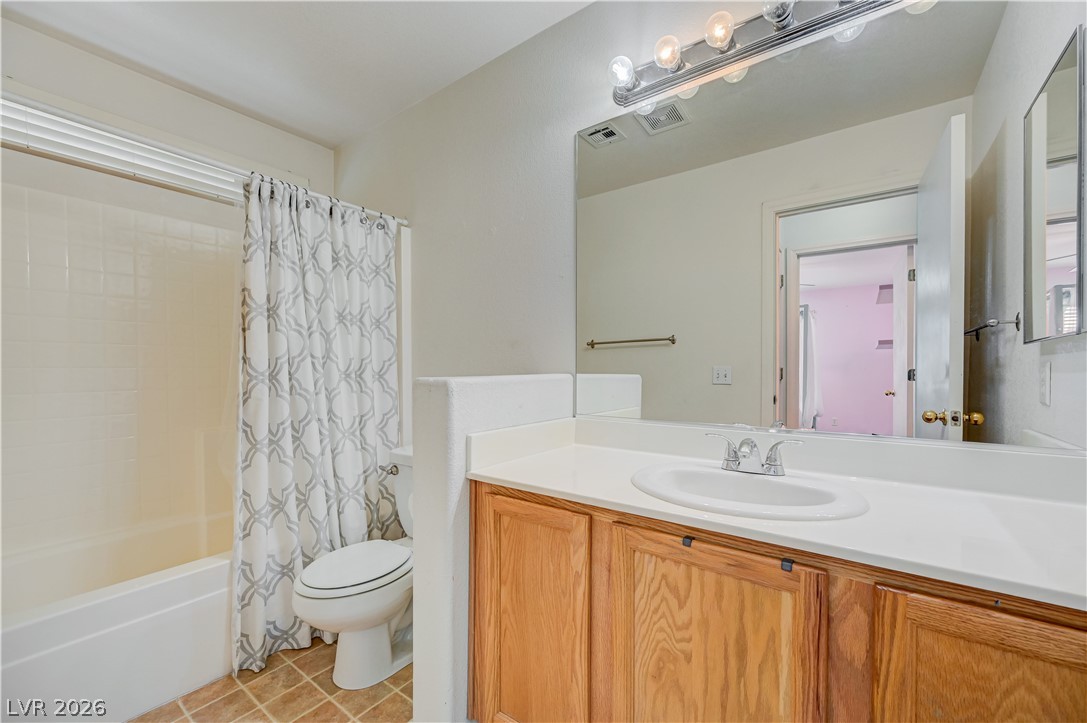
A functional bathroom setup includes wood cabinetry and a shower tub combo with neutral tiling.
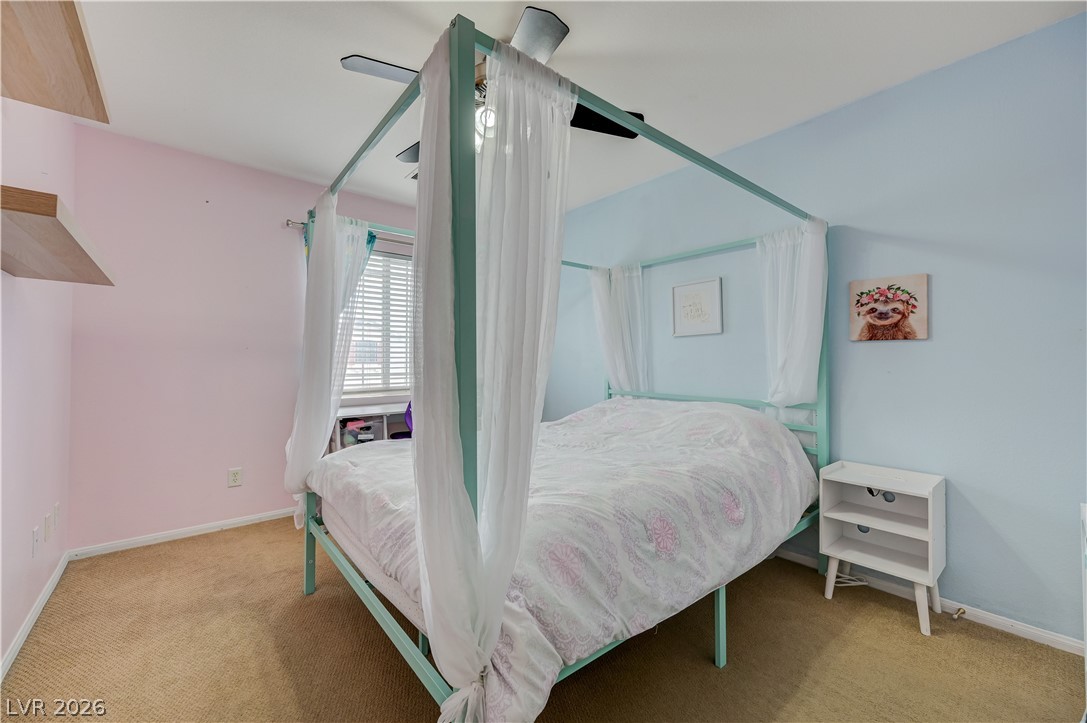
A sunny bedroom features built-in shelving, plush carpeting, and a large window with privacy blinds.
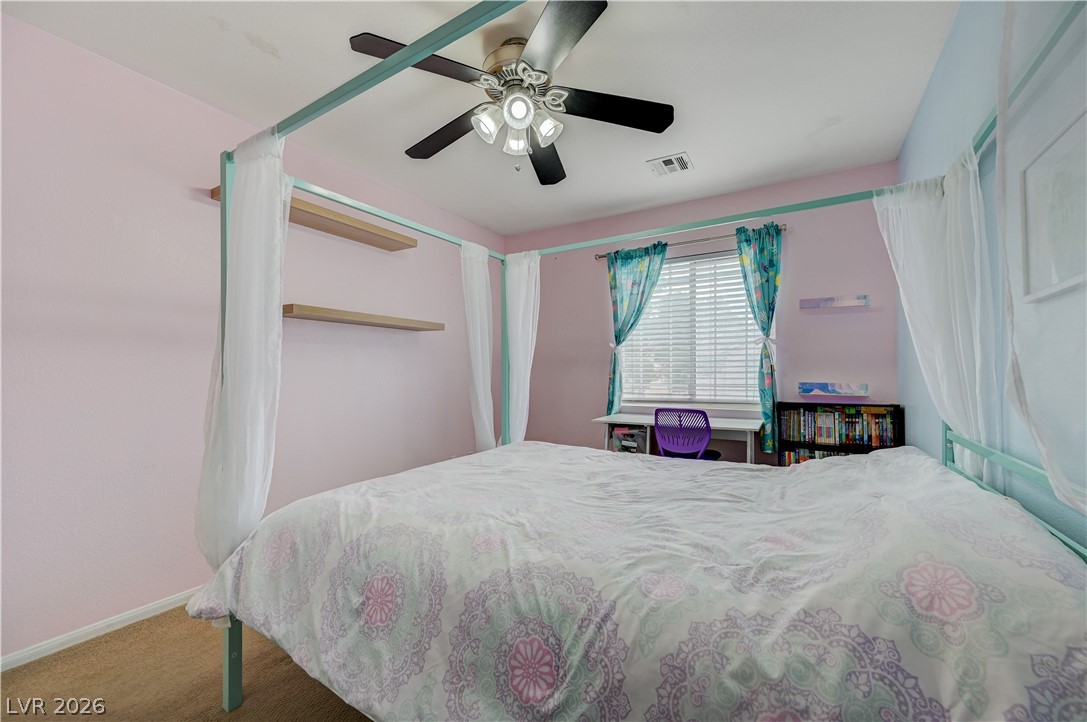
Plentiful natural light fills this cozy bedroom featuring soft carpeting and built-in shelving.
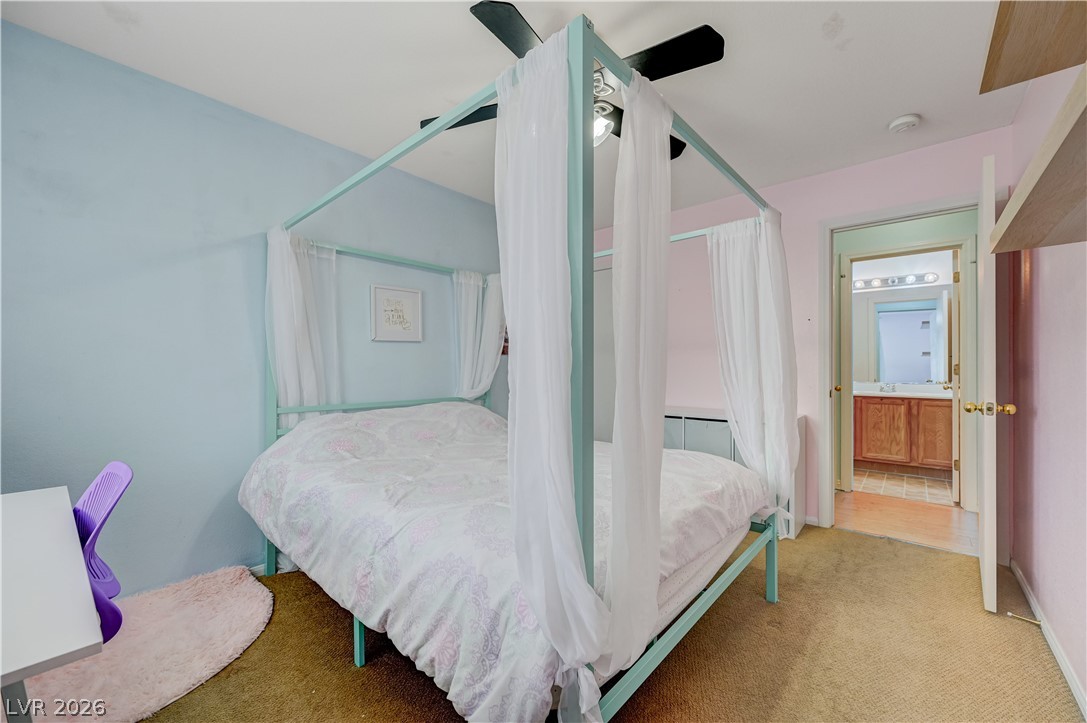
An inviting bedroom layout features soft carpeting and direct access to an en suite bathroom.
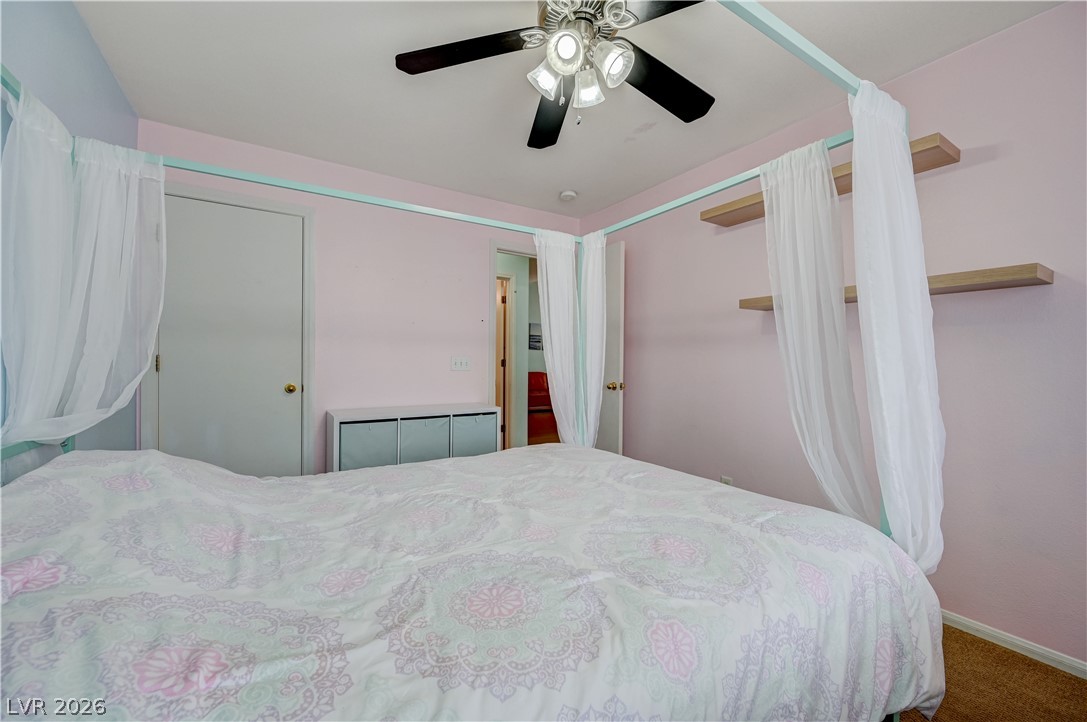
A comfortable bedroom features soft wall tones, carpeted floors, and convenient floating display shelving.
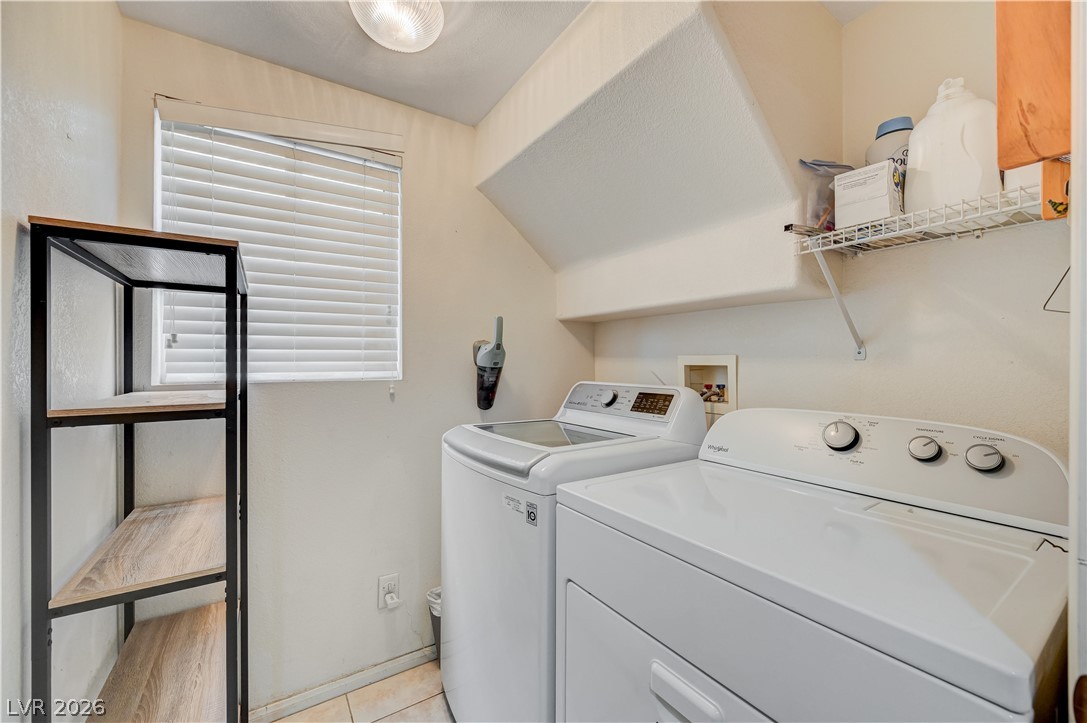
A dedicated laundry space features structured tile flooring and a bright window.
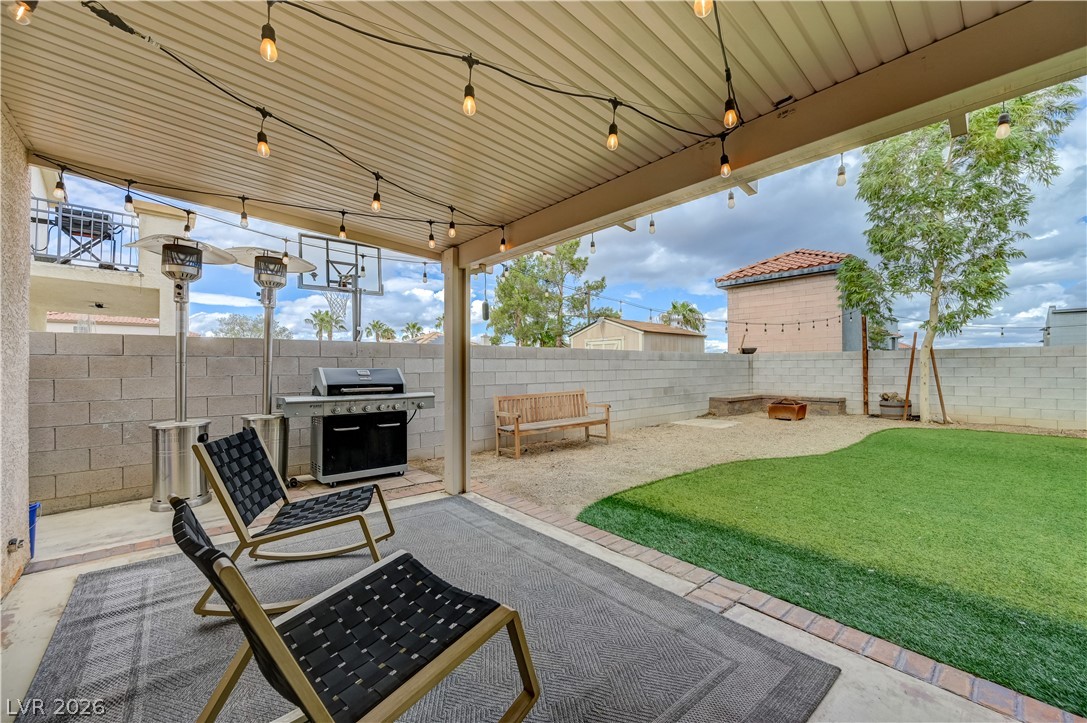
A covered patio overlooks a private fenced yard with artificial turf and a concrete patio floor.
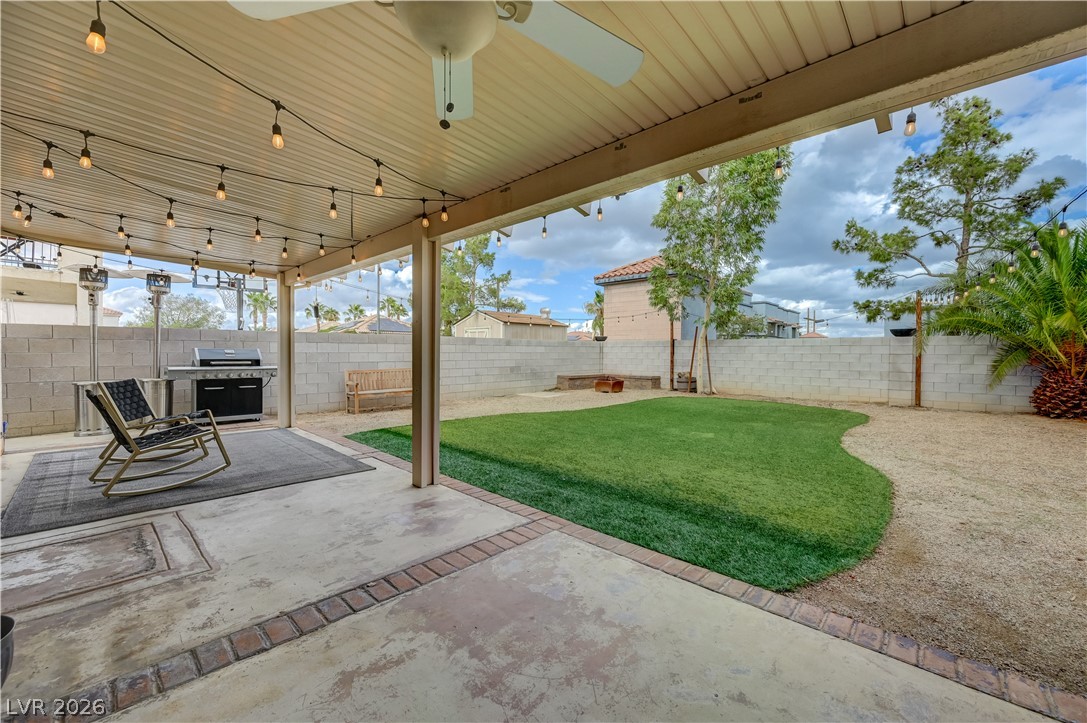
An inviting covered concrete patio overlooks a fenced backyard with an artificial turf lawn.
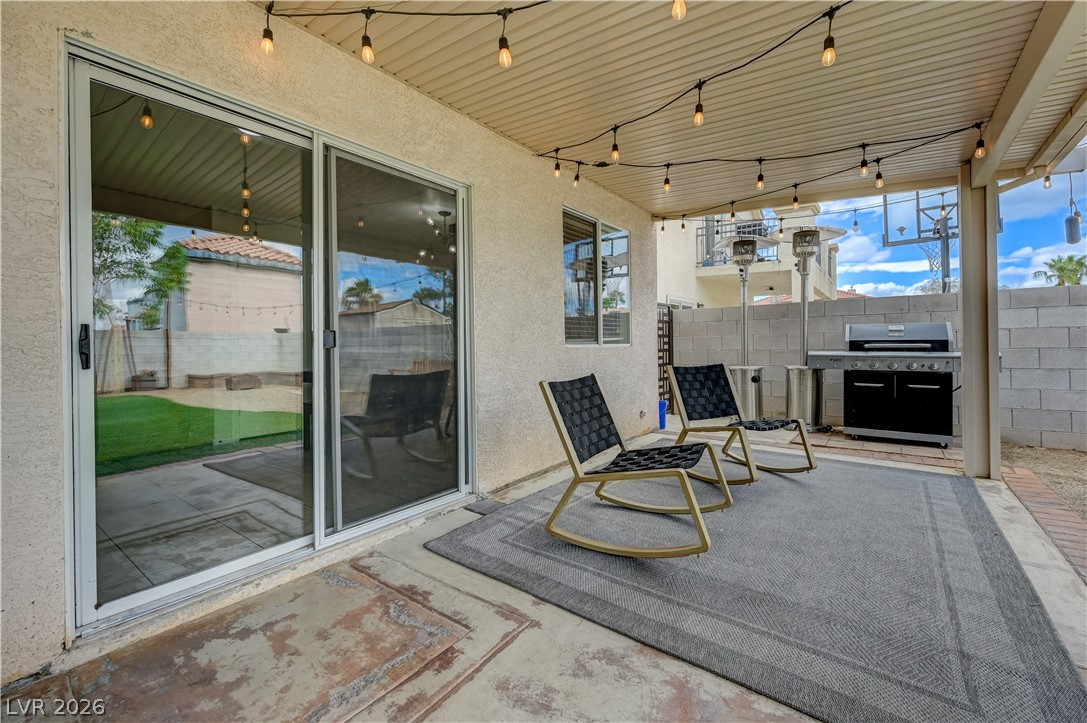
A covered patio with concrete flooring opens up to the private rear yard.
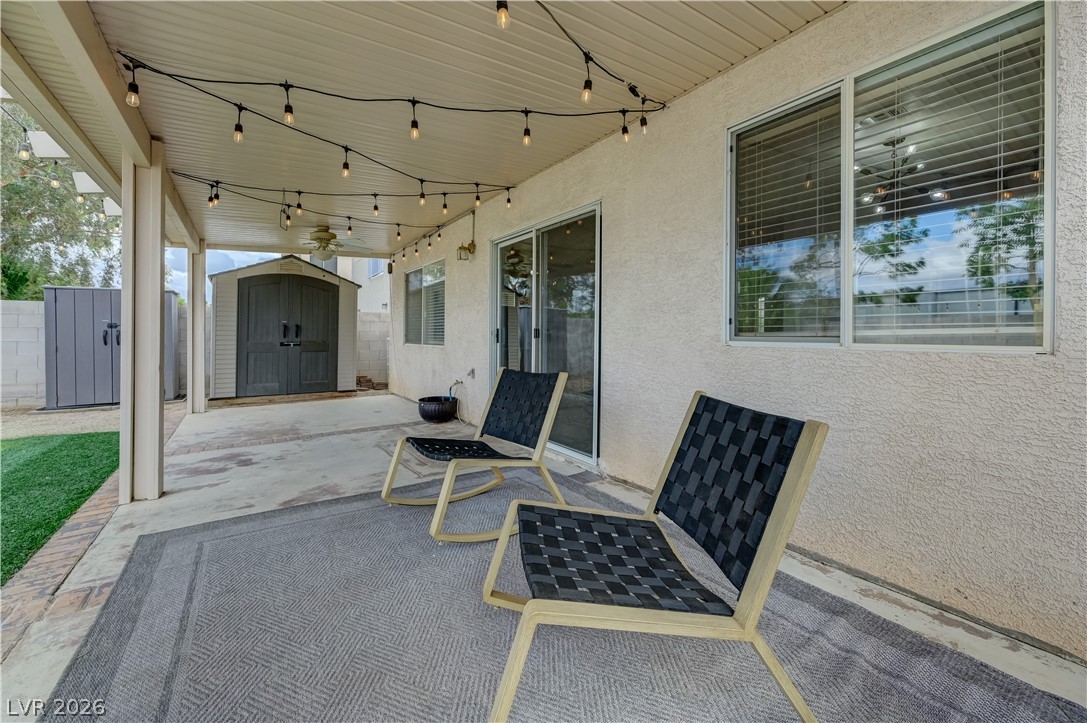
An inviting covered patio features concrete flooring and provides convenient backyard access.
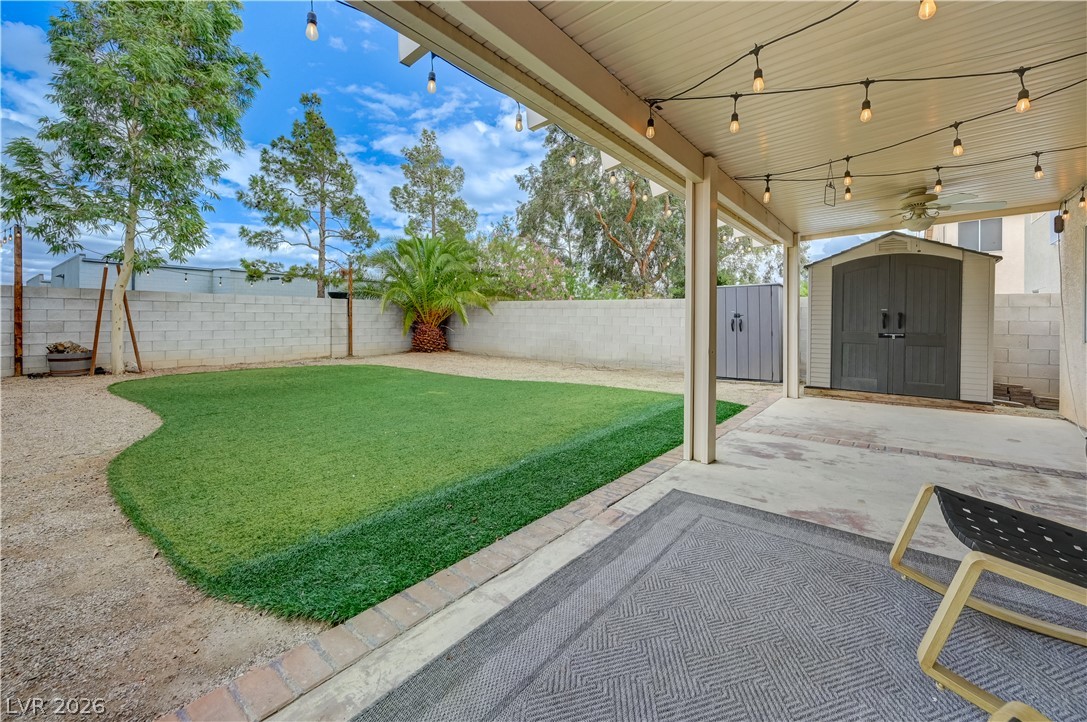
A spacious covered patio overlooks the manicured lawn and private walled backyard.
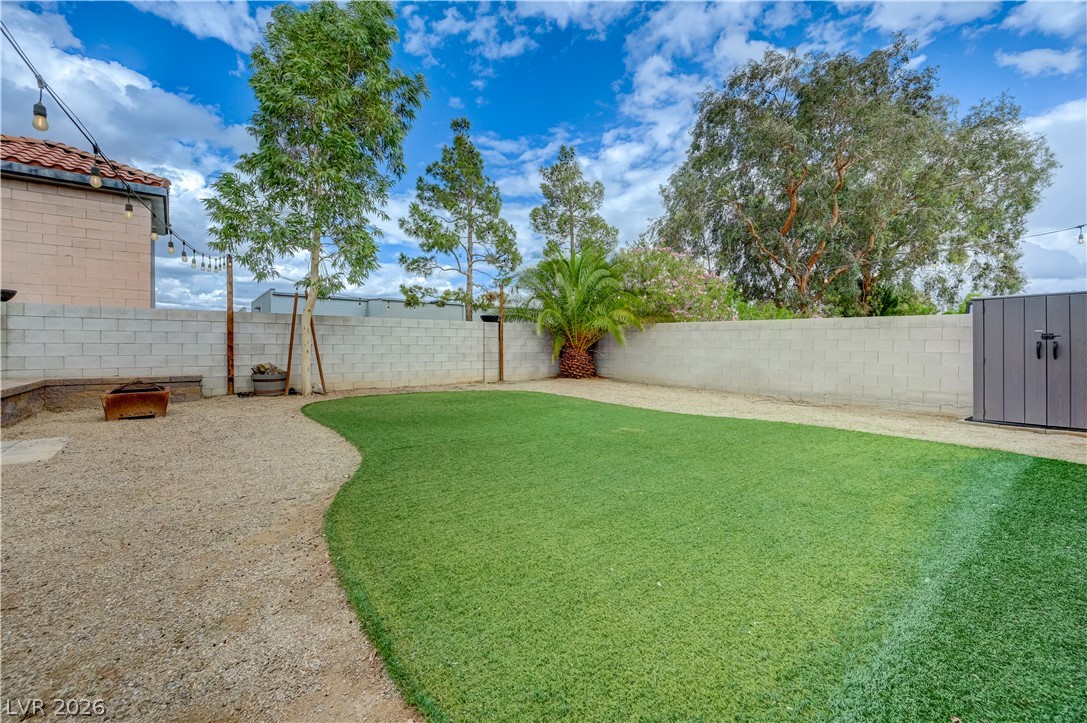
Mature trees frame a private fenced yard featuring gravel paths and a manicured lawn.
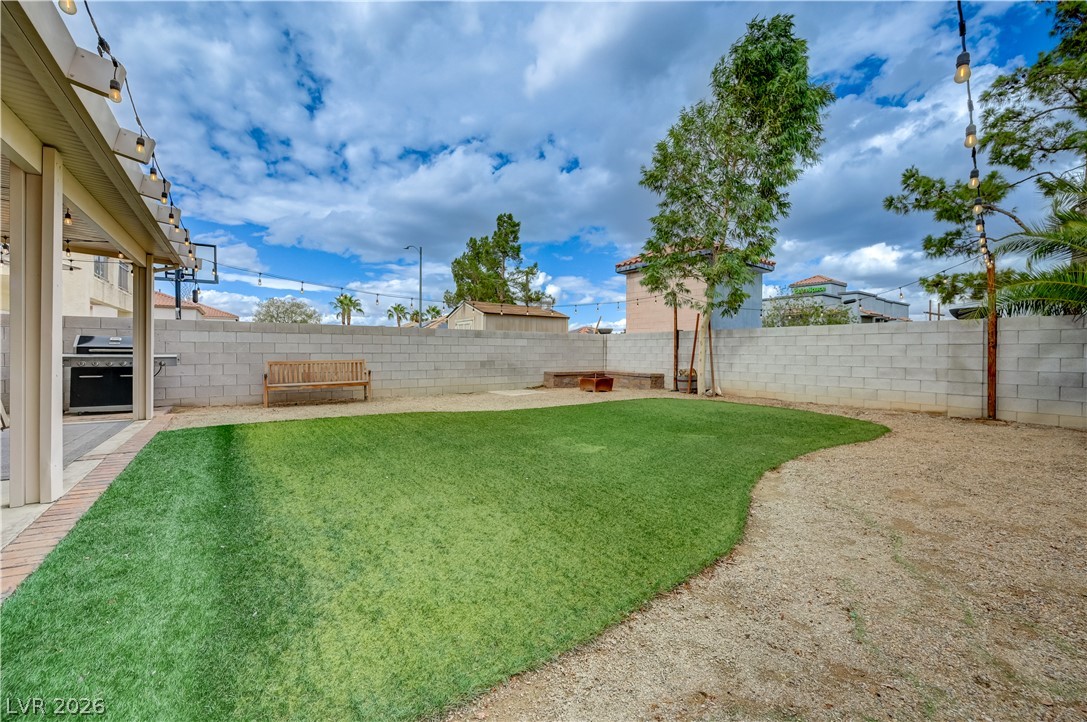
An enclosed backyard features a structured patio cover alongside low-maintenance green turf and gravel surfaces.
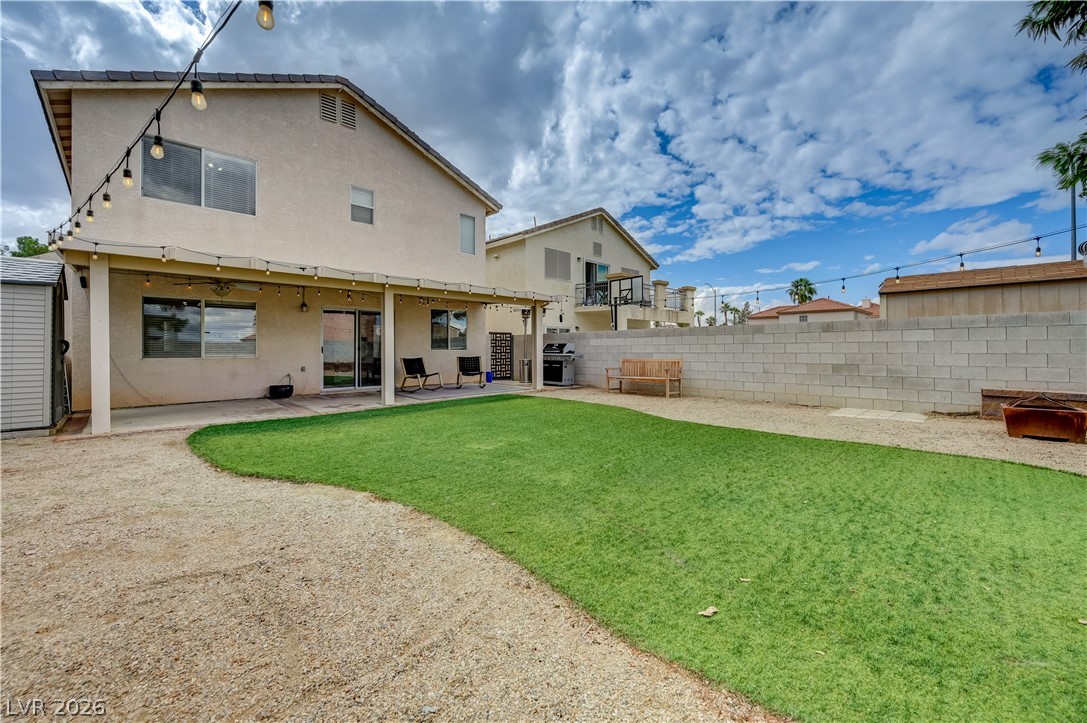
A spacious backyard features a covered patio and a neat lawn bordered by block wall fencing.
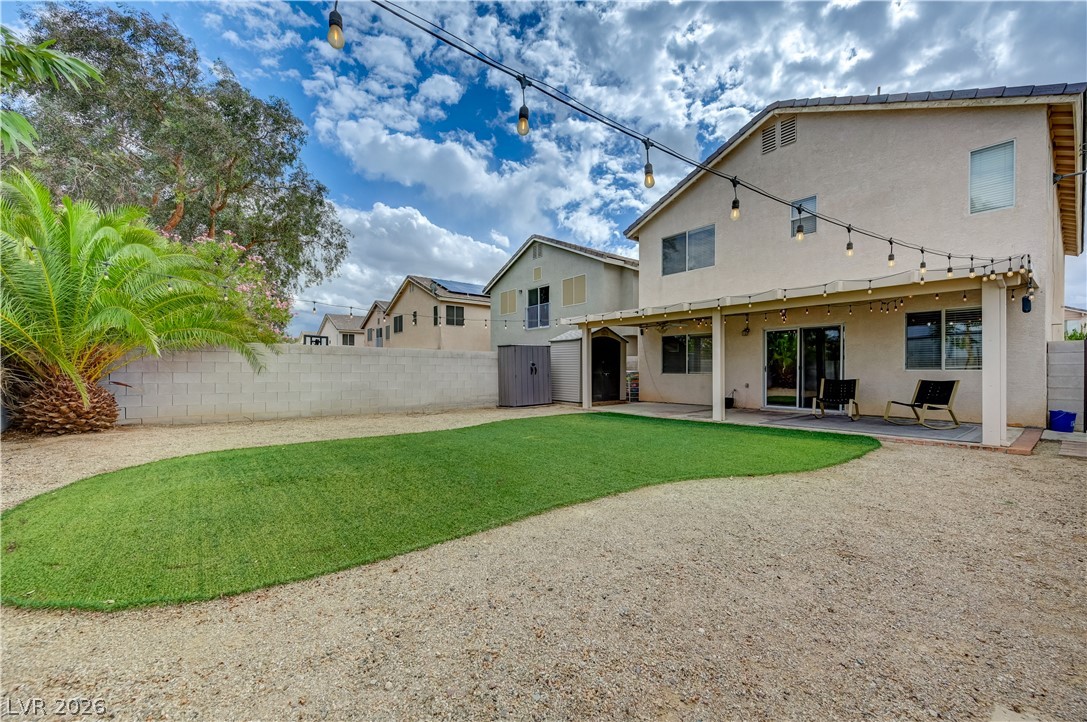
An inviting backyard features a covered patio, low-maintenance turf, and a block wall border.
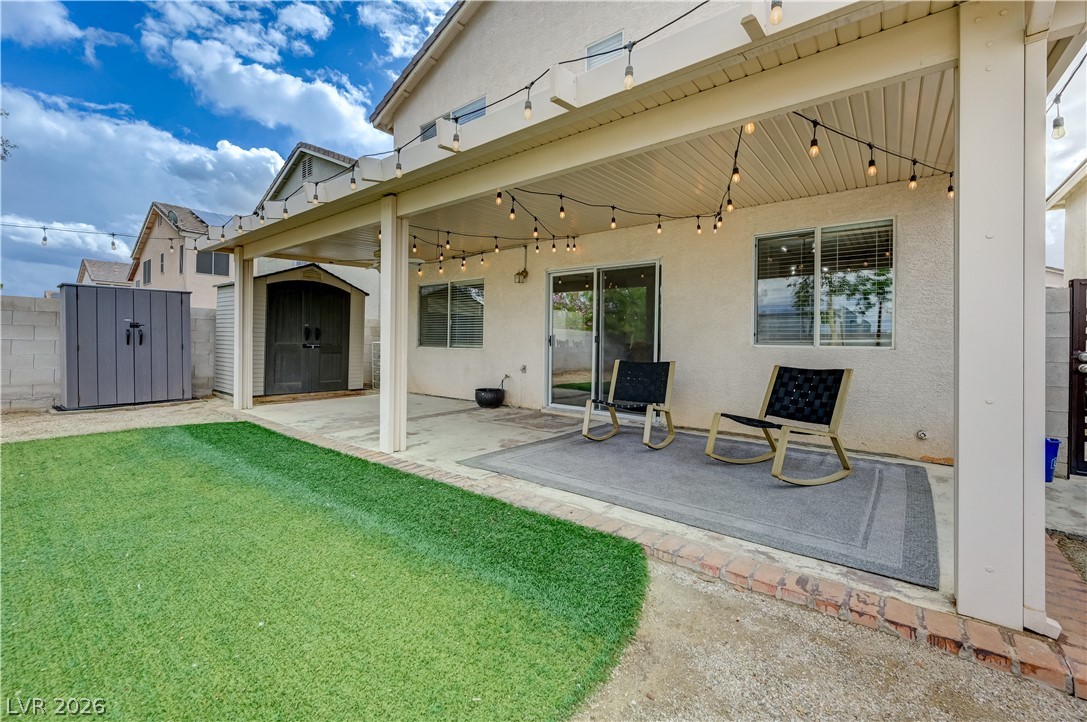
A spacious covered patio overlooks the manicured green lawn and backyard storage area.

Description
Welcome home to this beautiful two-story property offering 3 bedrooms, a spacious loft, and 2.5 bathrooms. The thoughtfully designed floor plan offers comfortable living areas with plenty of room to relax, entertain, and enjoy everyday living. The versatile upstairs loft provides additional space for a home office, media room, easily can be converted into a fourth bedroom. Enjoy the convenience of an attached two car garage and low maintenance desert landscaping. Step outside to this big backyard, offering plenty of room for outdoor entertaining and relaxing. Close to shopping and there is NO HOA. Schedule a private showing today!
Details
| MLS # | 2826349 |
|---|---|
| Listing Type | For Sale |
| Style | House |
| Sub-Type | Resale |
| Status | Pending |
| Year | 2000 |
| Days On Site | 18 |
| Listing Provided By | Real Broker LLC | Katie Meadows |
Features
| Bed(s) | 3 |
|---|---|
| Bath(s) | 3 Total |
| SQ Feet | 1,878 |
| Garage | 2 |
| Story(s) | 2 |
| Zoning | Single Family |
| Acreage | 0.10 |
Interior
| Cooling | Central Air, Electric |
|---|---|
| Heating | Central, Gas |
| Heating Yes / No | Yes |
| Cooling Yes / No | Yes |
| Interior Features | Bathroomon Main Level, Ceiling Fans |
| Furnished | Unfurnished |
| Appliances | Dryer, Disposal, Gas Range, Refrigerator, Washer |
| Fireplaces Total | 0 |
| Fireplace Yes / No | No |
Exterior
| Exterior Features | Patio, Private Yard, Shed |
|---|---|
| Roof | Tile |
| Lot Features | Desert Landscaping, Landscaped, Less Than Quarter Acre |
| Fencing | Brick, Back Yard |
Parking
| Attached Garage Yes / No | Yes |
|---|---|
| Parking Features | Attached, Garage, Private |
| Garage Yes / No | Yes |
Utilities
| Utilities | Cable Available, Underground Utilities |
|---|---|
| Electric | Photovoltaics None |
| Sewer | Public Sewer |
Taxes
| Tax Annual Amount | 1938 |
|---|
Location
| Senior Community Yes / No | No |
|---|
Area Information
| State | NV |
|---|---|
| County | Clark |
| City | Las Vegas |
| Zip Code | 89183 |
| Community Name | Spencer Pyle 38 |
| School District | Liberty |
| Elementary School | Barber |
| High School | Liberty |
| Listing VS Median (in Spencer Pyle 38) | |
Price: $400,000 low | high Med: $400,000 sqft: 1,878 low | high Med: 1,878 $ / sqft: $213 low | high Med: $213 On site: 18 low | high Med: 18 | |
Market Activity 89183
Request a showing
Request a showing
Contact
Learn More About This Property

| State | NV |
|---|---|
| County | Clark |
| City | Las Vegas |
| Zip Code | 89183 |
| Community Name | Spencer Pyle 38 |
| School District | Liberty |
| Elementary School | Barber |
| High School | Liberty |
| Listing VS Median (in Spencer Pyle 38) | |
Price: $400,000 low | high Med: $400,000 sqft: 1,878 low | high Med: 1,878 $ / sqft: $213 low | high Med: $213 On site: 18 low | high Med: 18 | |
Nearby Listings (Within 1/10 mile)
Price: $300K - $500K
sqft: 1,000 - 2,000
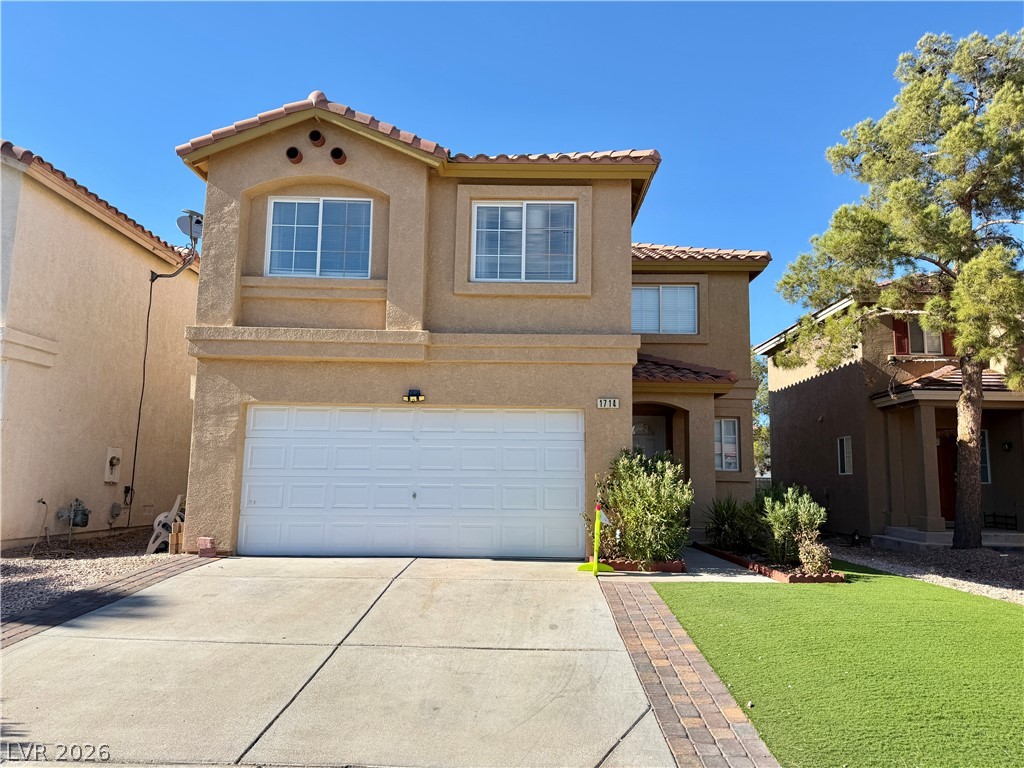 | $469,000Las Vegas, NV 89183 |
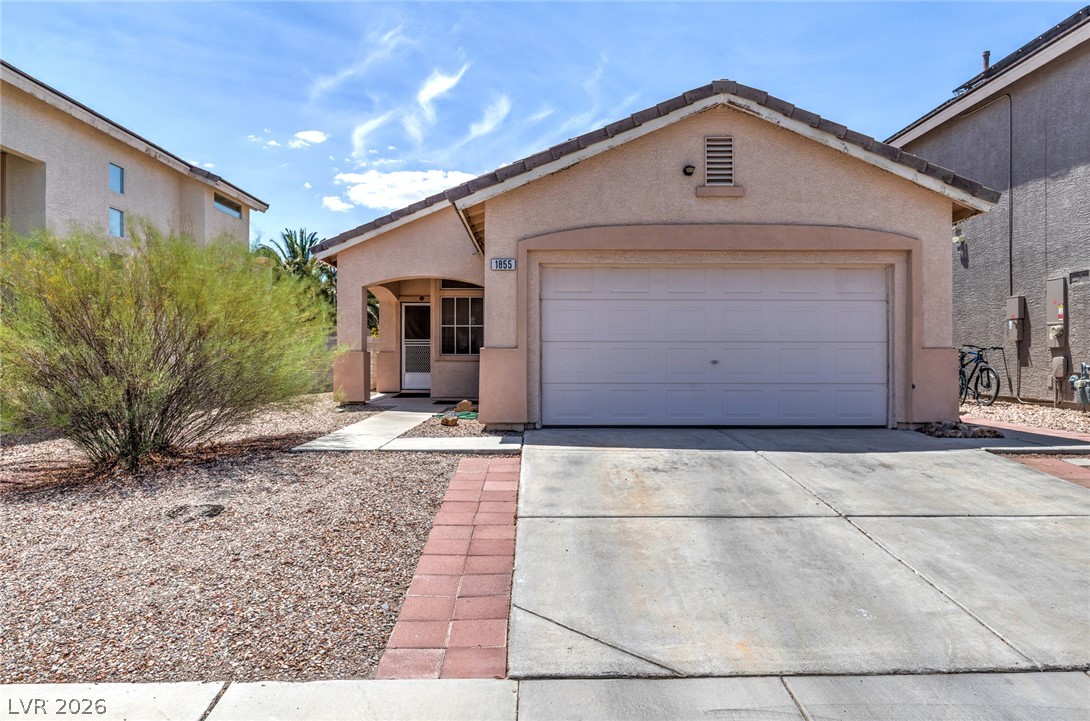 | $389,0001855 Metallic CourtLas Vegas, NV 89183 |
Listing Updated: October 23, 2026 at 12:33:06 PM PDT