
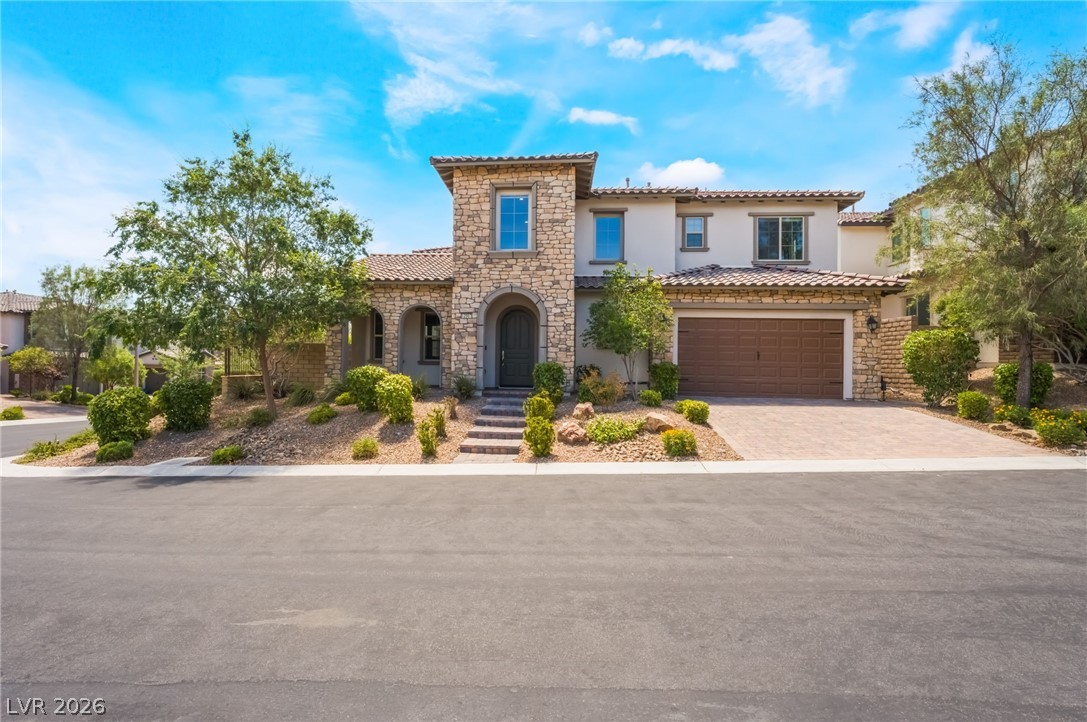
12007 Girasole Avenue,Las Vegas, NV 89138
Las Vegas, NV 89138

Description
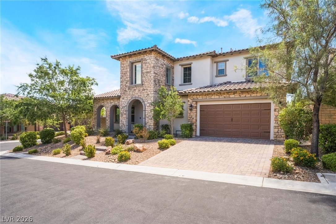
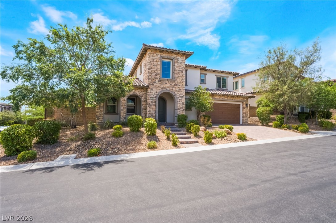
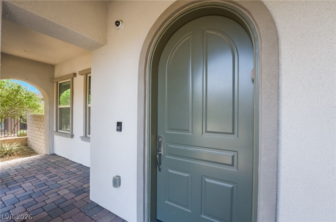
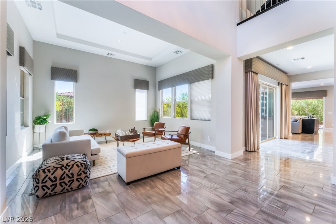
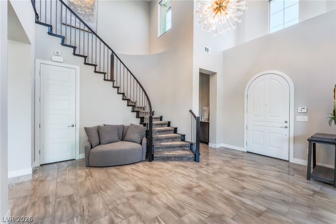
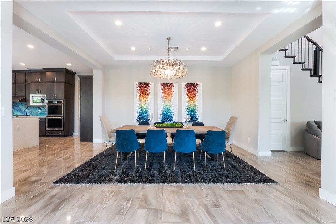
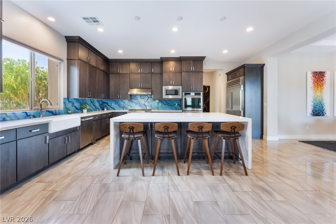
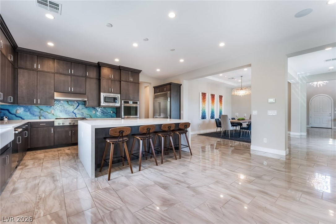
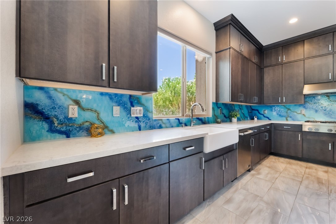
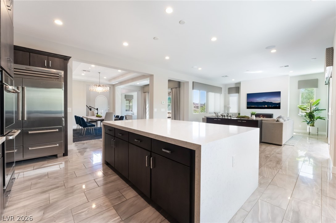
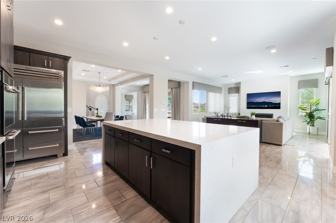
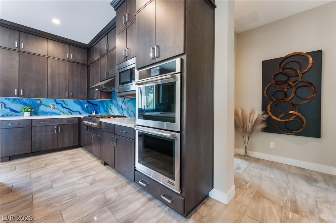
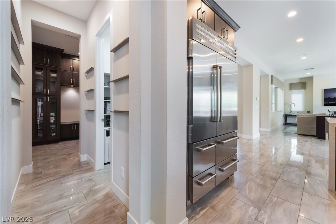
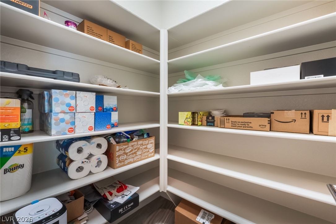
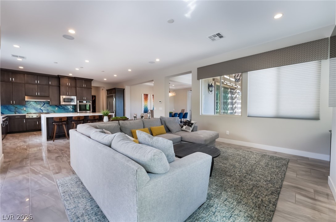
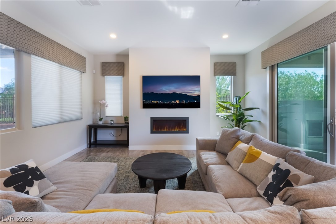
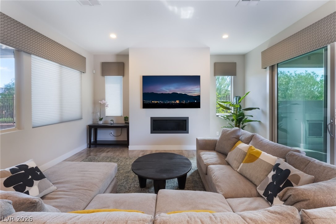
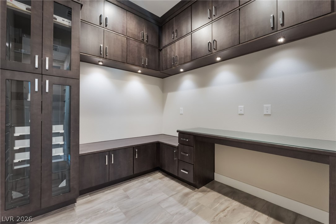
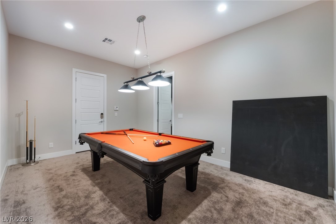
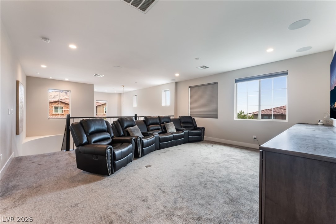
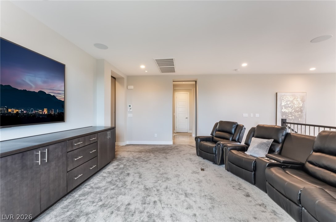
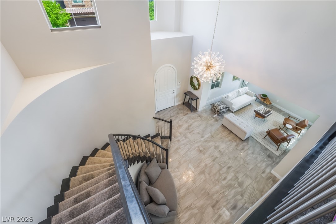
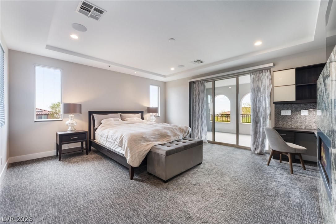
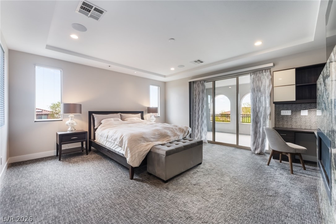
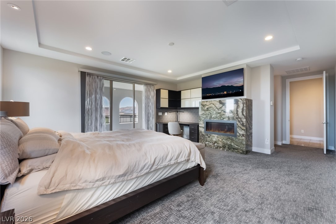
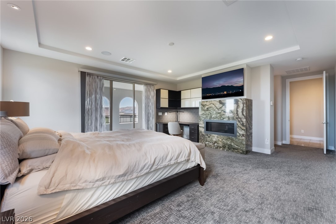
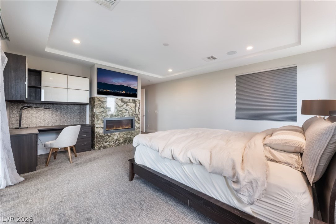
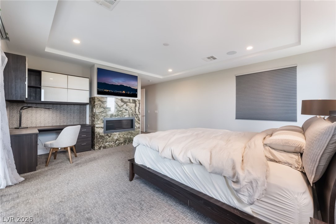
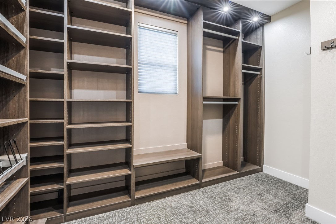
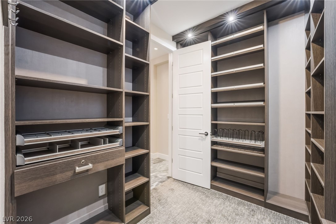
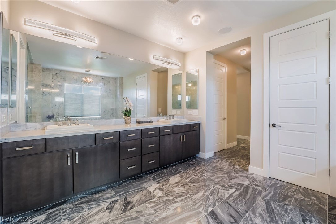
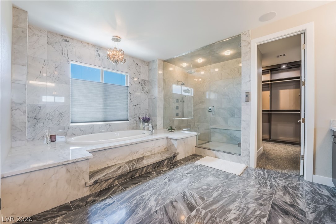
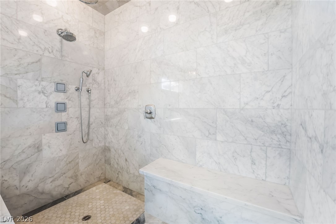
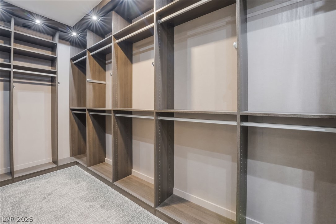
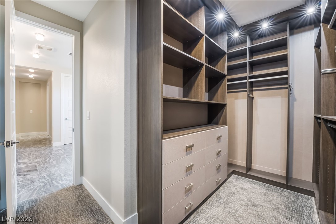
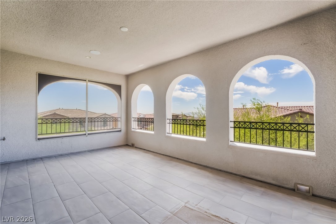
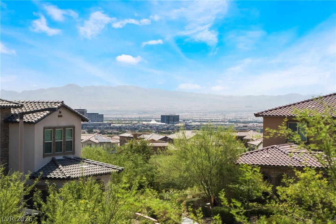
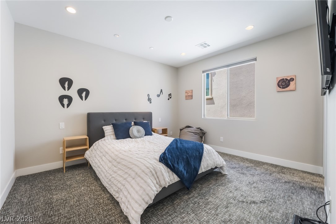
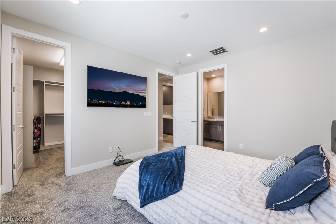
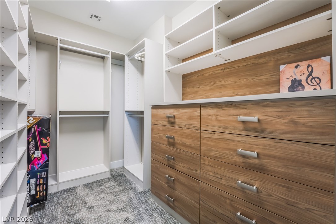
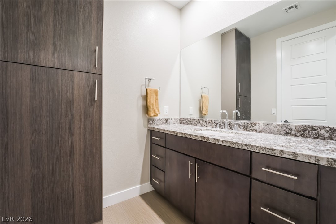
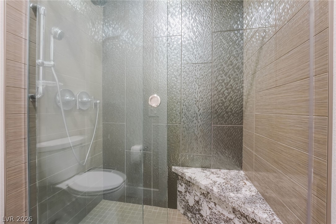
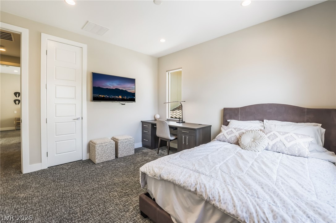
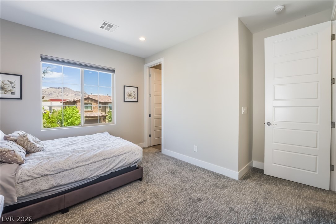
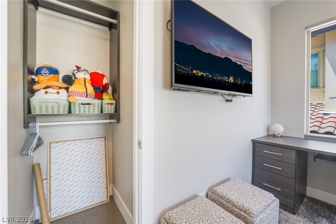
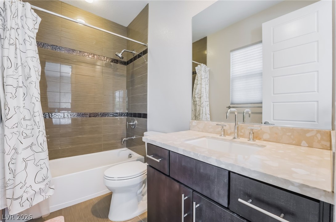
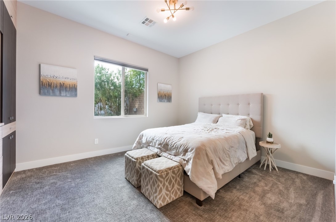
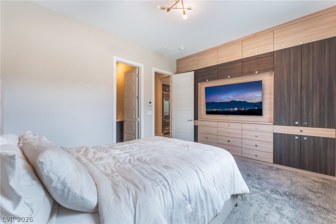
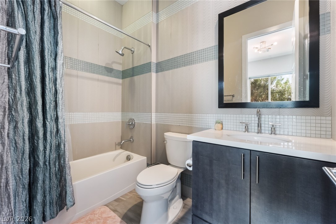
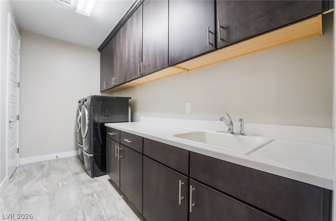
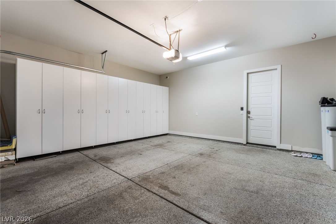
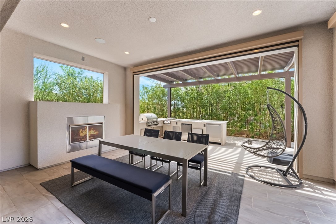
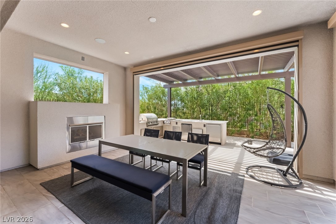
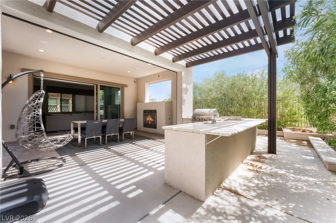
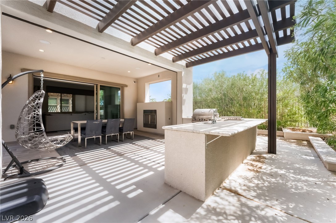
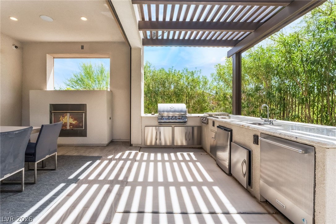
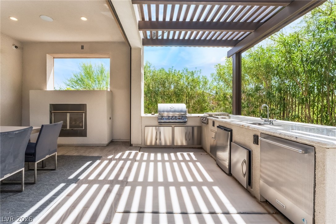
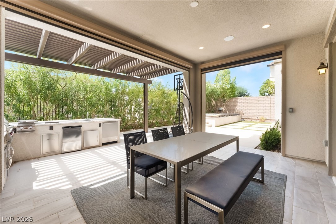
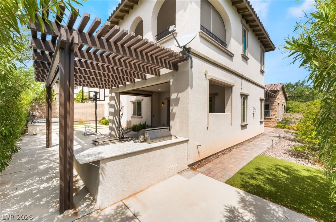
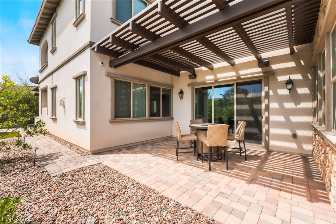
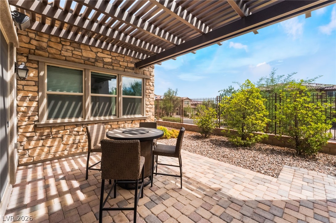
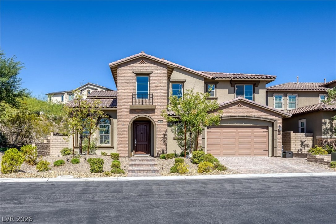
Nestled in the exclusive Paseos community of Altura, this stunning custom Toll Brothers home offers refined luxury and exceptional design throughout. A dramatic entry showcases Murano lighting with 24K gold accents and a custom glass backsplash by a California artist. The chef's kitchen features JennAir and Sub-Zero stainless steel appliances, floor-to-ceiling cabinetry, and quartz countertops with a waterfall island.Enjoy seamless indoor-outdoor living with stacking sliders leading to an entertainer's backyard complete with an outdoor kitchen (BBQ, refrigerator, dishwasher, cooktop), covered patio with fireplace, and electric shades for year-round comfort.The first floor includes an en-suite bedroom with built-ins, game room, and built-in office. Upstairs offers a luxurious primary suite with balcony and city/mountain views, spa-inspired bath with soaking tub, designer finishes, dual custom walk-in closets, plus a loft/media room with surround sound.
Details
| MLS # | 2756203 |
|---|---|
| Listing Type | For Sale |
| Style | House |
| HOA Dues | $165 |
| Sub-Type | Resale |
| Status | Active |
| Year | 2016 |
| Days On Site | 263 |
| Listing Provided By | Signature Real Estate Group | Alice Y. Maddox |
Features
| Bed(s) | 4 |
|---|---|
| Bath(s) | 5 Total |
| SQ Feet | 4,250 |
| Garage | 2 |
| Story(s) | 2 |
| Zoning | Single Family |
| Acreage | 0.18 |
Interior
| Cooling | Central Air, Electric, Two Units |
|---|---|
| Heating | Central, Gas, Multiple Heating Units |
| Heating Yes / No | Yes |
| Cooling Yes / No | Yes |
| Interior Features | Bathroomon Main Level, Bedroom On Main Level, Ceiling Fans, Full Bath On Main Level, Window Treatments, Programmable Thermostat |
| Window Features | Blinds, Double Pane Windows, Insulated Windows |
| Furnished | Unfurnished |
| Appliances | Dryer, Dishwasher, Disposal, Gas Range, Microwave, Refrigerator, Washer |
| Fireplaces Total | 3 |
| Fireplace Yes / No | Yes |
Exterior
| Exterior Features | Built In Barbecue, Balcony, Barbecue, Courtyard, Patio, Private Yard |
|---|---|
| Roof | Tile |
| Construction Materials | Frame, Stucco |
| Lot Features | Desert Landscaping, Landscaped, Synthetic Grass, Less Than Quarter Acre |
| Fencing | Block, Back Yard |
Parking
| Attached Garage Yes / No | Yes |
|---|---|
| Parking Features | Attached, Exterior Access Door, Finished Garage, Garage, Inside Entrance, Private |
| Garage Yes / No | Yes |
Utilities
| Utilities | Underground Utilities |
|---|---|
| Electric | Photovoltaics None |
| Sewer | Public Sewer |
Taxes
| Tax Annual Amount | 15052 |
|---|
Location
| Senior Community Yes / No | No |
|---|
Area Information
| State | NV |
|---|---|
| County | Clark |
| City | Las Vegas |
| Zip Code | 89138 |
| Community Name | Altura |
| School District | Palo Verde |
| Elementary School | Vassiliadis |
| High School | Palo Verde |
| Listing VS Median (in Altura) | |
Price: $1,550,000 low | high Med: $1,649,000 sqft: 4,250 low | high Med: 4,250 $ / sqft: $365 low | high Med: $388 On site: 263 low | high Med: 50 | |
Market Activity 89138
Request a showing
Request a showing
Contact
Learn More About This Property

| State | NV |
|---|---|
| County | Clark |
| City | Las Vegas |
| Zip Code | 89138 |
| Community Name | Altura |
| School District | Palo Verde |
| Elementary School | Vassiliadis |
| High School | Palo Verde |
| Listing VS Median (in Altura) | |
Price: $1,550,000 low | high Med: $1,649,000 sqft: 4,250 low | high Med: 4,250 $ / sqft: $365 low | high Med: $388 On site: 263 low | high Med: 50 | |
 | $1,649,00011944 Dolcemente LaneLas Vegas, NV 89138 |